
8405 RIDGEVIEW COURT, Larsen, WI 54947
Local realty services provided by:Better Homes and Gardens Real Estate Special Properties
Listed by: andy beiser
Office: beiser realty, llc.
MLS#:50328228
Source:Metro MLS
8405 RIDGEVIEW COURT,Larsen, WI 54947
$549,900
- 4 Beds
- 3 Baths
- 2,974 sq. ft.
- Single family
- Pending
Price summary
- Price:$549,900
- Price per sq. ft.:$184.9
About this home
Peaceful cul-de-sac living awaits in this custom-built ranch set on two spacious lots! A dramatic wall of windows fills the open-concept living area with natural light while showcasing the private backyard. This 4-bedroom, 3-bath home features a two-sided gas fireplace shared between the living room and the primary suite, complete with a walk-in closet, whirlpool tub, and walk-in shower. The updated kitchen offers quartz countertops, a large island, pantry, and newer stainless steel appliances. Quality-built with 2x6 construction, 9' ceilings, a new heat pump with smart thermostat, and a finished lower level with 8' ceilings, bonus room, full bath, and abundant storage. Insulated third garage stall with gas line ready for a heater. Easy access to Highways 10, 45 & 76!
Contact an agent
Home facts
- Year built:1999
- Listing ID #:50328228
- Added:91 day(s) ago
- Updated:September 18, 2026 at 03:49 PM
Rooms and interior
- Bedrooms:4
- Total bathrooms:3
- Full bathrooms:3
- Bathrooms Description:At least 1 Tub
- Kitchen Description:Dishwasher, Microwave, On Main Level, Range/Oven, Refrigerator
- Bedroom Description:Master Bedroom On Main Level, Walk-In Closet(s)
- Basement Description:Finished, Full, Radon Mitigation System, Sump Pump
- Living area:2,974 sq. ft.
Heating and cooling
- Cooling:Central Air, Forced Air
- Heating:Forced Air, Heat Pump, Natural Gas
Structure and exterior
- Year built:1999
- Building area:2,974 sq. ft.
- Lot area:0.83 Acres
- Lot Features:Wooded
- Architectural Style:Ranch
- Construction Materials:Vinyl
- Exterior Features:Deck, Patio
- Foundation Description:Poured Concrete
- Levels:1 Story
Schools
- High school:Winneconne--Winneconne
- Middle school:Winneconne--Winn
- Elementary school:Winneconne-Winn
Utilities
- Water:Well
- Sewer:Municipal Sewer
Finances and disclosures
- Price:$549,900
- Price per sq. ft.:$184.9
- Tax amount:$5,768
Features and amenities
- Appliances:Dishwasher, Microwave, Refrigerator, Washer
- Laundry features:Dryer, Washer
- Amenities:Cable/Satellite Available, High Speed Internet, Pantry, Water Softener
Parking
- Parking description:3 Car Garage, Garage - Attached
- Garage spaces:3
New listings near 8405 RIDGEVIEW COURT
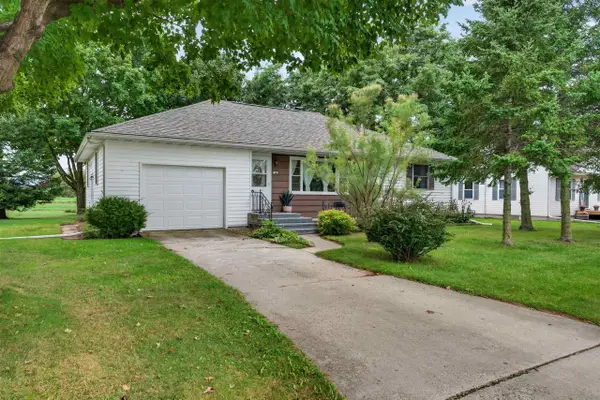 $250,000Pending2 beds 1 baths1,308 sq. ft.
5161 COUNTY ROAD II ROAD, Larsen, WI 54947
MLS# 50333047Listed by: ACRE REALTY, LTD.- New
 $475,000Active3 beds 2 baths1,568 sq. ft.
7884 CUTOFF LANE, Larsen, WI 54947
MLS# 50332809Listed by: ACRE REALTY, LTD.  $229,900Pending3 beds 1 baths1,352 sq. ft.
5283 HWY II, Larsen, WI 54947
MLS# 50332628Listed by: SHAMBEAU & GRENLIE REAL ESTATE, LLC $385,000Pending3 beds 2 baths1,900 sq. ft.
7293 COUNTY RD II, Larsen, WI 54947
MLS# 50332017Listed by: BEISER REALTY, LLC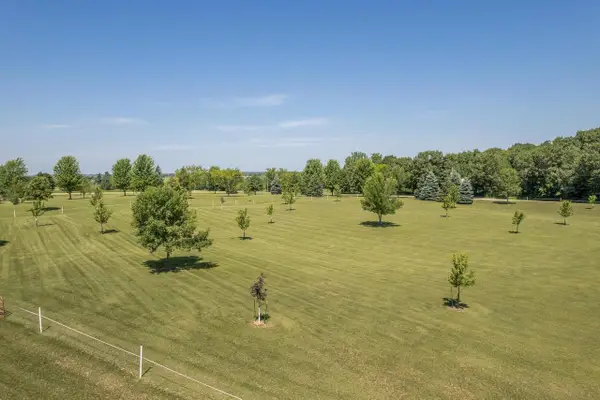 $299,900Pending7.2 Acres
8391 SAUBY ROAD, Larsen, WI 54947
MLS# 50331694Listed by: COLDWELL BANKER REAL ESTATE GROUP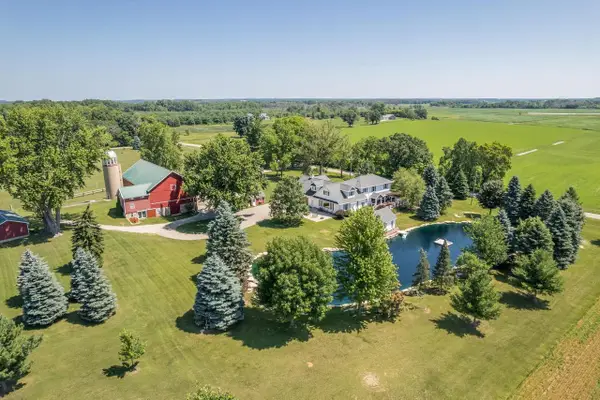 $1,199,900Pending4 beds 3 baths4,176 sq. ft.
8379 SAUBY ROAD, Larsen, WI 54947
MLS# 50331695Listed by: COLDWELL BANKER REAL ESTATE GROUP $364,900Pending3 beds 2 baths2,314 sq. ft.
5113 COUNTY ROAD II, Larsen, WI 54947
MLS# 50330107Listed by: EXPERT REAL ESTATE PARTNERS, LLC $449,900Active28.33 Acres
COUNTY ROAD T, Larsen, WI 54947
MLS# 50330145Listed by: BEISER REALTY, LLC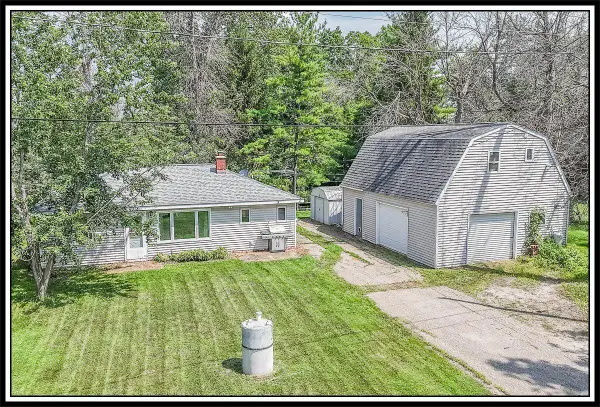 $270,000Pending3 beds 2 baths792 sq. ft.
7378 WIDGEON LANE, Larsen, WI 54947
MLS# 50329510Listed by: CENTURY 21 ACE REALTY $1,499,900Pending4 beds 3 baths4,176 sq. ft.
8379 SAUBY ROAD, Larsen, WI 54947
MLS# 50329363Listed by: COLDWELL BANKER REAL ESTATE GROUP


Protect your home and budget from life's surprises with an Assurant Home Warranty, backed by a partner that supports you through every step of homeownership. Explore Plans.
© 2026 Better Homes and Gardens Real Estate LLC. An Anywhere Real Estate company. All rights reserved. Better Homes and Gardens® Real Estate is a registered trademark owned by Meredith Operations Corporation, licensed to Better Homes and Gardens Real Estate LLC and used with permission. Better Homes and Gardens Real Estate LLC fully supports the principles of the Fair Housing Act and the Equal Opportunity Act. Listing information is deemed reliable but is not guaranteed accurate.
Each office is independently owned and operated.
Any services or products provided by third parties are not provided by, affiliated with or related to Better Homes and Gardens Real Estate LLC, or its affiliated companies.