
932 Cottage Rd, Liberty Grove, WI 54210
Local realty services provided by:Better Homes and Gardens Real Estate Power Realty
932 Cottage Rd,Liberty Grove, WI 54210
$2,175,000
- 5 Beds
- 3 Baths
- 3,782 sq. ft.
- Single family
- Active
Listed by: dawn sullivan
Office: @properties
MLS#:1963239
Source:WI_METROMLS
Price summary
- Price:$2,175,000
- Price per sq. ft.:$575.09
About this home
Perched on the northern edge of the Door County peninsula, this quiet waterfront retreat offers 185' of shoreline, panoramic Bay views, & unforgettable sunsets. This custom home features handcrafted timber details, soaring ceilings, natural stone, & rich wood textures that feel effortlessly tied to its natural surroundings. Here, days flow easily from the water to the deck, from boating and swimming to outdoor dinners with family & friends as the sun melts into the horizon. Thoughtfully designed for relaxed waterfront living, this home offers 5 bedrooms, 3 full baths, spacious open gathering spaces, a full finished basement, & a 2.5-car garage. Fish. Kayak. Explore. Relax. This is where summer lingers a little longer. Close to Gills Shoreline/Dockside Marinas, Newport State Park, & ferry.
Contact an agent
Home facts
- Year built:2006
- Listing ID #:1963239
- Added:52 day(s) ago
- Updated:July 11, 2026 at 06:34 PM
Rooms and interior
- Bedrooms:5
- Total bathrooms:3
- Full bathrooms:3
- Rooms Total:15
- Basement Description:8+ Ceiling, Finished, Full, Sump Pump, Walk Out/Outer Door
- Living area:3,782 sq. ft.
Heating and cooling
- Cooling:Central Air
- Heating:Forced Air
- Central air:Yes
Structure and exterior
- Year built:2006
- Building area:3,782 sq. ft.
- Lot area:0.71 Acres
- Lot Features:View of Water
- Construction Materials:Wood
- Levels:2 Story
Schools
- High school:Gibraltar
- Middle school:Gibraltar
- Elementary school:Gibraltar
Utilities
- Sewer:Holding Tank, Septic System
Finances and disclosures
- Price:$2,175,000
- Price per sq. ft.:$575.09
- Tax amount:$7,367 (2025)
Features and amenities
- Appliances:Dishwasher, Disposal, Dryer, Microwave, Oven, Range, Refrigerator, Washer
Parking
- Parking description:Parking Space, Paved
- Garage:Yes
- Garage spaces:2.5
New listings near 932 Cottage Rd
- New
 $795,000Active3 beds 3 baths2,140 sq. ft.
11919 MINK RIVER ROAD, Ellison Bay, WI 54210
MLS# 50328684Listed by: SHOREWEST, REALTORS - New
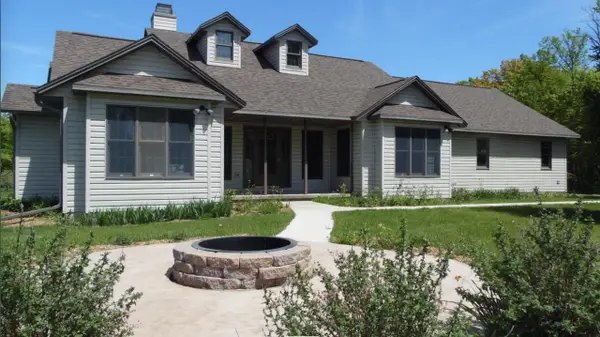 $875,000Active3 beds 3 baths3,236 sq. ft.
10226 WOODCREST ROAD, Sister Bay, WI 54234
MLS# 50328441Listed by: EXP REALTY LLC 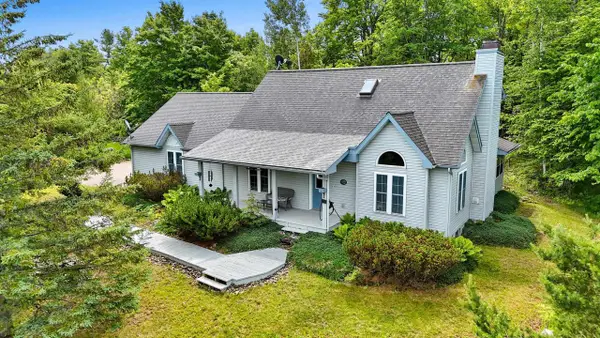 $749,999Active2 beds 2 baths1,531 sq. ft.
1797 WILDWOOD ROAD, Sister Bay, WI 54234
MLS# 50328184Listed by: NEXTHOME SELECT REALTY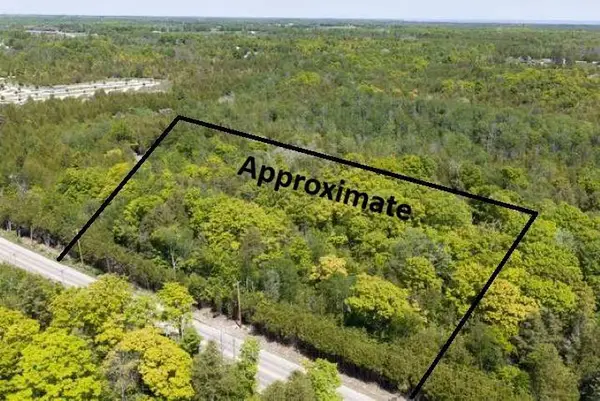 $240,000Active4.15 Acres
HWY 57, Sister Bay, WI 54234
MLS# 50327019Listed by: SHOREWEST, REALTORS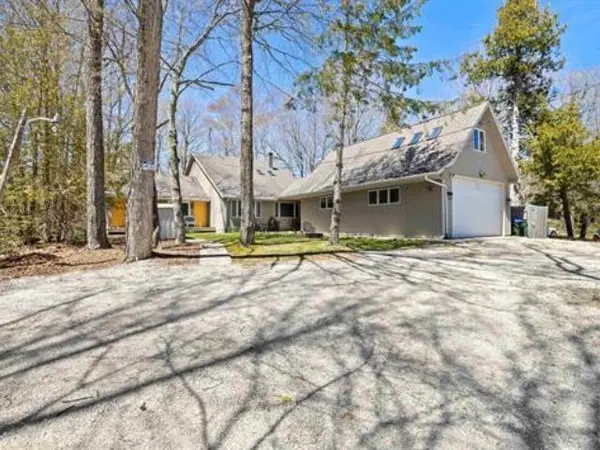 $579,900Active-- beds -- baths3,302 sq. ft.
12647 STATE HIGHWAY 42, Ellison Bay, WI 54210
MLS# 50326640Listed by: COLDWELL BANKER REAL ESTATE GROUP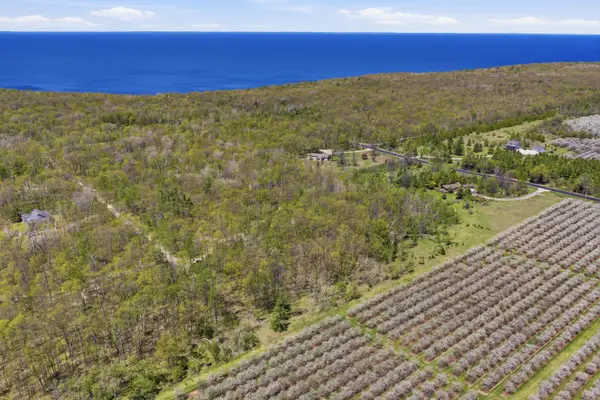 $155,000Active3.5 Acres
Lt0 Old Orchard Rd, Liberty Grove, WI 54210
MLS# 1964166Listed by: ARKENSTONE REAL ESTATE EXPERTS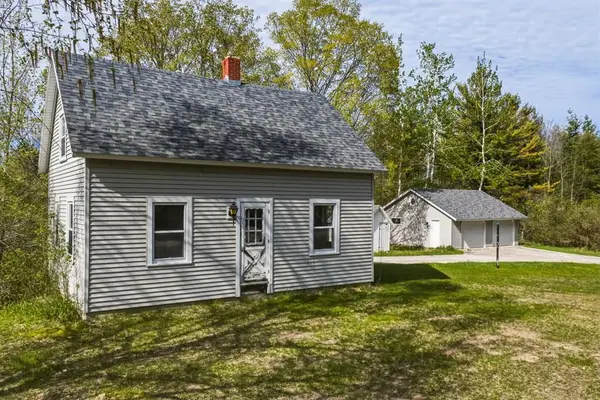 $625,000Active3 beds 1 baths1,179 sq. ft.
1980 SCANDIA ROAD, Sister Bay, WI 54234
MLS# 50325951Listed by: SHOREWEST, REALTORS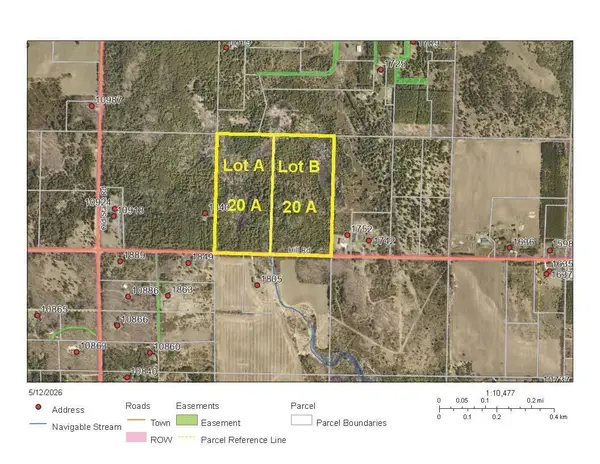 $995,000Active20 Acres
HILL ROAD, Sister Bay, WI 54234
MLS# 50325402Listed by: SHOREWEST, REALTORS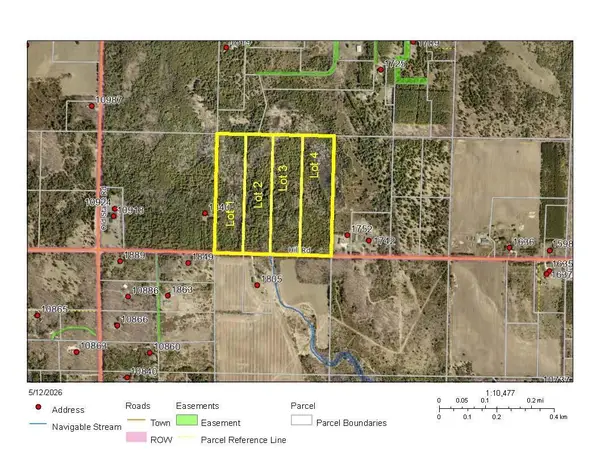 $475,000Active10 Acres
HILL ROAD, Sister Bay, WI 54234
MLS# 50325404Listed by: SHOREWEST, REALTORS


Protect your home and budget from life's surprises with an Assurant Home Warranty, backed by a partner that supports you through every step of homeownership. Explore Plans.
© 2026 Better Homes and Gardens Real Estate LLC. An Anywhere Real Estate company. All rights reserved. Better Homes and Gardens® Real Estate is a registered trademark owned by Meredith Operations Corporation, licensed to Better Homes and Gardens Real Estate LLC and used with permission. Better Homes and Gardens Real Estate LLC fully supports the principles of the Fair Housing Act and the Equal Opportunity Act. Listing information is deemed reliable but is not guaranteed accurate.
Each office is independently owned and operated.
Any services or products provided by third parties are not provided by, affiliated with or related to Better Homes and Gardens Real Estate LLC, or its affiliated companies.