
10226 WOODCREST ROAD, Sister Bay, WI 54234
Local realty services provided by:Better Homes and Gardens Real Estate Special Properties
Listed by: alan kroll
Office: exp realty llc.
MLS#:50328441
Source:Metro MLS
10226 WOODCREST ROAD,Sister Bay, WI 54234
$875,000
- 3 Beds
- 3 Baths
- 3,236 sq. ft.
- Single family
- Active
Price summary
- Price:$875,000
- Price per sq. ft.:$270.4
About this home
Open Sunday 11-1 & By Appointment. Listed at $875,000 on 5.08 acres - ask about adding two adjoining 5 acre building lots for a total of 10 or 15-acres that includes meadow, apple orchard, and hardwood forest. Come to the open house or schedule a tour with the owner to learn about the possibilities. The property as listed is that perfect Door County custom ranch that checks all the boxes. The house has a split bedroom configuration with the owners suite on one end and two bedrooms and second full bath on the other. In the core of the home is the kitchen with two dining areas, adjoining the family room with two story fireplace and a bright sunroom. Enjoy fabulous sunsets around the fire pit with family/friends and BBQs on the large back deck. Full list of upgrades is available upon request.
Contact an agent
Home facts
- Year built:1996
- Listing ID #:50328441
- Added:98 day(s) ago
- Updated:October 09, 2026 at 04:34 PM
Rooms and interior
- Bedrooms:3
- Total bathrooms:3
- Full bathrooms:3
- Dining Description:On Main Level
- Bathrooms Description:At least 1 Tub, Whirlpool
- Kitchen Description:Dishwasher, On Main Level, Range/Oven, Refrigerator
- Bedroom Description:Master Bedroom On Main Level, Walk-In Closet(s)
- Basement Description:8'+ Ceiling, Finished, Full, Sump Pump, Walk Out/Outer Door
- Living area:3,236 sq. ft.
Heating and cooling
- Cooling:Central Air, Forced Air
- Heating:Forced Air, LP Gas, Wood, Zoned Heating
Structure and exterior
- Year built:1996
- Building area:3,236 sq. ft.
- Lot area:5.08 Acres
- Lot Features:Sidewalks, Wooded
- Architectural Style:Bungalow, Ranch
- Construction Materials:Vinyl
- Exterior Features:Deck, Patio
- Foundation Description:Poured Concrete
- Levels:1 Story
Utilities
- Water:Well
- Sewer:Private Septic System
Finances and disclosures
- Price:$875,000
- Price per sq. ft.:$270.4
- Tax amount:$3,314
Features and amenities
- Appliances:Dishwasher, Refrigerator, Washer
- Laundry features:Dryer, Washer
- Amenities:Cathedral/Vaulted Ceiling, High Speed Internet, Pantry, Water Softener, Wet Bar
- Pool features:WhirlPool/HotTub
Parking
- Parking description:2 Car Garage, 4 Car Garage, Additional Garage(s), Garage - Attached, Garage - Basement Access, Garage - Detached, Garage Opener Included, Tandem
- Garage spaces:8
New listings near 10226 WOODCREST ROAD
- New
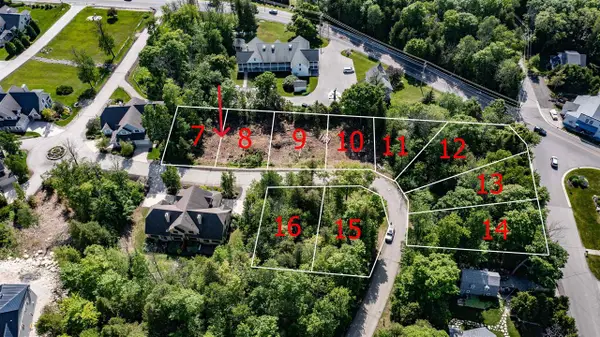 $189,900Active0.3 Acres
11023 W LIBERTY PARK CIRCLE, Sister Bay, WI 54234
MLS# 50333463Listed by: BECKMAN PROPERTIES - New
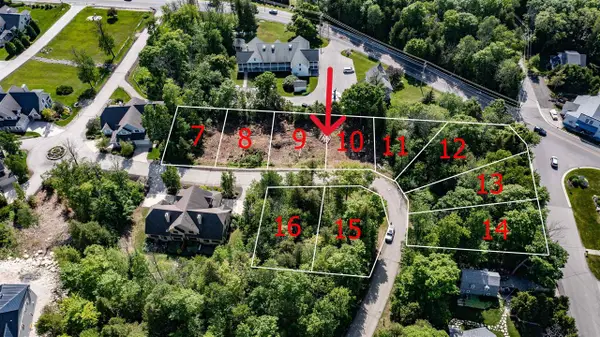 $189,900Active0.3 Acres
11033 W LIBERTY PARK CIRCLE, Sister Bay, WI 54234
MLS# 50333466Listed by: BECKMAN PROPERTIES - New
 $159,900Active0.3 Acres
11037 W LIBERTY PARK CIRCLE, Sister Bay, WI 54234
MLS# 50333467Listed by: BECKMAN PROPERTIES - New
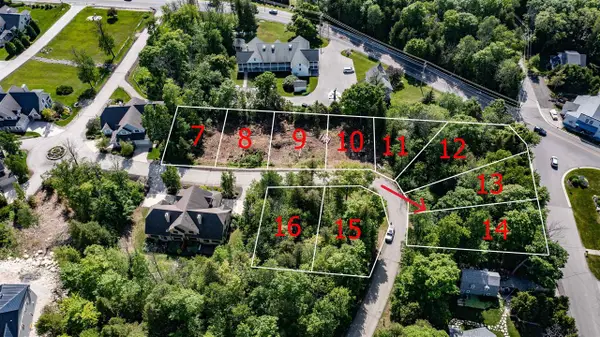 $159,900Active0.3 Acres
11041 W LIBERTY PARK CIRCLE, Sister Bay, WI 54234
MLS# 50333468Listed by: BECKMAN PROPERTIES - New
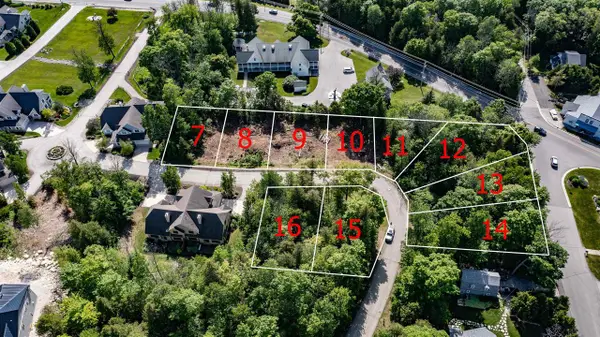 $699,900Active1.2 Acres
11027 W LIBERTY PARK CIRCLE, Sister Bay, WI 54234
MLS# 50333512Listed by: BECKMAN PROPERTIES - New
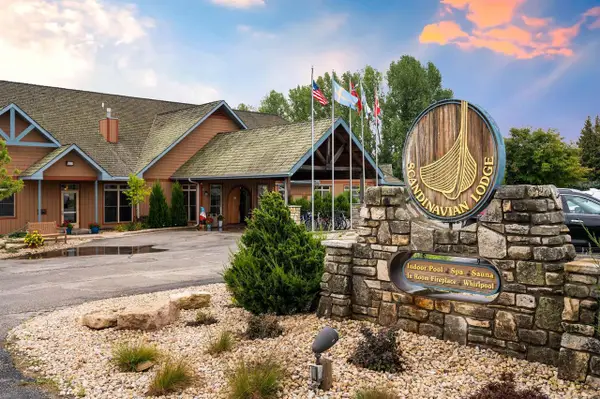 $230,000Active2 beds 2 baths910 sq. ft.
10506 STATE HIGHWAY 57 #304, Sister Bay, WI 54324
MLS# 50333513Listed by: SHOREWEST, REALTORS 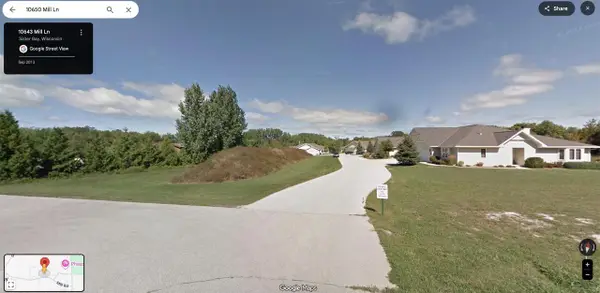 $199,900Active0.07 Acres
10650 MILL LANE, Sister Bay, WI 54234
MLS# 50333004Listed by: EXP REALTY LLC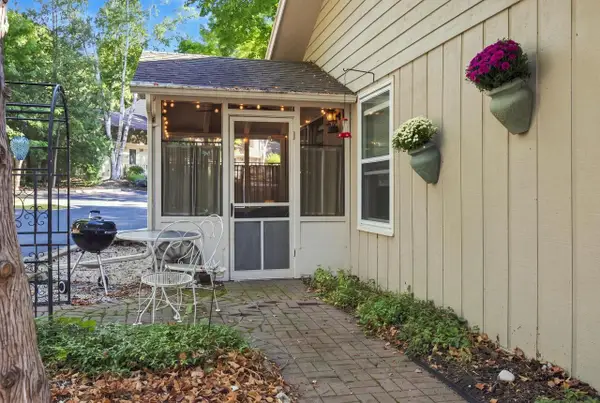 $350,000Active2 beds 1 baths900 sq. ft.
10701 Timber Ridge Circle #28, Sister Bay, WI 54234
MLS# 2032431Listed by: REAL BROKER LLC $369,000Pending2 beds 2 baths1,100 sq. ft.
10570 BAY RIDGE PLACE #E-4, Sister Bay, WI 54234
MLS# 50331982Listed by: SHOREWEST, REALTORS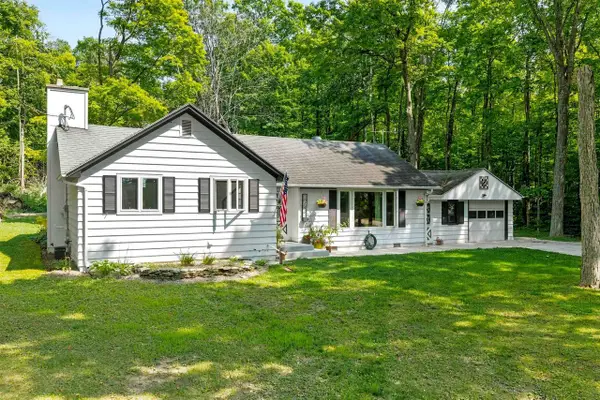 $559,000Active3 beds 2 baths1,061 sq. ft.
10844 N SPRING ROAD, Sister Bay, WI 54234
MLS# 50330859Listed by: SHOREWEST, REALTORS


Protect your home and budget from life's surprises with an Assurant Home Warranty, backed by a partner that supports you through every step of homeownership. Explore Plans.
© 2026 Better Homes and Gardens Real Estate LLC. An Anywhere Real Estate company. All rights reserved. Better Homes and Gardens® Real Estate is a registered trademark owned by Meredith Operations Corporation, licensed to Better Homes and Gardens Real Estate LLC and used with permission. Better Homes and Gardens Real Estate LLC fully supports the principles of the Fair Housing Act and the Equal Opportunity Act. Listing information is deemed reliable but is not guaranteed accurate.
Each office is independently owned and operated.
Any services or products provided by third parties are not provided by, affiliated with or related to Better Homes and Gardens Real Estate LLC, or its affiliated companies.