
N60W22805 Silver Spring DRIVE, Lisbon, WI 53089
Local realty services provided by:Better Homes and Gardens Real Estate Special Properties
Listed by: patricia weske
Office: shorewest realtors, inc.
MLS#:1981794
Source:WIREX
N60W22805 Silver Spring DRIVE,Lisbon, WI 53089
$415,000
- 3 Beds
- 2 Baths
- - sq. ft.
- Single family
- Sold
Sorry, we are unable to map this address
Price summary
- Price:$415,000
About this home
Wonderful 3 bedroom, 1.5 bath ranch on .736 acres with an oversized 4+ car garage! This inviting home features numerous updates, including laminate flooring, updated full and half baths, fresh paint, landscaping, refreshed front porch railing, and a newer finished lower level. The spacious living room offers a freestanding wood stove with updated mantle and brick surround. Enjoy the eat-in kitchen, open dining area, and 3 season room overlooking the beautiful back yard. The finished lower level is perfect for entertaining with a large rec room, pool table, and bar. The detached garage includes 220 electric, heat and A/C, ideal for a workshop or hobbyist. Conveniently located near schools and shopping. A wonderful home with space, updates, and amenities you'll love!
Contact an agent
Home facts
- Year built:1950
- Listing ID #:1981794
- Added:49 day(s) ago
- Updated:November 12, 2026 at 09:16 AM
Rooms and interior
- Bedrooms:3
- Total bathrooms:2
- Full bathrooms:1
- Kitchen Description:On Main Level, Oven, Range, Refrigerator
- Bedroom Description:Master Bedroom On Main Level
- Basement Description:Finished, Full
Heating and cooling
- Cooling:Central Air, Forced Air
- Heating:Forced Air, Natural Gas
Structure and exterior
- Year built:1950
- Architectural Style:Ranch
- Construction Materials:Vinyl
- Levels:1 Story
Schools
- High school:Hamilton
- Middle school:Templeton
Utilities
- Water:Well
- Sewer:Mound System, Private Septic System
Finances and disclosures
- Price:$415,000
- Tax amount:$3,293 (2025)
Features and amenities
- Appliances:Oven, Range, Refrigerator
- Amenities:Water Softener
Parking
- Parking description:1 Space, 4 Car Garage, Garage - Detached, Garage - Heated, Garage Opener Included
- Garage spaces:4
New listings near N60W22805 Silver Spring DRIVE
- New
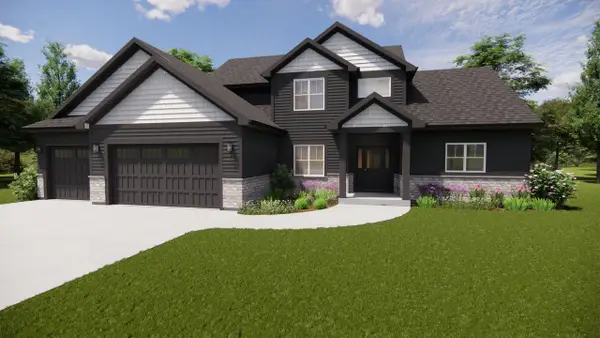 $999,000Active4 beds 3 baths2,452 sq. ft.
W253N5466 Crescent Hill DRIVE, Sussex, WI 53089
MLS# 1988075Listed by: REALTY EXECUTIVES - INTEGRITY - New
 $695,000Active4 beds 4 baths3,200 sq. ft.
W258N9408 Riverview DRIVE, Colgate, WI 53017
MLS# 1987914Listed by: BERKSHIRE HATHAWAY HOMESERVICES METRO REALTY - New
 $179,000Active0.4 Acres
N54W25371 CRESCENT HILL DRIVE #Lt12, Sussex, WI 53089
MLS# 1987732Listed by: REALTY EXECUTIVES - INTEGRITY - New
 $179,000Active0.48 Acres
N54W25363 CRESCENT HILL DRIVE #Lt13, Sussex, WI 53089
MLS# 1987731Listed by: REALTY EXECUTIVES - INTEGRITY - New
 $399,900Active3 beds 2 baths1,520 sq. ft.
W251N9061 Crestwood DRIVE, Sussex, WI 53089
MLS# 1987623Listed by: RE/MAX ADVANTAGE REALTY  $534,900Active3 beds 2 baths2,428 sq. ft.
W257N5671 North Hill DRIVE, Lisbon, WI 53089
MLS# 1987332Listed by: SHOREWEST REALTORS, INC. $734,900Pending3 beds 2 baths2,251 sq. ft.
N68W26123 Brighton DRIVE, Lisbon, WI 53089
MLS# 1986950Listed by: TIM O'BRIEN HOMES LLC- Open Sat, 12:30 to 2:30pmNew
 $799,900Active4 beds 3 baths2,726 sq. ft.
W275N8210 Harvest COURT, Hartland, WI 53029
MLS# 1986953Listed by: TIM O'BRIEN HOMES LLC - Open Sun, 12 to 2pm
 $1,400,000Active3 beds 3 baths3,274 sq. ft.
W279N8135 Meadow Bliss DRIVE, Lisbon, WI 53089
MLS# 1986779Listed by: SHOREWEST REALTORS, INC. 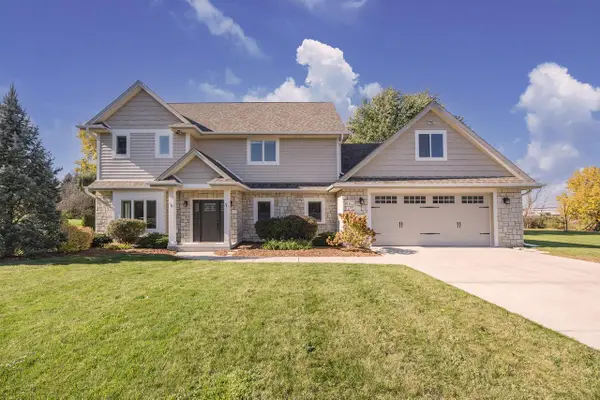 $575,000Pending3 beds 3 baths2,398 sq. ft.
W220N5477 Town Line ROAD, Lisbon, WI 53089
MLS# 1986528Listed by: FIRST WEBER INC - MENOMONEE FALLS


Protect your home and budget from life's surprises with an Assurant Home Warranty, backed by a partner that supports you through every step of homeownership. Explore Plans.
© 2026 Better Homes and Gardens Real Estate LLC. An Anywhere Real Estate company. All rights reserved. Better Homes and Gardens® Real Estate is a registered trademark owned by Meredith Operations Corporation, licensed to Better Homes and Gardens Real Estate LLC and used with permission. Better Homes and Gardens Real Estate LLC fully supports the principles of the Fair Housing Act and the Equal Opportunity Act. Listing information is deemed reliable but is not guaranteed accurate.
Each office is independently owned and operated.
Any services or products provided by third parties are not provided by, affiliated with or related to Better Homes and Gardens Real Estate LLC, or its affiliated companies.