
1907 GOLDEN GATE DRIVE, Little Chute, WI 54913
Local realty services provided by:Better Homes and Gardens Real Estate Special Properties
Listed by: tom schmidt
Office: coldwell banker real estate group
MLS#:50332816
Source:Metro MLS
1907 GOLDEN GATE DRIVE,Little Chute, WI 54913
$439,900
- 3 Beds
- 2 Baths
- 1,768 sq. ft.
- Single family
- Active
Price summary
- Price:$439,900
- Price per sq. ft.:$248.81
About this home
Welcome home to this brand-new 3-bedroom, 2-bath residence in a fresh, up-and-coming neighborhood! This thoughtfully designed floor plan offers an open-concept layout with modern finishes throughout, perfect for both everyday living and entertaining. The kitchen features contemporary cabinetry, ample counter space, and a seamless flow into the living and dining areas. The owner's suite includes a private bath and generous closet space, while two additional bedrooms offer flexibility for family, guests, or a home office. A convenient 2-stall garage provides extra storage and parking. Enjoy the benefits of new construction?energy-efficient systems, low-maintenance materials, and a warranty for peace of mind?all within a growing community close to schools, shopping, and parks. Make it yours!
Contact an agent
Home facts
- Year built:2026
- Subdivision & Development:Mazzanti Estates
- Listing ID #:50332816
- Added:6 day(s) ago
- Updated:September 23, 2026 at 03:58 PM
Rooms and interior
- Bedrooms:3
- Total bathrooms:2
- Full bathrooms:2
- Kitchen Description:On Main Level
- Bedroom Description:Master Bedroom On Main Level
- Basement Description:Full
- Living area:1,768 sq. ft.
Heating and cooling
- Cooling:Central Air
- Heating:Natural Gas
Structure and exterior
- Year built:2026
- Building area:1,768 sq. ft.
- Lot area:0.23 Acres
- Construction Materials:Brick, Brick/Stone, Vinyl
- Foundation Description:Poured Concrete
- Levels:1 Story
Schools
- High school:Kaukauna--Kau
- Middle school:Kaukauna-Kau
- Elementary school:Quinney - Kau
Utilities
- Water:Municipal Water
- Sewer:Municipal Sewer
Finances and disclosures
- Price:$439,900
- Price per sq. ft.:$248.81
- Tax amount:$721
Parking
- Parking description:2 Car Garage, Garage - Attached, Garage Opener Included
- Garage spaces:2
New listings near 1907 GOLDEN GATE DRIVE
- New
 $409,900Active3 beds 2 baths1,605 sq. ft.
2005 GOLDEN GATE DRIVE, Appleton, WI 54913
MLS# 50333137Listed by: COLDWELL BANKER REAL ESTATE GROUP - New
 $369,900Active3 beds 2 baths1,541 sq. ft.
2003 GOLDEN GATE DRIVE, Appleton, WI 54913
MLS# 50333146Listed by: COLDWELL BANKER REAL ESTATE GROUP - New
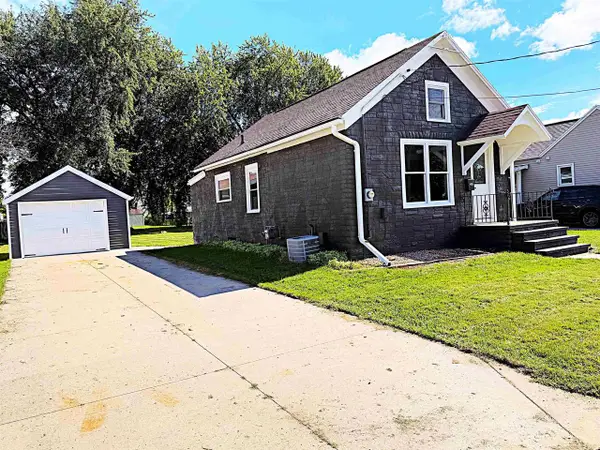 $229,900Active2 beds 1 baths1,020 sq. ft.
918 GRAND AVENUE, Little Chute, WI 54140
MLS# 50333097Listed by: LPT REALTY  $75,000Active0.31 Acres
BL2 Lot 5 TULIP STREET, Rockland, WI 54653
MLS# 1960646Listed by: GERRARD-HOESCHLER, REALTORS $75,000Active0.26 Acres
BL2 Lot 6 TULIP STREET, Rockland, WI 54653
MLS# 1960651Listed by: GERRARD-HOESCHLER, REALTORS $75,000Active0.26 Acres
BL2 Lot 7 TULIP STREET, Rockland, WI 54653
MLS# 1960653Listed by: GERRARD-HOESCHLER, REALTORS $349,900Pending3 beds 3 baths2,248 sq. ft.
25 ST CHARLES PLACE, Little Chute, WI 54140
MLS# 50332851Listed by: HIETPAS REALTY- New
 $349,900Active3 beds 1 baths1,304 sq. ft.
2001 GOLDEN GATE DRIVE, Appleton, WI 54913
MLS# 50332864Listed by: COLDWELL BANKER REAL ESTATE GROUP - New
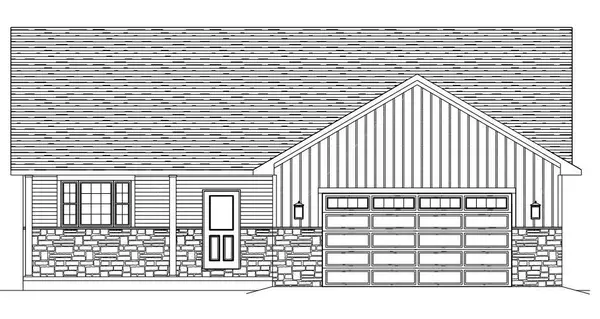 $394,900Active3 beds 2 baths1,541 sq. ft.
2101 GOLDEN GATE DRIVE, Appleton, WI 54913
MLS# 50332669Listed by: COLDWELL BANKER REAL ESTATE GROUP


Protect your home and budget from life's surprises with an Assurant Home Warranty, backed by a partner that supports you through every step of homeownership. Explore Plans.
© 2026 Better Homes and Gardens Real Estate LLC. An Anywhere Real Estate company. All rights reserved. Better Homes and Gardens® Real Estate is a registered trademark owned by Meredith Operations Corporation, licensed to Better Homes and Gardens Real Estate LLC and used with permission. Better Homes and Gardens Real Estate LLC fully supports the principles of the Fair Housing Act and the Equal Opportunity Act. Listing information is deemed reliable but is not guaranteed accurate.
Each office is independently owned and operated.
Any services or products provided by third parties are not provided by, affiliated with or related to Better Homes and Gardens Real Estate LLC, or its affiliated companies.