
319 E LINCOLN AVENUE, Little Chute, WI 54140
Local realty services provided by:Better Homes and Gardens Real Estate Special Properties
Listed by: nikol waters
Office: first weber, inc.
MLS#:50333612
Source:Metro MLS
319 E LINCOLN AVENUE,Little Chute, WI 54140
$259,900
- 3 Beds
- 2 Baths
- 1,742 sq. ft.
- Single family
- Pending
Price summary
- Price:$259,900
- Price per sq. ft.:$149.2
About this home
Adorable Cape Cod in the desirable Village of Little Chute! This charming home offers over 1,700 sq. ft. with plenty of space and potential. Featuring a main-floor bedroom, two large upper bedrooms, a spacious living room, 2 baths and plenty of storage throughout. Enjoy the convenience of being close to downtown Little Chute, local schools, and beautiful Doyle Park. Plus, a nice 2-car garage adds even more value and convenience. A lovely home at a great price with so much to offer! Come take a look and see the potential for yourself! Main Floor bedroom has a painted wood floor.
Contact an agent
Home facts
- Year built:1951
- Listing ID #:50333612
- Added:3 day(s) ago
- Updated:October 09, 2026 at 04:34 PM
Rooms and interior
- Bedrooms:3
- Total bathrooms:2
- Full bathrooms:2
- Dining Description:On Main Level
- Kitchen Description:On Main Level
- Bedroom Description:Master Bedroom On Upper Level
- Basement Description:Full
- Living area:1,742 sq. ft.
Heating and cooling
- Cooling:Central Air, Forced Air
- Heating:Forced Air, Natural Gas
Structure and exterior
- Year built:1951
- Building area:1,742 sq. ft.
- Lot area:0.17 Acres
- Construction Materials:Brick, Brick/Stone, Vinyl
- Foundation Description:Block
- Levels:1.5 Story
Utilities
- Water:Municipal Water
- Sewer:Municipal Sewer
Finances and disclosures
- Price:$259,900
- Price per sq. ft.:$149.2
- Tax amount:$3,252
Parking
- Parking description:2 Car Garage, Garage - Detached, Garage Opener Included
- Garage spaces:2
New listings near 319 E LINCOLN AVENUE
- New
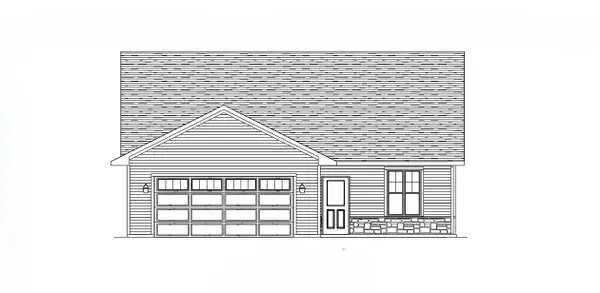 $334,900Active2 beds 1 baths1,327 sq. ft.
1913 GOLDEN GATE DRIVE, Appleton, WI 54913
MLS# 50333842Listed by: COLDWELL BANKER REAL ESTATE GROUP - New
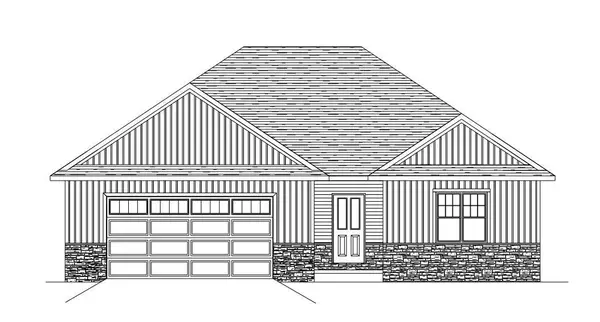 $409,900Active3 beds 2 baths1,641 sq. ft.
1909 GOLDEN GATE DRIVE, Appleton, WI 54913
MLS# 50333847Listed by: COLDWELL BANKER REAL ESTATE GROUP - New
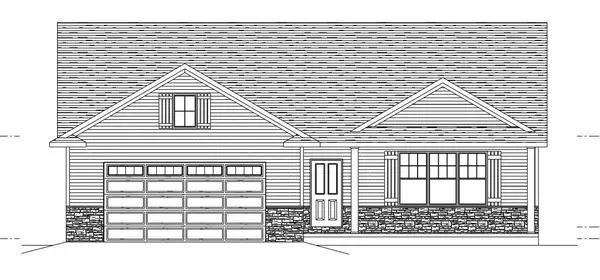 $409,900Active3 beds 2 baths1,645 sq. ft.
1911 GOLDEN GATE DRIVE, Appleton, WI 54913
MLS# 50333853Listed by: COLDWELL BANKER REAL ESTATE GROUP 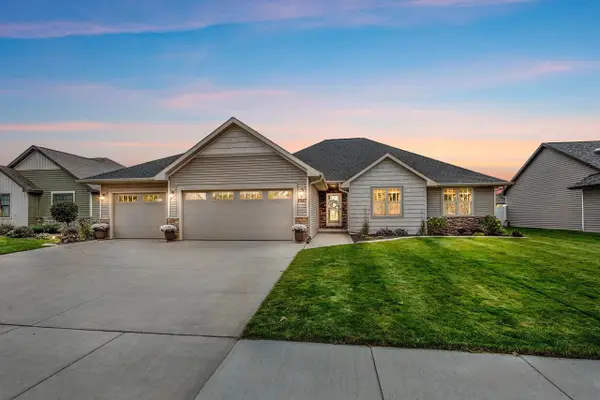 $514,900Pending4 beds 4 baths3,211 sq. ft.
2927 GARDENIA DRIVE, Appleton, WI 54913
MLS# 50333553Listed by: ACRE REALTY, LTD. $299,900Pending2 beds 2 baths1,250 sq. ft.
320 E EVERGREEN DRIVE, Kaukauna, WI 54130
MLS# 50333574Listed by: RE/MAX 24/7 REAL ESTATE, LLC- New
 $99,900Active0.22 Acres
515 FOUNDERS WAY, Little Chute, WI 54140
MLS# 50333672Listed by: CENTURY 21 ACE REALTY  $409,900Pending3 beds 2 baths1,605 sq. ft.
2005 GOLDEN GATE DRIVE, Appleton, WI 54913
MLS# 50333137Listed by: COLDWELL BANKER REAL ESTATE GROUP $369,900Active3 beds 2 baths1,541 sq. ft.
2003 GOLDEN GATE DRIVE, Appleton, WI 54913
MLS# 50333146Listed by: COLDWELL BANKER REAL ESTATE GROUP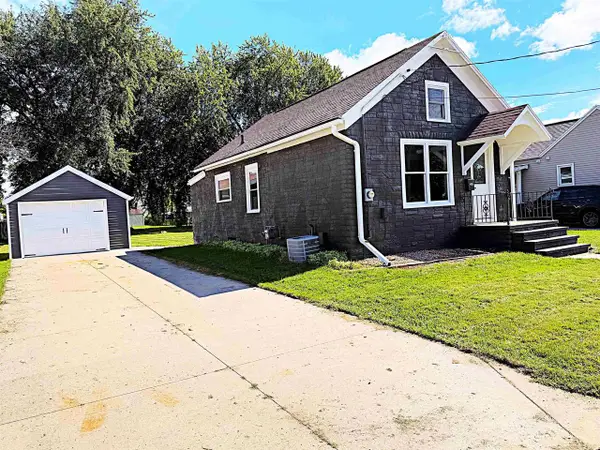 $229,900Pending2 beds 1 baths1,020 sq. ft.
918 GRAND AVENUE, Little Chute, WI 54140
MLS# 50333097Listed by: LPT REALTY


Protect your home and budget from life's surprises with an Assurant Home Warranty, backed by a partner that supports you through every step of homeownership. Explore Plans.
© 2026 Better Homes and Gardens Real Estate LLC. An Anywhere Real Estate company. All rights reserved. Better Homes and Gardens® Real Estate is a registered trademark owned by Meredith Operations Corporation, licensed to Better Homes and Gardens Real Estate LLC and used with permission. Better Homes and Gardens Real Estate LLC fully supports the principles of the Fair Housing Act and the Equal Opportunity Act. Listing information is deemed reliable but is not guaranteed accurate.
Each office is independently owned and operated.
Any services or products provided by third parties are not provided by, affiliated with or related to Better Homes and Gardens Real Estate LLC, or its affiliated companies.