
6160 STH 29, Luxemburg, WI 54217
Local realty services provided by:Better Homes and Gardens Real Estate Star Homes
Listed by: kim batterman
Office: keller williams fox cities
MLS#:50332249
Source:Metro MLS
6160 STH 29,Luxemburg, WI 54217
$475,000
- 4 Beds
- 2 Baths
- 2,274 sq. ft.
- Single family
- Active
Price summary
- Price:$475,000
- Price per sq. ft.:$208.88
About this home
Welcome to a countryside retreat where 5 acres create the hobby farm lifestyle you?ve been dreaming of! Enjoy fenced pastures, fruit trees, a grape orchard, riding trail & room for animals, hobbies & storage. A 3-section barn offers horse stalls & automatic water stations, plus a chicken coop, granary, 2 silos, Quonset building & 3+ car garage. Inside, the cook?s kitchen features a pantry, center island, stainless appliances, tile backsplash & natural light. Gather in the formal dining room or unwind in the 1st-floor Primary suite with walk-in closet & full bath. 1st-floor laundry adds convenience. Upstairs: 3 bedrooms, full bath & office. Hardwood floors, wide wood trim & wood shutters add timeless warmth & character. Please allow 48 hours for binding. Some images have be virtually staged
Contact an agent
Home facts
- Year built:1900
- Listing ID #:50332249
- Added:5 day(s) ago
- Updated:September 14, 2026 at 03:59 PM
Rooms and interior
- Bedrooms:4
- Total bathrooms:2
- Full bathrooms:2
- Flooring:Wood Floors
- Dining Description:On Main Level
- Bathrooms Description:At least 1 Tub
- Kitchen Description:Dishwasher, Microwave, On Main Level, Range/Oven, Refrigerator
- Bedroom Description:Master Bedroom On Main Level, Walk-In Closet(s)
- Basement Description:Full
- Living area:2,274 sq. ft.
Heating and cooling
- Cooling:Central Air, Forced Air
- Heating:Forced Air, Natural Gas
Structure and exterior
- Year built:1900
- Building area:2,274 sq. ft.
- Lot area:5 Acres
- Lot Features:Horse Allowed, Pasture
- Architectural Style:Farmhouse/National Folk
- Construction Materials:Aluminum/Steel
- Exterior Features:Deck, Fenced Yard
- Foundation Description:Stone
- Levels:1.5 Story
Utilities
- Water:Well
- Sewer:Mound System, Private Septic System
Finances and disclosures
- Price:$475,000
- Price per sq. ft.:$208.88
- Tax amount:$2,893
Features and amenities
- Appliances:Dishwasher, Microwave, Refrigerator, Washer
- Laundry features:Dryer, Washer
- Amenities:Cathedral/Vaulted Ceiling, Pantry, Water Softener
Parking
- Parking description:4 Car Garage, Additional Garage(s), Garage - Detached, Tandem
- Garage spaces:7
New listings near 6160 STH 29
- New
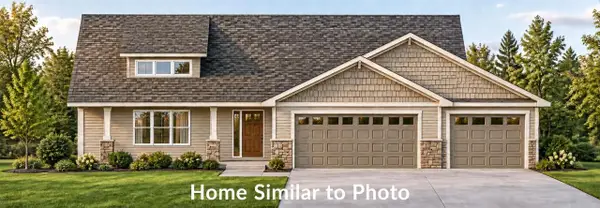 $409,900Active3 beds 2 baths1,581 sq. ft.
1682 FRONTIER ROAD, Luxemburg, WI 54217
MLS# 50332373Listed by: MICOLEY.COM LLC - New
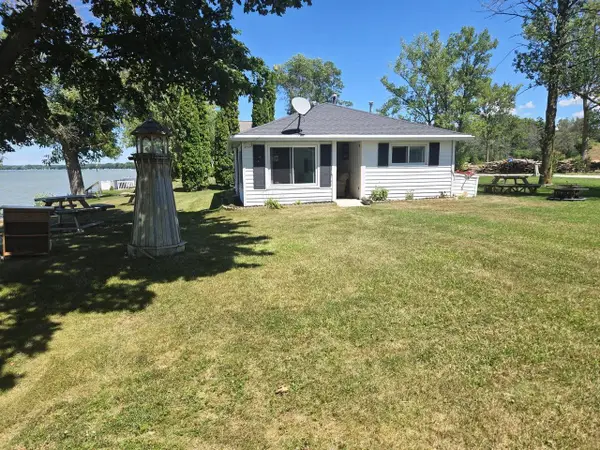 $990,000Active2 beds 1 baths720 sq. ft.
121 SUN N SURF DRIVE, Luxemburg, WI 54217
MLS# 50332164Listed by: MARK D OLEJNICZAK REALTY, INC. - New
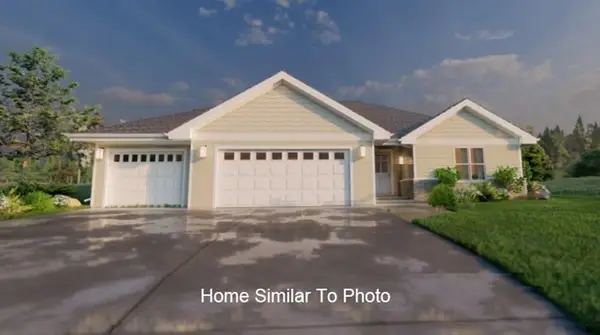 $399,900Active3 beds 2 baths1,512 sq. ft.
1674 FRONTIER ROAD, Luxemburg, WI 54217
MLS# 50332176Listed by: MICOLEY.COM LLC - New
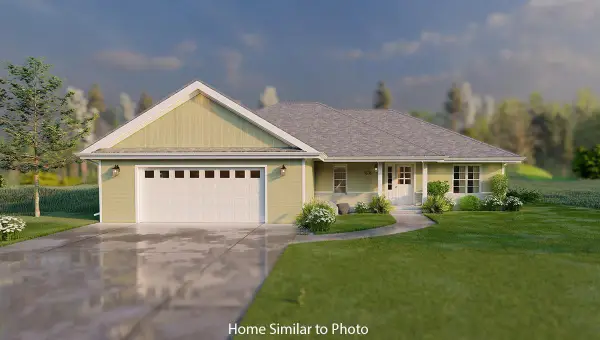 $384,900Active3 beds 2 baths1,476 sq. ft.
1668 FRONTIER ROAD, Luxemburg, WI 54217
MLS# 50332124Listed by: MICOLEY.COM LLC 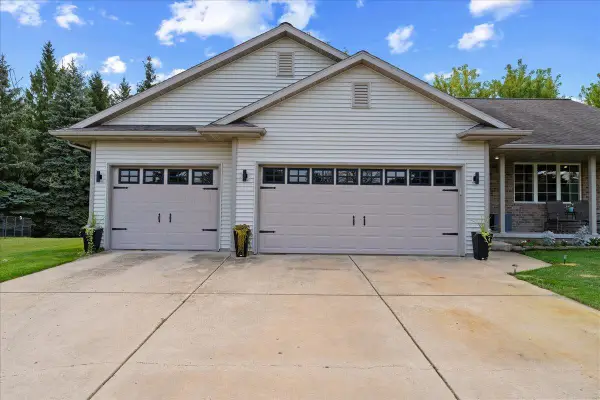 $424,900Pending4 beds 3 baths2,170 sq. ft.
215 W HAVEN COURT, Luxemburg, WI 54217
MLS# 50332034Listed by: TOWN & COUNTRY REAL ESTATE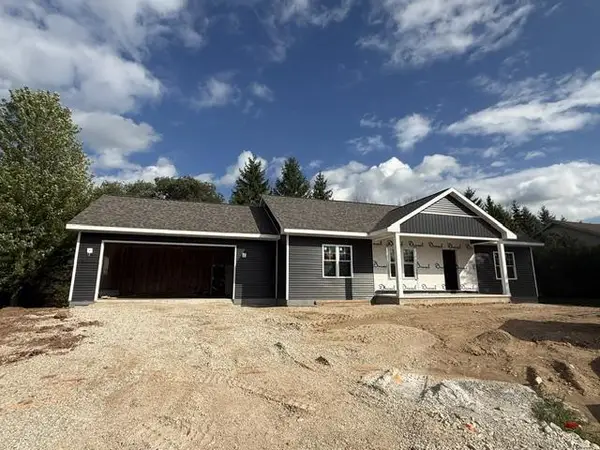 $449,900Active3 beds 2 baths1,542 sq. ft.
205 W HAVEN COURT, Luxemburg, WI 54217
MLS# 50331761Listed by: KELLER WILLIAMS GREEN BAY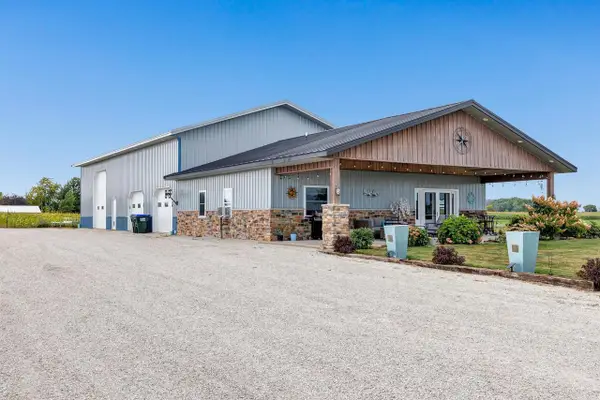 $625,000Active2 beds 2 baths1,200 sq. ft.
N4881 GASCHE ROAD, Luxemburg, WI 54217
MLS# 50331660Listed by: SHOREWEST, REALTORS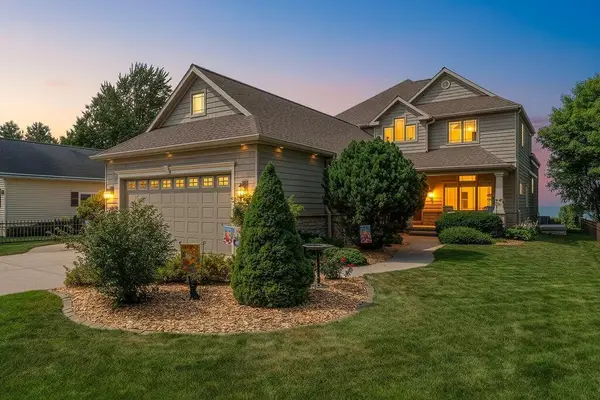 $1,400,000Pending4 beds 4 baths4,300 sq. ft.
6415 STURGEON BAY ROAD, Luxemburg, WI 54217
MLS# 50331699Listed by: COLDWELL BANKER REAL ESTATE GROUP $1,300,000Pending3 beds 4 baths7,506 sq. ft.
N9211 COUNTY RD DK, Luxemburg, WI 54217
MLS# 50331403Listed by: MARK D OLEJNICZAK REALTY, INC.


Protect your home and budget from life's surprises with an Assurant Home Warranty, backed by a partner that supports you through every step of homeownership. Explore Plans.
© 2026 Better Homes and Gardens Real Estate LLC. An Anywhere Real Estate company. All rights reserved. Better Homes and Gardens® Real Estate is a registered trademark owned by Meredith Operations Corporation, licensed to Better Homes and Gardens Real Estate LLC and used with permission. Better Homes and Gardens Real Estate LLC fully supports the principles of the Fair Housing Act and the Equal Opportunity Act. Listing information is deemed reliable but is not guaranteed accurate.
Each office is independently owned and operated.
Any services or products provided by third parties are not provided by, affiliated with or related to Better Homes and Gardens Real Estate LLC, or its affiliated companies.