
10 Stonecrest Circle, Madison, WI 53717
Local realty services provided by:Better Homes and Gardens Real Estate Special Properties
10 Stonecrest Circle,Madison, WI 53717
$550,000
- 4 Beds
- 3 Baths
- 2,515 sq. ft.
- Single family
- Active
Upcoming open houses
- Sat, Jul 1112:00 pm - 02:00 pm
- Sun, Jul 1211:00 am - 01:00 pm
Listed by: cait berry
Office: real broker llc.
MLS#:2027341
Source:WI_WIREX_SCW
Price summary
- Price:$550,000
- Price per sq. ft.:$218.69
- Monthly HOA dues:$15
About this home
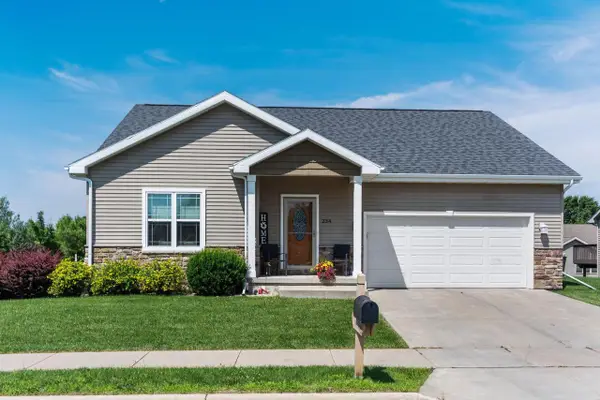
Tucked on a quiet cul-de-sac in Walnut Grove, this colonial backs directly to the neighborhood's public green space and trail system?your backyard opens onto miles of walking paths leading to parks and the neighborhood dog park. Mornings start with coffee on the vaulted screen porch, evenings end by the fireplace in the family room. The open-concept kitchen anchors the main level, flowing into living spaces built for everyday life and entertaining alike. A formal living room with crown molding adds polish, while main-floor laundry keeps things simple. Upstairs, four bedrooms offer room to spread out including a primary en-suite with remodeled bathroom. Downstairs, a finished rec room, workroom, and separate storage round out the lower level. Minutes from Middleton on Madison's West Side, close to schools, the library, community pool, and shopping. This is West Side living with the trail system right out your back door.
Contact an agent
Home facts
- Year built:1978
- Listing ID #:2027341
- Added:5 day(s) ago
- Updated:July 11, 2026 at 02:05 AM
Rooms and interior
- Bedrooms:4
- Total bathrooms:3
- Full bathrooms:2
- Half bathrooms:1
- Bathrooms Description:At least 1 Tub, Master Bedroom Bath, Master Bedroom Bath: Full, Master Bedroom Bath: Walk-In Shower
- Kitchen Description:Dishwasher, Disposal, On Main Level, Range/Oven, Refrigerator
- Bedroom Description:Master Bedroom On Upper Level
- Basement Description:Full, Partially Finished
- Living area:2,515 sq. ft.
Heating and cooling
- Cooling:Central Air, Forced Air
- Heating:Forced Air, Natural Gas
Structure and exterior
- Year built:1978
- Building area:2,515 sq. ft.
- Lot area:0.25 Acres
- Architectural Style:Colonial
- Construction Materials:Aluminum/Steel
- Exterior Features:Patio
- Foundation Description:Poured Concrete
- Levels:2 Story
Schools
- High school:Memorial
- Middle school:Jefferson
- Elementary school:Crestwood
Utilities
- Water:Municipal Water
- Sewer:Municipal Sewer
Finances and disclosures
- Price:$550,000
- Price per sq. ft.:$218.69
- Tax amount:$9,698 (2025)
Features and amenities
- Laundry features:Dryer, Washer
- Amenities:Cable/Satellite Available, High Speed Internet, Water Softener
Parking
- Parking description:2 Car Garage, Garage - Attached, Garage Opener Included
- Garage spaces:2
New listings near 10 Stonecrest Circle
- New
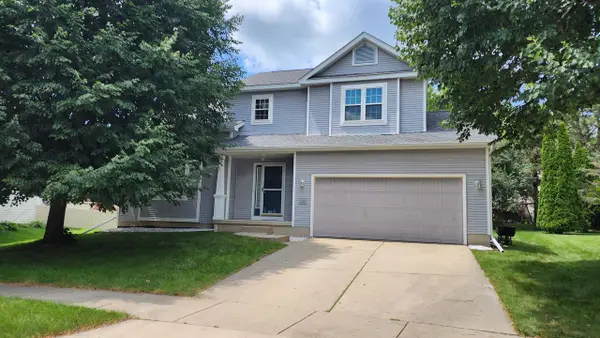 $468,800Active3 beds 3 baths1,898 sq. ft.
1214 Twinleaf Lane, Madison, WI 53719
MLS# 2027839Listed by: TRI-RIVER REALTY - New
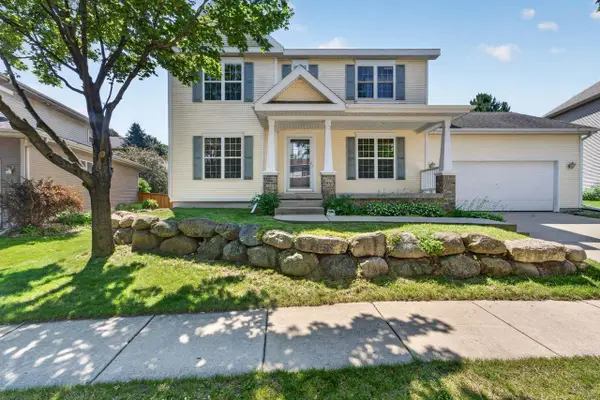 $519,900Active4 beds 3 baths1,998 sq. ft.
1305 Dewberry Drive, Madison, WI 53719
MLS# 2027840Listed by: MHB REAL ESTATE - New
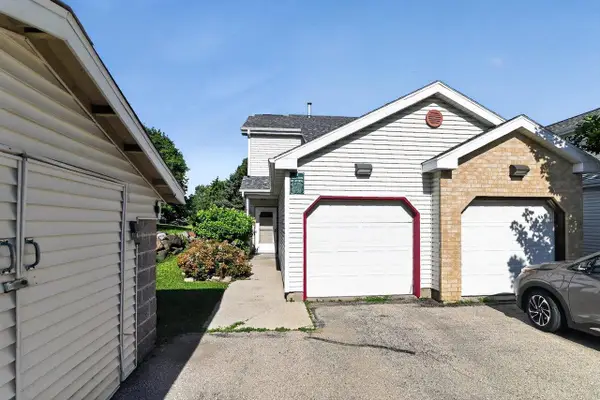 $249,900Active3 beds 2 baths1,044 sq. ft.
952 Rockefeller Lane, Madison, WI 53704
MLS# 2027829Listed by: FIRST WEBER INC - New
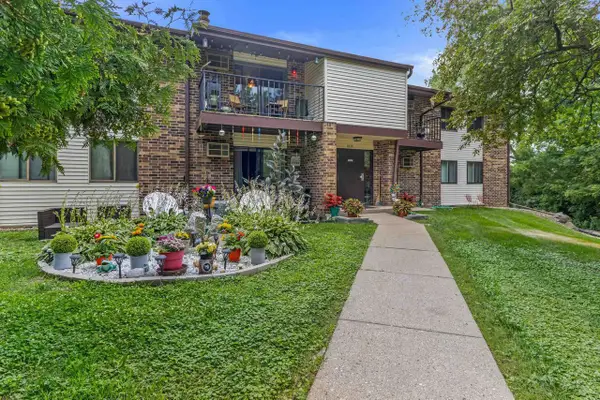 $219,000Active2 beds 2 baths990 sq. ft.
1015 N Sunnyvale Lane #E, Madison, WI 53713
MLS# 2027811Listed by: REDFIN CORPORATION - New
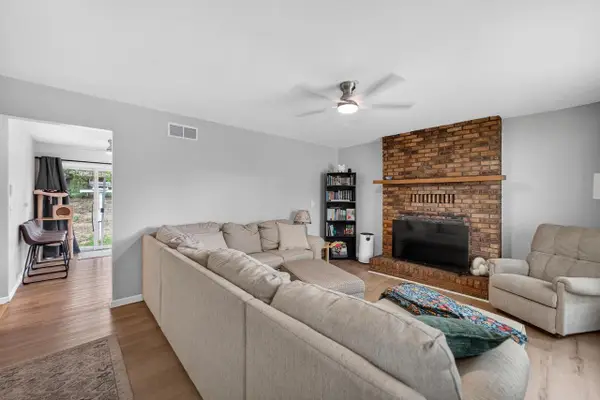 $389,900Active3 beds 2 baths1,445 sq. ft.
1121 Debra Lane, Madison, WI 53704
MLS# 2027774Listed by: MHB REAL ESTATE - Open Sat, 10am to 12pmNew
 $375,000Active3 beds 2 baths1,550 sq. ft.
4801 Goldfinch Drive, Madison, WI 53714
MLS# 2027777Listed by: STARK COMPANY, REALTORS - New
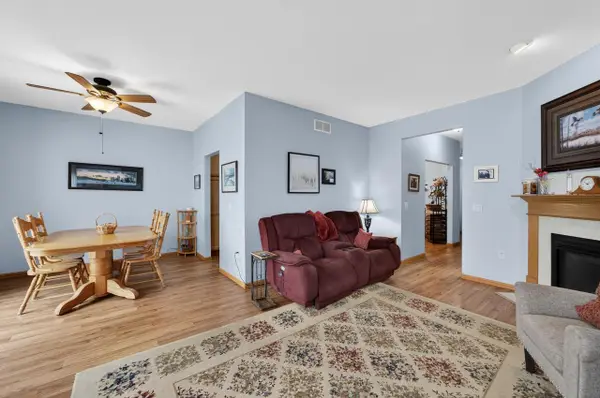 $377,900Active3 beds 3 baths2,285 sq. ft.
3867 Maple Grove Drive, Madison, WI 53719
MLS# 2027662Listed by: MHB REAL ESTATE - New
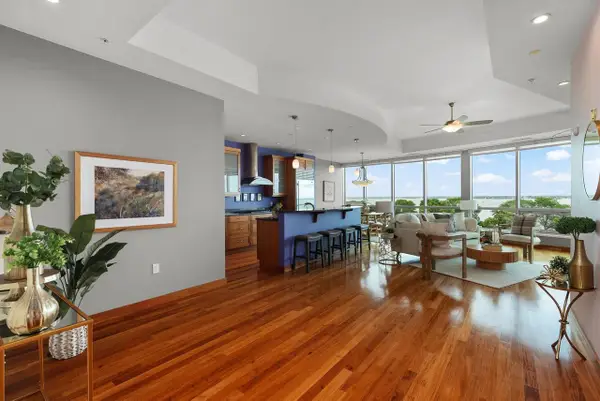 $1,030,000Active2 beds 2 baths1,646 sq. ft.
350 S Hamilton Street #402, Madison, WI 53703
MLS# 2027718Listed by: EXP REALTY, LLC - Open Sat, 12 to 2pmNew
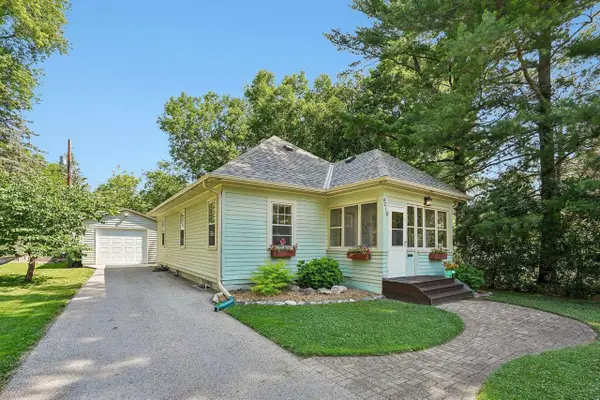 $375,000Active3 beds 1 baths984 sq. ft.
4210 Beverly Road, Madison, WI 53711
MLS# 2027751Listed by: COMPASS REAL ESTATE WISCONSIN - Open Thu, 11am to 1pmNew
 $375,000Active3 beds 2 baths1,492 sq. ft.
234 East Hill Parkway, Madison, WI 53718
MLS# 2027748Listed by: HOUSE TO HOME NOW


Protect your home and budget from life's surprises with an Assurant Home Warranty, backed by a partner that supports you through every step of homeownership. Explore Plans.
© 2026 Better Homes and Gardens Real Estate LLC. An Anywhere Real Estate company. All rights reserved. Better Homes and Gardens® Real Estate is a registered trademark owned by Meredith Operations Corporation, licensed to Better Homes and Gardens Real Estate LLC and used with permission. Better Homes and Gardens Real Estate LLC fully supports the principles of the Fair Housing Act and the Equal Opportunity Act. Listing information is deemed reliable but is not guaranteed accurate.
Each office is independently owned and operated.
Any services or products provided by third parties are not provided by, affiliated with or related to Better Homes and Gardens Real Estate LLC, or its affiliated companies.