
4210 Beverly Road, Madison, WI 53711
Local realty services provided by:Better Homes and Gardens Real Estate Special Properties
4210 Beverly Road,Madison, WI 53711
$375,000
- 3 Beds
- 1 Baths
- 984 sq. ft.
- Single family
- Active
Upcoming open houses
- Sat, Jul 1112:00 pm - 02:00 pm
- Sun, Jul 1210:00 am - 11:30 am
Listed by: aaron weber
Office: compass real estate wisconsin
MLS#:2027751
Source:WI_WIREX_SCW
Price summary
- Price:$375,000
- Price per sq. ft.:$381.1
About this home
Showing start Saturday. Attractive bungalow in a fantastic Madison location! Tucked along a quiet, tree-lined street just minutes from the UW Arboretum, this home offers quick access to downtown Madison, the Beltline, major bike trails, parks, shopping, and everyday conveniences. Enjoy the cozy three-season front porch, hardwood floors in the living room, dining room, and all three bedrooms, plus a spacious lot with room for gardening, play, pets, or future outdoor plans. Thoughtful updates provide peace of mind, including roof in 2025, foundation work in 2025, kitchen in 2019, bathroom in 2017, furnace in 2017, washer/dryer in 2021, water softener in 2020, driveway in 2020, garage in 2023, front steps and screen doors in 2023, and ceiling fans in 2025. A charming home in a convenient location with the big-ticket items already handled.
Contact an agent
Home facts
- Year built:1926
- Listing ID #:2027751
- Added:1 day(s) ago
- Updated:July 10, 2026 at 02:26 PM
Rooms and interior
- Bedrooms:3
- Total bathrooms:1
- Full bathrooms:1
- Dining Description:On Main Level
- Bathrooms Description:At least 1 Tub, No Master Bedroom Bath
- Kitchen Description:Dishwasher, On Main Level, Range/Oven, Refrigerator
- Bedroom Description:Master Bedroom On Main Level
- Basement Description:Full, Partially Finished
- Living area:984 sq. ft.
Heating and cooling
- Cooling:Central Air, Forced Air
- Heating:Forced Air, Natural Gas
Structure and exterior
- Year built:1926
- Building area:984 sq. ft.
- Lot area:0.17 Acres
- Architectural Style:Bungalow
- Construction Materials:Stucco
- Exterior Features:Deck
- Foundation Description:Poured Concrete
- Levels:1 Story
Schools
- High school:West
- Middle school:Cherokee
- Elementary school:Thoreau
Utilities
- Water:Municipal Water
- Sewer:Municipal Sewer
Finances and disclosures
- Price:$375,000
- Price per sq. ft.:$381.1
- Tax amount:$7,303 (2025)
Features and amenities
- Laundry features:Dryer, Washer
- Amenities:Water Softener
Parking
- Parking description:1 Car Garage, Garage - Detached
- Garage spaces:1
New listings near 4210 Beverly Road
- New
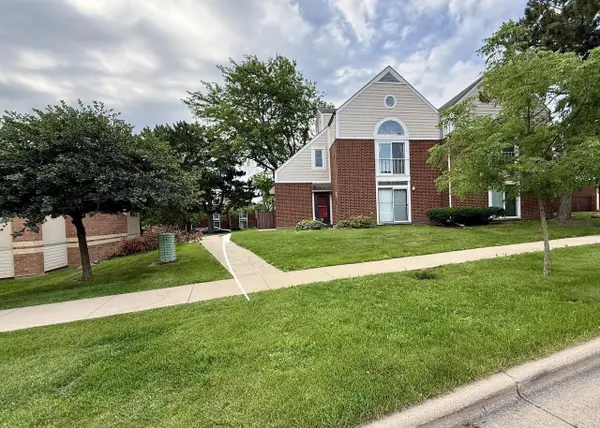 $125,900Active-- beds 1 baths496 sq. ft.
515 D'Onofrio Drive #1, Madison, WI 53719
MLS# 2027660Listed by: COLLECTIVE REAL ESTATE GROUP - New
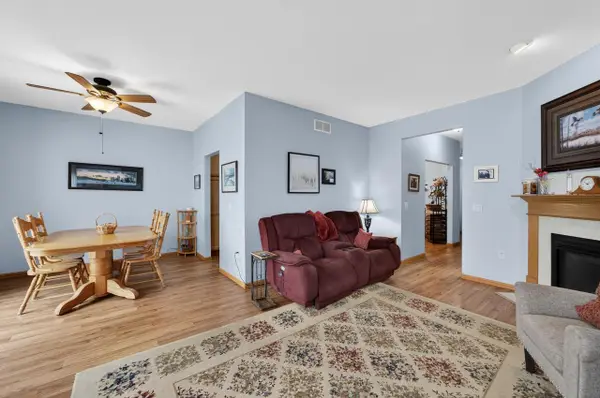 $377,900Active3 beds 3 baths2,285 sq. ft.
3867 Maple Grove Drive, Madison, WI 53719
MLS# 2027662Listed by: MHB REAL ESTATE - New
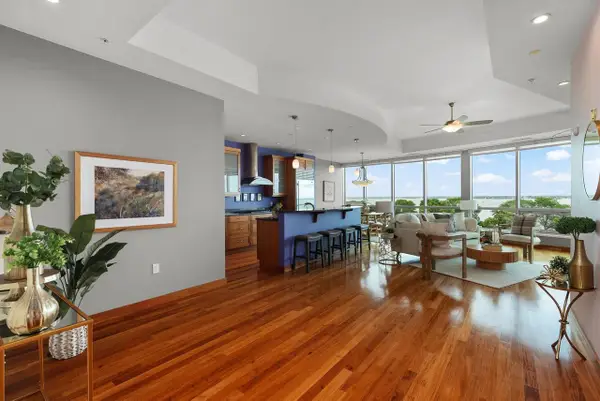 $1,030,000Active2 beds 2 baths1,646 sq. ft.
350 S Hamilton Street #402, Madison, WI 53703
MLS# 2027718Listed by: EXP REALTY, LLC - New
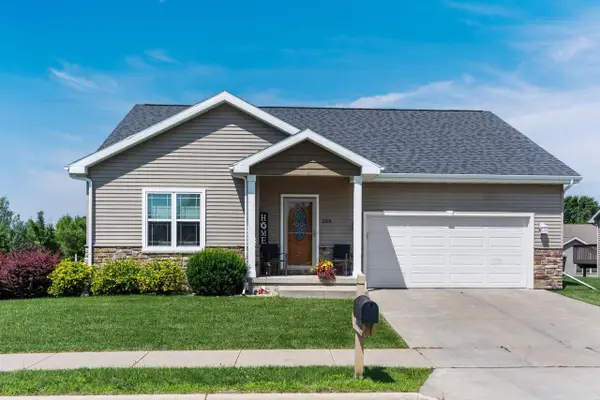 $375,000Active3 beds 2 baths1,492 sq. ft.
234 East Hill Parkway, Madison, WI 53718
MLS# 2027748Listed by: HOUSE TO HOME NOW - New
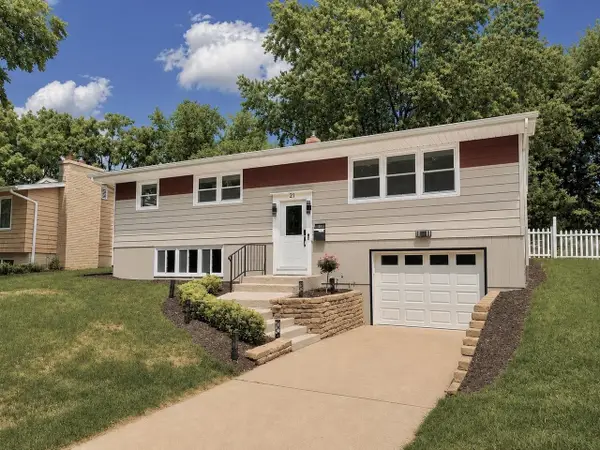 $595,000Active3 beds 2 baths1,944 sq. ft.
21 N Kenosha Drive, Madison, WI 53705
MLS# 2027747Listed by: RE INVEST, LLC - New
 $524,900Active3 beds 4 baths2,099 sq. ft.
6605 Carlton Dr, Madison, WI 53718
MLS# 1971005Listed by: CENTURY 21 AFFILIATED - DELAFIELD - Open Sat, 11:30am to 1pmNew
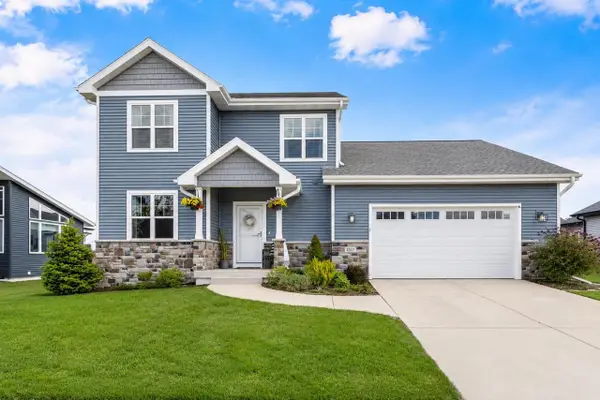 $675,000Active4 beds 4 baths3,304 sq. ft.
1317 Black Stallion Drive, Madison, WI 53718
MLS# 2027730Listed by: COMPASS REAL ESTATE WISCONSIN - New
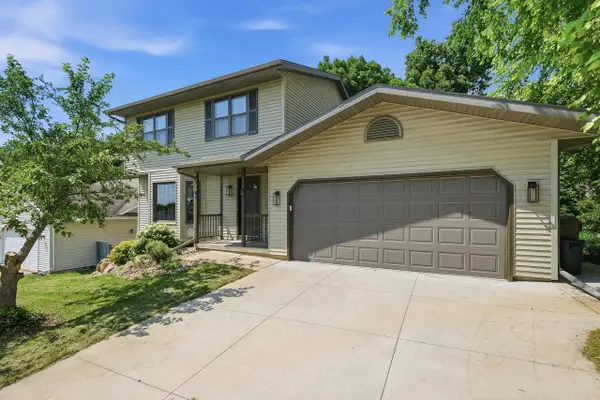 $450,000Active3 beds 4 baths1,834 sq. ft.
6238 Tiller Trail, Madison, WI 53719
MLS# 2027724Listed by: REAL BROKER LLC - New
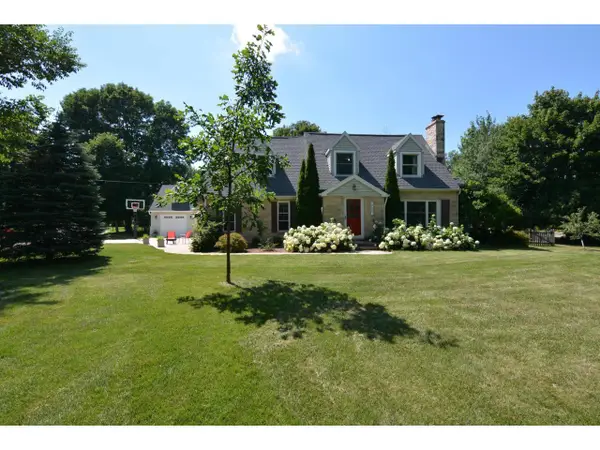 $1,550,000Active4 beds 4 baths3,127 sq. ft.
5601 Lake Mendota Drive, Madison, WI 53705
MLS# 2027725Listed by: MADCITYHOMES.COM


Protect your home and budget from life's surprises with an Assurant Home Warranty, backed by a partner that supports you through every step of homeownership. Explore Plans.
© 2026 Better Homes and Gardens Real Estate LLC. An Anywhere Real Estate company. All rights reserved. Better Homes and Gardens® Real Estate is a registered trademark owned by Meredith Operations Corporation, licensed to Better Homes and Gardens Real Estate LLC and used with permission. Better Homes and Gardens Real Estate LLC fully supports the principles of the Fair Housing Act and the Equal Opportunity Act. Listing information is deemed reliable but is not guaranteed accurate.
Each office is independently owned and operated.
Any services or products provided by third parties are not provided by, affiliated with or related to Better Homes and Gardens Real Estate LLC, or its affiliated companies.