
1037 Williamson Street #301, Madison, WI 53703
Local realty services provided by:Better Homes and Gardens Real Estate Special Properties
1037 Williamson Street #301,Madison, WI 53703
$624,000
- 3 Beds
- 2 Baths
- 1,719 sq. ft.
- Condominium
- Pending
Listed by: lisa bennett
Office: re/max preferred
MLS#:2021824
Source:WI_WIREX_SCW
Price summary
- Price:$624,000
- Price per sq. ft.:$363
- Monthly HOA dues:$699
About this home
Bright, airy & spacious 3rd floor condo is located on desirable Willy St. just steps from restaurants, cafes, bakeries, parks, Lake Monona, bike paths & close to downtown. Condo boasts maple hardwood floors, solid surface countertops, stainless steel appliances, skylights & vaulted ceilings. Functional layout lends itself perfectly to entertaining. Balcony looking into the treetops above Willy St. Convenient one-level living. Elevator provides barrier-free access. 2 parking spaces in heated garage & storage unit included. Beautifully maintained. Improvements incl. new windows, furnace, refrigerator, dishwasher, bathroom remodels, built-in shelving, can lighting, blinds, storage shelves, woodwork enhancements & more. Mechanicals & laundry located within the unit, mechanical rm. Professionally managed. Parking in rear of condo. Williamson to S. on Ingersoll. R. into the driveway. There are 2 spots for condo parking.
Contact an agent
Home facts
- Year built:2003
- Listing ID #:2021824
- Added:74 day(s) ago
- Updated:July 12, 2026 at 11:05 AM
Rooms and interior
- Bedrooms:3
- Total bathrooms:2
- Full bathrooms:2
- Flooring:Wood or Sim.Wood Floors
- Bathrooms Description:At least 1 Tub, Master Bedroom Bath, Master Bedroom Bath: Full, Master Bedroom Bath: Walk-In Shower
- Kitchen Description:Dishwasher, Disposal, Microwave, On Main Level, Range/Oven, Refrigerator
- Bedroom Description:Master Bedroom On Main Level, Walk-In Closet(s)
- Living area:1,719 sq. ft.
Heating and cooling
- Cooling:Central Air, Forced Air
- Heating:Forced Air, Natural Gas
Structure and exterior
- Year built:2003
- Building area:1,719 sq. ft.
- Construction Materials:Brick, Stone, Stucco
- Exterior Features:Deck
Schools
- High school:East
- Middle school:Okeeffe
- Elementary school:Lapham/Marquette
Utilities
- Water:Municipal Water
- Sewer:Municipal Sewer
Finances and disclosures
- Price:$624,000
- Price per sq. ft.:$363
- Tax amount:$10,108 (2025)
Features and amenities
- Laundry features:Dryer, Washer
- Amenities:Cable/Satellite Available, Cathedral/Vaulted Ceiling, Cats Allowed, Dogs Allowed, Pets Number Limit, Skylight(s), Storage Locker Included
Parking
- Parking description:1-5 spaces, 2 Space, Assigned, Garage - Heated, Garage Opener Included, Heated, Underground, Underground Garage
New listings near 1037 Williamson Street #301
- Open Sat, 12 to 1:30pmNew
 $479,900Active3 beds 2 baths1,412 sq. ft.
3142 Larsen Road, Madison, WI 53711
MLS# 2027854Listed by: EXP REALTY, LLC - New
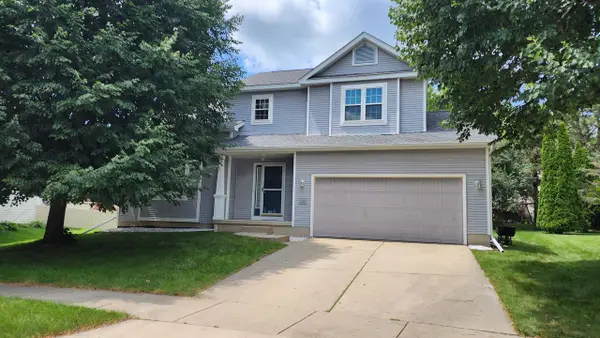 $468,800Active3 beds 3 baths1,898 sq. ft.
1214 Twinleaf Lane, Madison, WI 53719
MLS# 2027839Listed by: TRI-RIVER REALTY - New
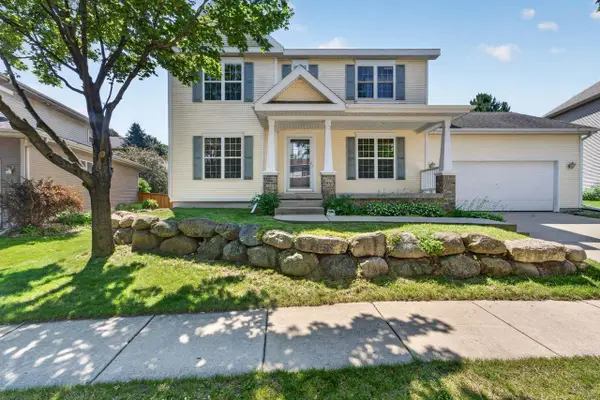 $519,900Active4 beds 3 baths1,998 sq. ft.
1305 Dewberry Drive, Madison, WI 53719
MLS# 2027840Listed by: MHB REAL ESTATE - New
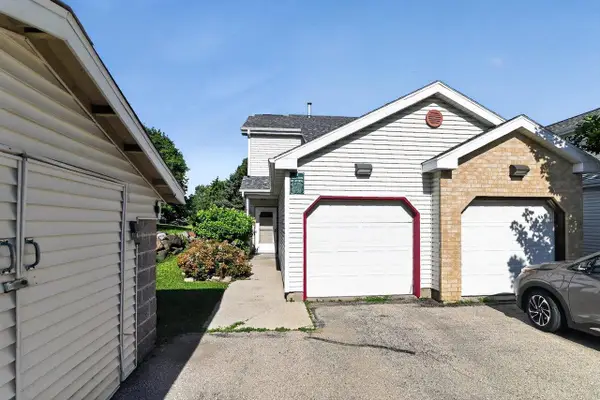 $249,900Active3 beds 2 baths1,044 sq. ft.
952 Rockefeller Lane, Madison, WI 53704
MLS# 2027829Listed by: FIRST WEBER INC - New
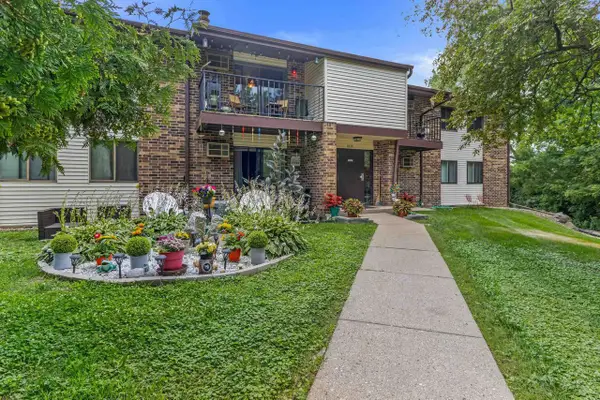 $219,000Active2 beds 2 baths990 sq. ft.
1015 N Sunnyvale Lane #E, Madison, WI 53713
MLS# 2027811Listed by: REDFIN CORPORATION - New
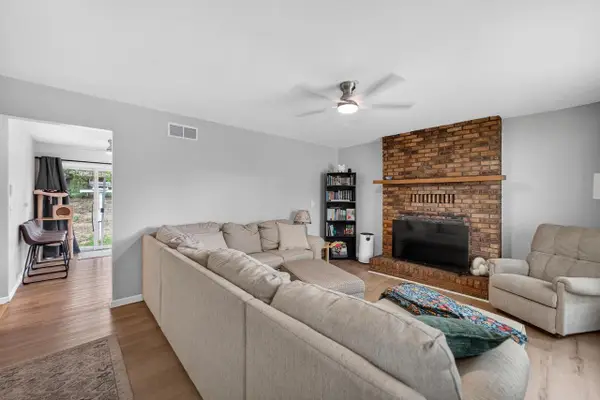 $389,900Active3 beds 2 baths1,445 sq. ft.
1121 Debra Lane, Madison, WI 53704
MLS# 2027774Listed by: MHB REAL ESTATE - Open Sun, 11am to 1pmNew
 $375,000Active3 beds 2 baths1,550 sq. ft.
4801 Goldfinch Drive, Madison, WI 53714
MLS# 2027777Listed by: STARK COMPANY, REALTORS - Open Sun, 10 to 11:30amNew
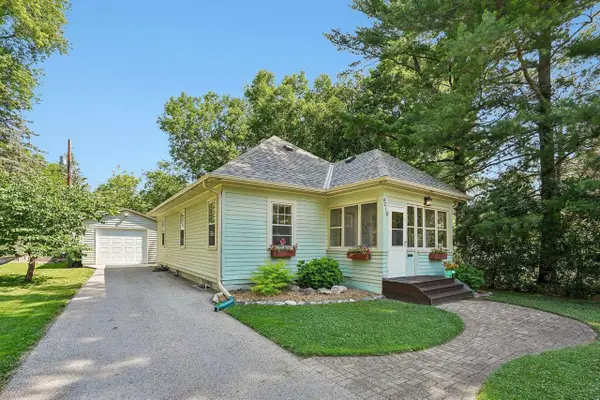 $375,000Active3 beds 1 baths984 sq. ft.
4210 Beverly Road, Madison, WI 53711
MLS# 2027751Listed by: COMPASS REAL ESTATE WISCONSIN - Open Thu, 11am to 1pmNew
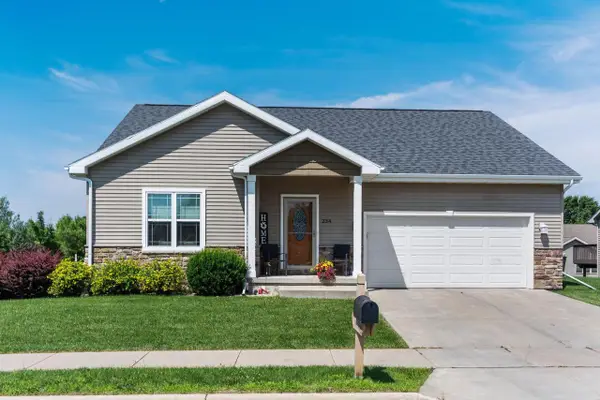 $375,000Active3 beds 2 baths1,492 sq. ft.
234 East Hill Parkway, Madison, WI 53718
MLS# 2027748Listed by: HOUSE TO HOME NOW - New
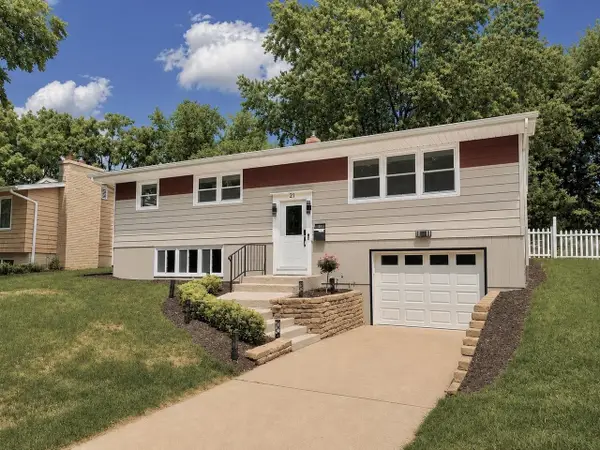 $595,000Active3 beds 2 baths1,944 sq. ft.
21 N Kenosha Drive, Madison, WI 53705
MLS# 2027747Listed by: RE INVEST, LLC


Protect your home and budget from life's surprises with an Assurant Home Warranty, backed by a partner that supports you through every step of homeownership. Explore Plans.
© 2026 Better Homes and Gardens Real Estate LLC. An Anywhere Real Estate company. All rights reserved. Better Homes and Gardens® Real Estate is a registered trademark owned by Meredith Operations Corporation, licensed to Better Homes and Gardens Real Estate LLC and used with permission. Better Homes and Gardens Real Estate LLC fully supports the principles of the Fair Housing Act and the Equal Opportunity Act. Listing information is deemed reliable but is not guaranteed accurate.
Each office is independently owned and operated.
Any services or products provided by third parties are not provided by, affiliated with or related to Better Homes and Gardens Real Estate LLC, or its affiliated companies.