
1229 St James Court, Madison, WI 53715
Local realty services provided by:Better Homes and Gardens Real Estate Special Properties
1229 St James Court,Madison, WI 53715
$650,000
- 3 Beds
- 3 Baths
- 1,798 sq. ft.
- Single family
- Active
Listed by: jeff drengler
Office: sprinkman real estate
MLS#:2033366
Source:WI_WIREX_SCW
Price summary
- Price:$650,000
- Price per sq. ft.:$361.51
About this home
This attractive 3-bedroom home is ideally located in the heart of Madison's near west side! Built in 2014, it offers the benefits of newer construction in an established neighborhood, with plenty of modern features and low-maintenance living. The light-filled main level features an open floor plan with large windows, hardwood floors, stainless steel appliances, and high ceilings. Upstairs, you?ll find three generously sized bedrooms, including a primary suite with a walk-in closet, plus the convenience of second-floor laundry. The current owners have also finished the basement, adding approximately 320 square feet of additional living space.
Contact an agent
Home facts
- Year built:2014
- Listing ID #:2033366
- Added:5 day(s) ago
- Updated:September 29, 2026 at 05:03 PM
Rooms and interior
- Bedrooms:3
- Total bathrooms:3
- Full bathrooms:2
- Half bathrooms:1
- Bathrooms Description:At least 1 Tub, Master Bedroom Bath, Master Bedroom Bath: Full
- Kitchen Description:Dishwasher, Disposal, Microwave, On Main Level, Range/Oven, Refrigerator
- Bedroom Description:Master Bedroom On Upper Level, Walk-In Closet(s)
- Basement Description:Finished, Full
- Living area:1,798 sq. ft.
Heating and cooling
- Cooling:Central Air, Forced Air
- Heating:Forced Air, Natural Gas
Structure and exterior
- Year built:2014
- Building area:1,798 sq. ft.
- Lot area:0.06 Acres
- Lot Features:Sidewalks
- Construction Materials:Fiber Cement
- Foundation Description:Poured Concrete
- Levels:2 Story
Schools
- High school:West
- Middle school:Hamilton
- Elementary school:Franklin/Randall
Utilities
- Water:Municipal Water
- Sewer:Municipal Sewer
Finances and disclosures
- Price:$650,000
- Price per sq. ft.:$361.51
- Tax amount:$11,983 (2025)
Features and amenities
- Laundry features:Dryer, Washer
Parking
- Parking description:1 Car Garage, Garage - Attached
- Garage spaces:1
New listings near 1229 St James Court
- New
 $420,000Active3 beds 2 baths2,059 sq. ft.
1722 S Thompson Drive, Madison, WI 53716
MLS# 2033620Listed by: EXP REALTY, LLC - Open Sat, 11am to 1pmNew
 $425,000Active3 beds 3 baths2,379 sq. ft.
438 Cherry Hill Drive, Madison, WI 53717
MLS# 2033621Listed by: FIRST WEBER, INC - New
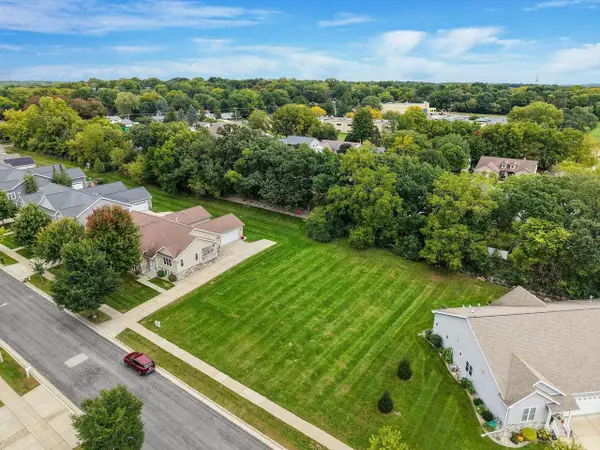 $139,900Active0.22 Acres
1907-09 Dondee Road, Madison, WI 53716
MLS# 2033591Listed by: HOME CONNECTION REALTY - New
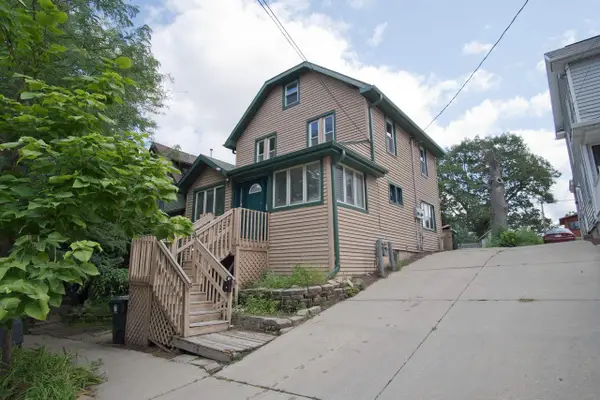 $475,000Active-- beds -- baths
135/137 Division Street, Madison, WI 53704
MLS# 2033596Listed by: FIRST WEBER INC - New
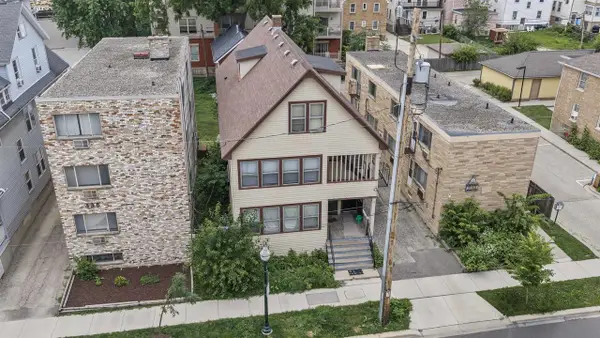 $985,000Active-- beds -- baths
334 W Wilson Street, Madison, WI 53703
MLS# 2033602Listed by: RE/MAX PREFERRED - New
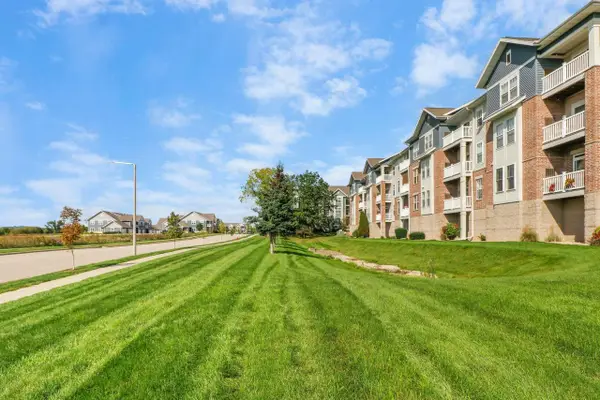 $274,900Active2 beds 2 baths1,217 sq. ft.
3848 Maple Grove Drive #312, Madison, WI 53719
MLS# 2033559Listed by: EXP REALTY, LLC - New
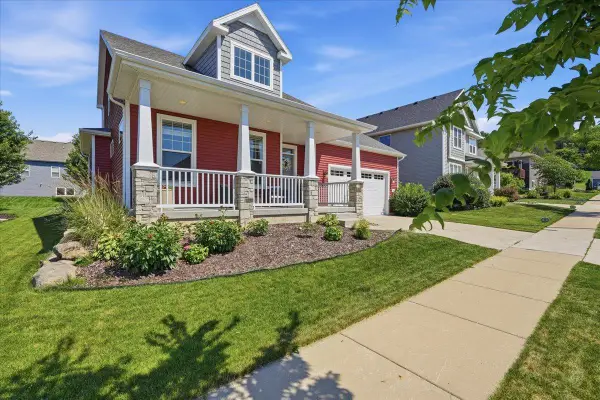 $474,900Active2 beds 2 baths2,094 sq. ft.
1817 Red Fern Lane, Madison, WI 53718
MLS# 2033555Listed by: REAL BROKER LLC - New
 $179,900Active2 beds 1 baths987 sq. ft.
4328 Melody Lane #101, Madison, WI 53704
MLS# 2033541Listed by: DESIGN REALTY LLC - New
 $529,900Active4 beds 2 baths2,678 sq. ft.
1510 Cameron Drive, Madison, WI 53711
MLS# 2033530Listed by: UNITED COUNTRY MIDWEST LIFESTY - Open Sun, 11am to 1pmNew
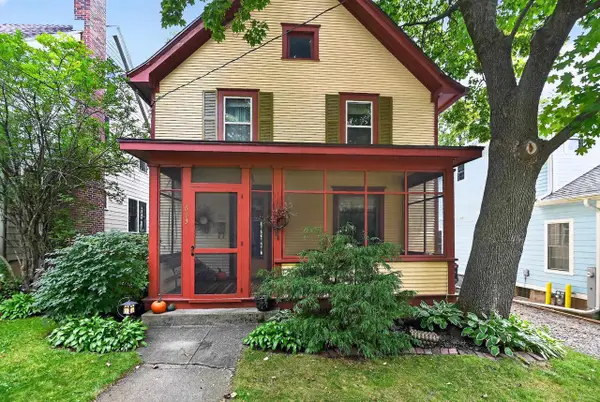 $749,900Active4 beds 2 baths1,664 sq. ft.
613 Sheldon Street Street, Madison, WI 53711
MLS# 2033519Listed by: RE/MAX PREFERRED


Protect your home and budget from life's surprises with an Assurant Home Warranty, backed by a partner that supports you through every step of homeownership. Explore Plans.
© 2026 Better Homes and Gardens Real Estate LLC. An Anywhere Real Estate company. All rights reserved. Better Homes and Gardens® Real Estate is a registered trademark owned by Meredith Operations Corporation, licensed to Better Homes and Gardens Real Estate LLC and used with permission. Better Homes and Gardens Real Estate LLC fully supports the principles of the Fair Housing Act and the Equal Opportunity Act. Listing information is deemed reliable but is not guaranteed accurate.
Each office is independently owned and operated.
Any services or products provided by third parties are not provided by, affiliated with or related to Better Homes and Gardens Real Estate LLC, or its affiliated companies.