
141 Metro Terrace #303, Madison, WI 53718
Local realty services provided by:Better Homes and Gardens Real Estate Power Realty
Listed by: todd johnson, jenny bunbury-johnson
Office: bunbury & assoc, realtors
MLS#:2024203
Source:Metro MLS
Price summary
- Price:$244,900
- Price per sq. ft.:$206.67
- Monthly HOA dues:$415
About this home
Cute 2 bed 2 bath 3rd floor(Top Floor) Condo on Madison's vibrant East Side! Beautiful LVP flooring! Private In Unit Laundry, washer & dryer included! Open concept kitchen/living/dining. Vaulted ceiling in Living Room. Spacious bedrooms, primary suite w/vaulted ceiling, private full bath, and walk in closet. Private balcony off sliders to relax and breathe in the fresh air. 1 car underground parking, and storage closet at parking as well! Secure entry. Clubhouse building offers kitchen & gathering space for holidays, special occasions, etc. along with exercise room. New roof!
Contact an agent
Home facts
- Year built:2006
- Listing ID #:2024203
- Added:1 day(s) ago
- Updated:May 27, 2026 at 03:10 PM
Rooms and interior
- Bedrooms:2
- Total bathrooms:2
- Full bathrooms:2
- Flooring:Wood or Sim.Wood Floors
- Dining Description:On Main Level
- Bathrooms Description:At least 1 Tub, Master Bedroom Bath, Master Bedroom Bath: Full, Master Bedroom Bath: Tub/Shower Combo
- Kitchen Description:Dishwasher, Disposal, Microwave, On Main Level, Range/Oven, Refrigerator
- Bedroom Description:Master Bedroom On Main Level, Walk-In Closet(s)
- Living area:1,185 sq. ft.
Heating and cooling
- Cooling:Central Air, Forced Air
- Heating:Forced Air, Natural Gas
Structure and exterior
- Year built:2006
- Building area:1,185 sq. ft.
- Construction Materials:Brick, Stone, Vinyl
- Exterior Features:Deck
Schools
- High school:Lafollette
- Middle school:Whitehorse
- Elementary school:Kennedy
Utilities
- Water:Municipal Water
- Sewer:Municipal Sewer
Finances and disclosures
- Price:$244,900
- Price per sq. ft.:$206.67
- Tax amount:$4,644 (2025)
Features and amenities
- Appliances:Dishwasher, Disposal, Microwave, Refrigerator
- Amenities:Cable/Satellite Available, Security System, Storage Locker Included
Parking
- Parking description:1 Space, 1-5 spaces, Assigned, Garage Opener Included, Underground, Underground Garage
New listings near 141 Metro Terrace #303
- New
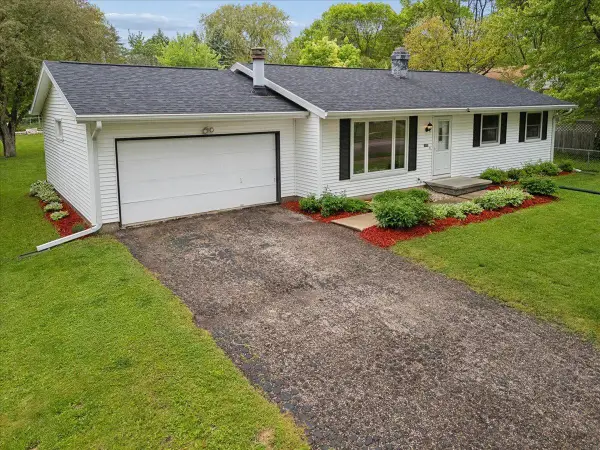 $430,000Active3 beds 3 baths1,761 sq. ft.
1606 Frisch Road, Madison, WI 53711
MLS# 2024217Listed by: COMPASS REAL ESTATE WISCONSIN - New
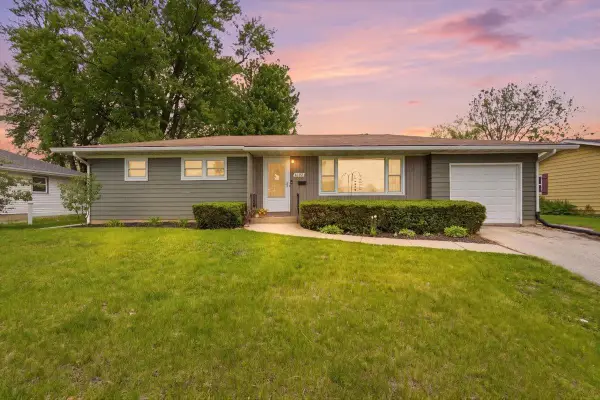 $364,900Active3 beds 2 baths1,143 sq. ft.
2009 Portage Road, Madison, WI 53704
MLS# 2024250Listed by: RE/MAX PREFERRED - New
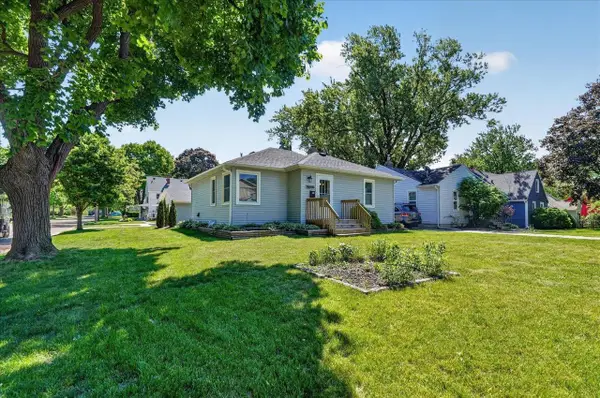 $350,000Active2 beds 1 baths1,134 sq. ft.
1733 Porter Avenue, Madison, WI 53704
MLS# 2024251Listed by: RE/MAX PREFERRED - New
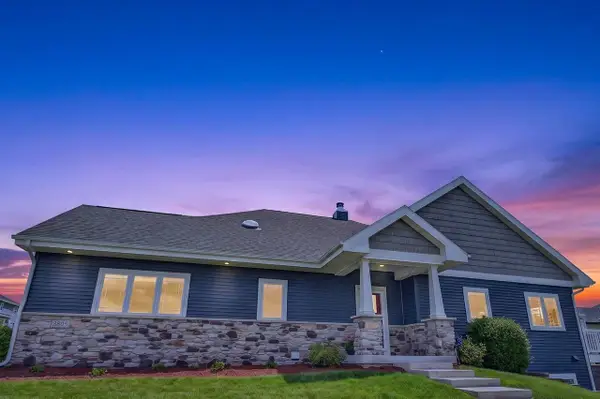 $799,900Active3 beds 3 baths3,555 sq. ft.
2003 Raptor Drive, Verona, WI 53593
MLS# 2024257Listed by: FIRST WEBER INC - New
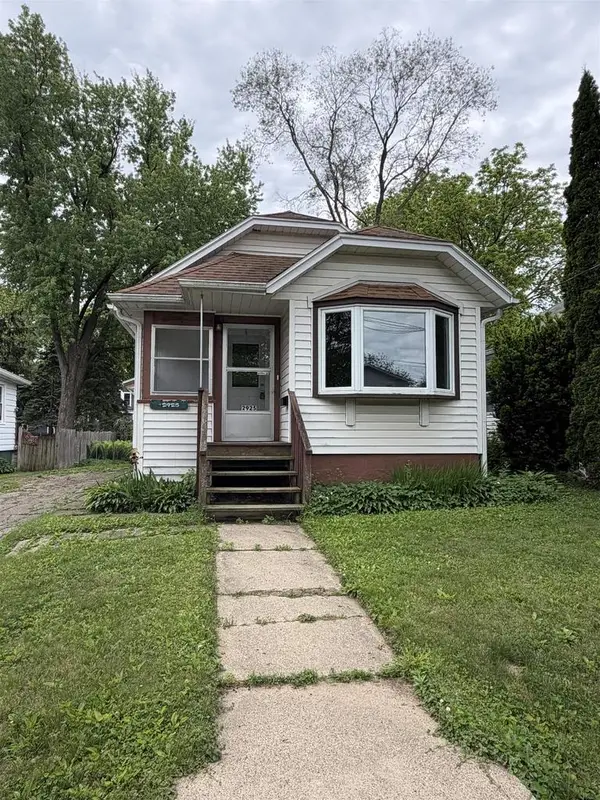 $249,900Active1 beds 1 baths899 sq. ft.
2925 Sachs Street, Madison, WI 53704
MLS# 2024151Listed by: BERKSHIRE HATHAWAY HOMESERVICES TRUE REALTY - New
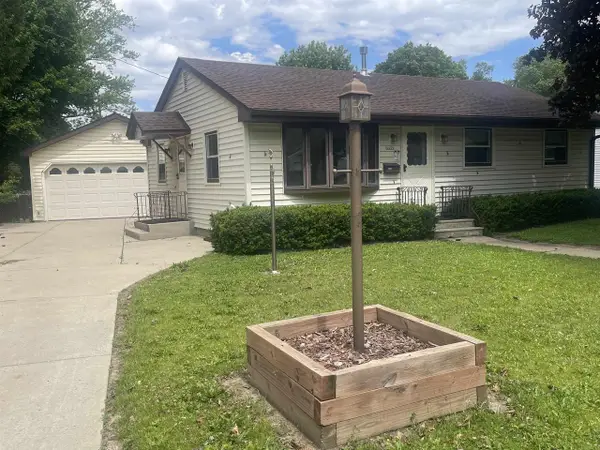 $429,900Active3 beds 2 baths1,625 sq. ft.
4406 Jay Drive, Madison, WI 53704
MLS# 2024135Listed by: CONCEPT REALTY SERVICE, INC - New
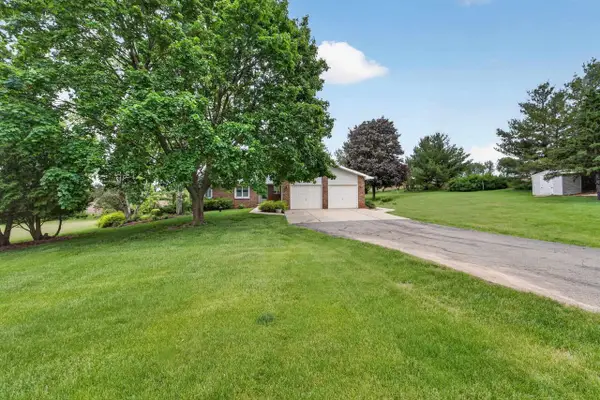 $449,900Active3 beds 2 baths1,616 sq. ft.
5170 Reiner Road, Madison, WI 53718
MLS# 2024134Listed by: MHB REAL ESTATE - New
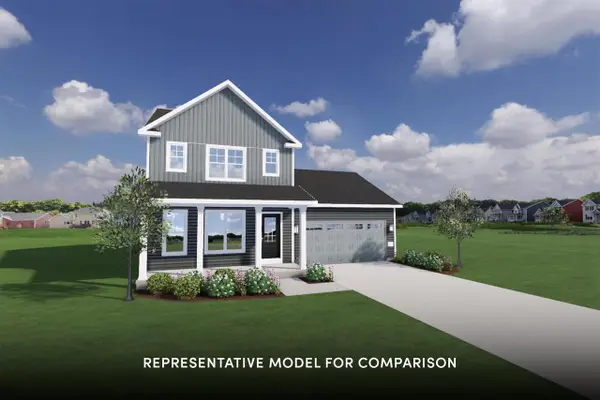 $499,900Active3 beds 3 baths1,619 sq. ft.
7631 Stones Throw Drive, Madison, WI 53719
MLS# 2024008Listed by: STARK COMPANY, REALTORS - New
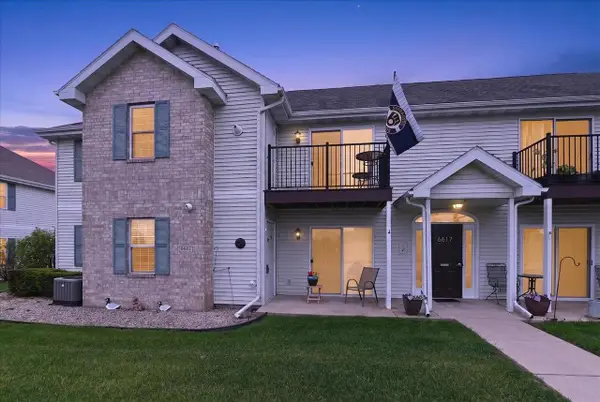 $285,000Active2 beds 2 baths1,187 sq. ft.
6617 Reston Heights Drive #1, Madison, WI 53718
MLS# 2024089Listed by: ELEVATE ESTATES REALTY CO.


Protect your home and budget from life's surprises with an Assurant Home Warranty, backed by a partner that supports you through every step of homeownership. Explore Plans.
© 2026 Better Homes and Gardens Real Estate LLC. An Anywhere Real Estate company. All rights reserved. Better Homes and Gardens® Real Estate is a registered trademark owned by Meredith Operations Corporation, licensed to Better Homes and Gardens Real Estate LLC and used with permission. Better Homes and Gardens Real Estate LLC fully supports the principles of the Fair Housing Act and the Equal Opportunity Act. Listing information is deemed reliable but is not guaranteed accurate.
Each office is independently owned and operated.
Any services or products provided by third parties are not provided by, affiliated with or related to Better Homes and Gardens Real Estate LLC, or its affiliated companies.