
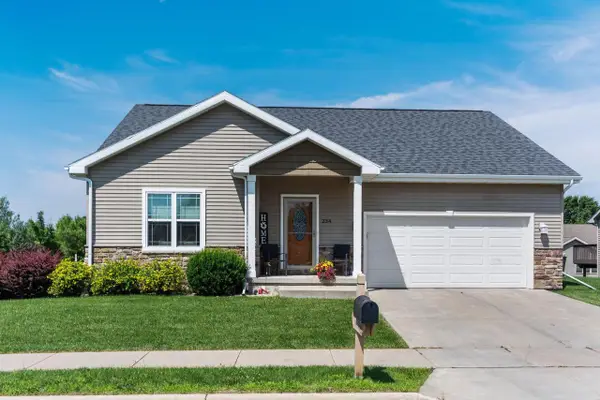
1418 Arrowood Drive, Madison, WI 53704
Local realty services provided by:Better Homes and Gardens Real Estate Special Properties
1418 Arrowood Drive,Madison, WI 53704
$500,000
- 3 Beds
- 2 Baths
- 1,721 sq. ft.
- Single family
- Active
Upcoming open houses
- Sat, Jul 1110:00 am - 12:00 pm
Listed by: jimmer yunek, belinda yunek
Office: stark company, realtors
MLS#:2027090
Source:WI_WIREX_SCW
Price summary
- Price:$500,000
- Price per sq. ft.:$290.53
About this home
There's more to this home than meets the eye! Thoughtful 2026 updates include a new roof, gutters, fresh interior paint, new lower-level carpet, and refinished hardwood floors. The spacious kitchen features an island, generous cabinet and counter space, and a built-in desk area. Updated bathrooms on both the main and lower level add a fresh, modern feel. A bright sunroom provides additional living space and overlooks the large fenced backyard with a deck and patio?ideal for relaxing or entertaining. The finished lower level expands your options with a rec room, third bedroom, and full bath. Conveniently located near Warner Park, Lake Mendota, the dog park, bike paths, shopping, restaurants, and downtown Madison, this move-in ready home offers thoughtful updates, flexible living spaces, and room to spread out inside and out.
Contact an agent
Home facts
- Year built:1962
- Listing ID #:2027090
- Added:9 day(s) ago
- Updated:July 11, 2026 at 05:22 AM
Rooms and interior
- Bedrooms:3
- Total bathrooms:2
- Full bathrooms:2
- Bathrooms Description:At least 1 Tub, No Master Bedroom Bath
- Kitchen Description:Dishwasher, Disposal, On Main Level, Range/Oven, Refrigerator
- Bedroom Description:Master Bedroom On Main Level
- Basement Description:Exposed, Full, Full Size Windows, Partially Finished
- Living area:1,721 sq. ft.
Heating and cooling
- Cooling:Central Air, Forced Air
- Heating:Forced Air, Natural Gas
Structure and exterior
- Year built:1962
- Building area:1,721 sq. ft.
- Lot area:0.23 Acres
- Architectural Style:Ranch
- Construction Materials:Aluminum/Steel
- Exterior Features:Deck, Fenced Yard
- Levels:1 Story
Schools
- High school:East
- Middle school:Sherman
- Elementary school:Emerson
Utilities
- Water:Municipal Water
- Sewer:Municipal Sewer
Finances and disclosures
- Price:$500,000
- Price per sq. ft.:$290.53
- Tax amount:$6,844 (2025)
Features and amenities
- Laundry features:Dryer, Washer
- Amenities:Water Softener
Parking
- Parking description:1 Car Garage, Garage - Attached, Garage Opener Included
- Garage spaces:1
New listings near 1418 Arrowood Drive
- New
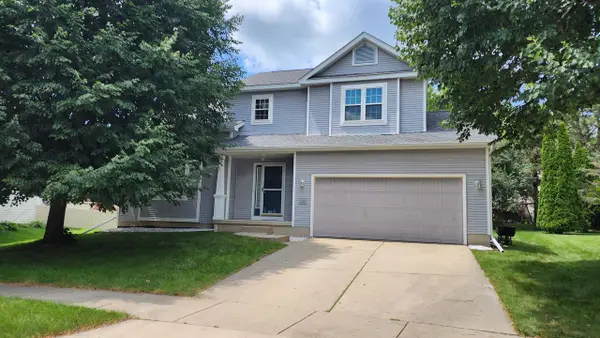 $468,800Active3 beds 3 baths1,898 sq. ft.
1214 Twinleaf Lane, Madison, WI 53719
MLS# 2027839Listed by: TRI-RIVER REALTY - New
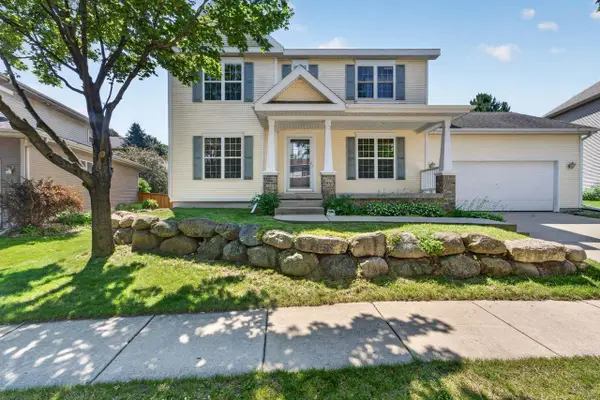 $519,900Active4 beds 3 baths1,998 sq. ft.
1305 Dewberry Drive, Madison, WI 53719
MLS# 2027840Listed by: MHB REAL ESTATE - New
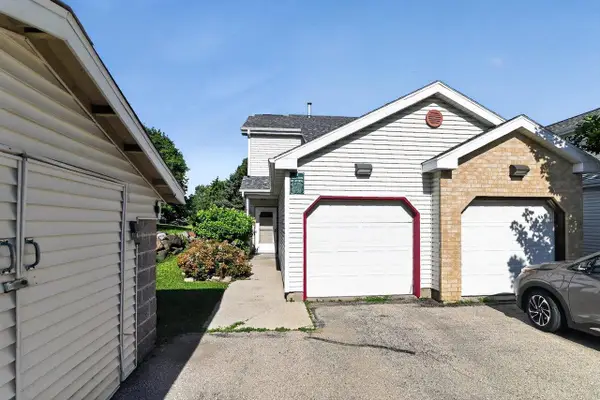 $249,900Active3 beds 2 baths1,044 sq. ft.
952 Rockefeller Lane, Madison, WI 53704
MLS# 2027829Listed by: FIRST WEBER INC - New
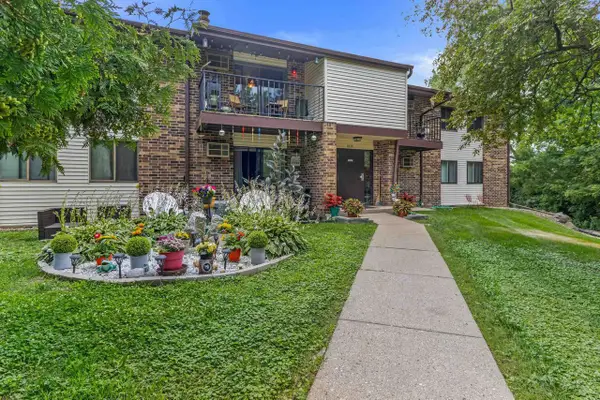 $219,000Active2 beds 2 baths990 sq. ft.
1015 N Sunnyvale Lane #E, Madison, WI 53713
MLS# 2027811Listed by: REDFIN CORPORATION - New
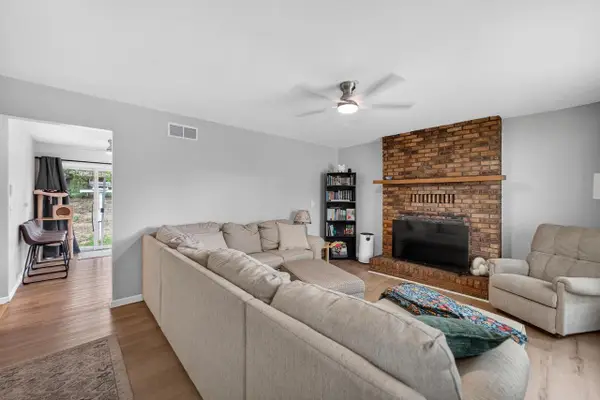 $389,900Active3 beds 2 baths1,445 sq. ft.
1121 Debra Lane, Madison, WI 53704
MLS# 2027774Listed by: MHB REAL ESTATE - Open Sat, 10am to 12pmNew
 $375,000Active3 beds 2 baths1,550 sq. ft.
4801 Goldfinch Drive, Madison, WI 53714
MLS# 2027777Listed by: STARK COMPANY, REALTORS - New
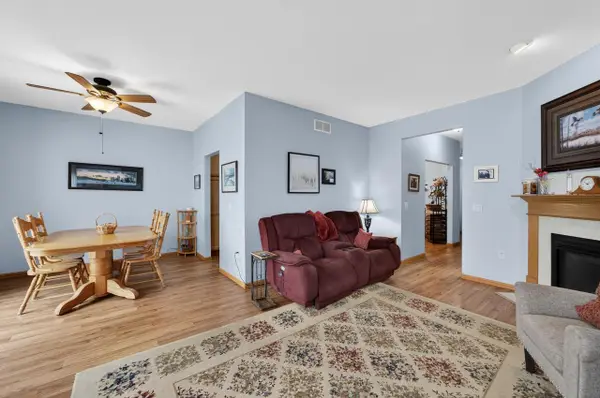 $377,900Active3 beds 3 baths2,285 sq. ft.
3867 Maple Grove Drive, Madison, WI 53719
MLS# 2027662Listed by: MHB REAL ESTATE - New
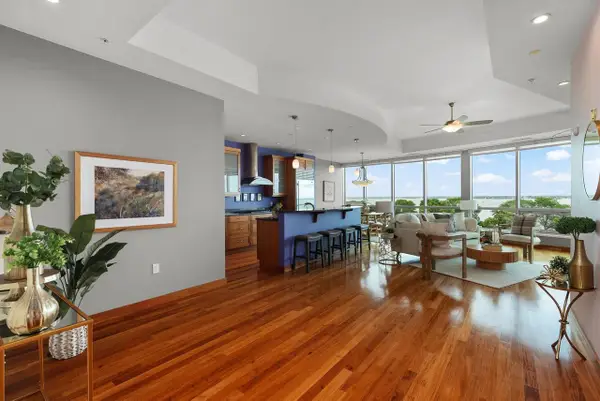 $1,030,000Active2 beds 2 baths1,646 sq. ft.
350 S Hamilton Street #402, Madison, WI 53703
MLS# 2027718Listed by: EXP REALTY, LLC - Open Sat, 12 to 2pmNew
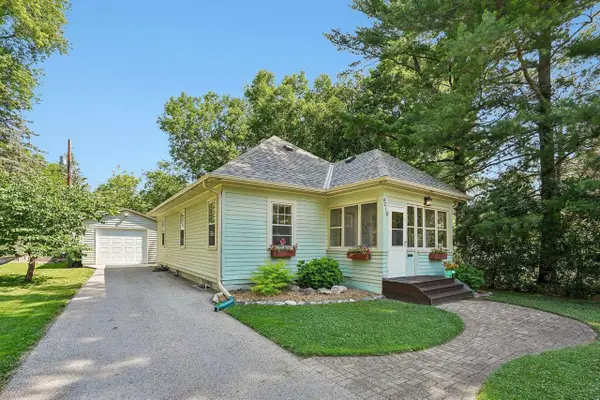 $375,000Active3 beds 1 baths984 sq. ft.
4210 Beverly Road, Madison, WI 53711
MLS# 2027751Listed by: COMPASS REAL ESTATE WISCONSIN - Open Thu, 11am to 1pmNew
 $375,000Active3 beds 2 baths1,492 sq. ft.
234 East Hill Parkway, Madison, WI 53718
MLS# 2027748Listed by: HOUSE TO HOME NOW


Protect your home and budget from life's surprises with an Assurant Home Warranty, backed by a partner that supports you through every step of homeownership. Explore Plans.
© 2026 Better Homes and Gardens Real Estate LLC. An Anywhere Real Estate company. All rights reserved. Better Homes and Gardens® Real Estate is a registered trademark owned by Meredith Operations Corporation, licensed to Better Homes and Gardens Real Estate LLC and used with permission. Better Homes and Gardens Real Estate LLC fully supports the principles of the Fair Housing Act and the Equal Opportunity Act. Listing information is deemed reliable but is not guaranteed accurate.
Each office is independently owned and operated.
Any services or products provided by third parties are not provided by, affiliated with or related to Better Homes and Gardens Real Estate LLC, or its affiliated companies.