
3202 Ridgeway Avenue, Madison, WI 53704
Local realty services provided by:Better Homes and Gardens Real Estate Star Homes
Listed by: cristina daza
Office: lauer realty group, inc.
MLS#:2033573
Source:Metro MLS
3202 Ridgeway Avenue,Madison, WI 53704
$375,000
- 3 Beds
- 2 Baths
- 1,620 sq. ft.
- Single family
- Active
Price summary
- Price:$375,000
- Price per sq. ft.:$231.48
About this home
Classic Cape Cod charm, inviting living spaces, and large backyard define this welcoming 3-bedroom, 1.5-bath home on Madison?s east side. Spacious modern kitchen leads into the dining and living areas with hardwood flooring. Convenient one bedroom and a full bathroom on the main level, followed by two bedrooms upstairs. The partially finished, walk-out lower level provides additional flexible space for a home office, recreation, or hobbies. Step outside to enjoy the large, fenced backyard, with a patio and established garden areas offering space to relax, garden, or entertain. 2026 roof, 2024 high-efficiency boiler, 2023 electrical panel, water purification system in the kitchen, and three updated main-level windows. Located near Carpenter-Ridgeway Park and the Starkweather Creek Path, with easy access to downtown Madison.
Contact an agent
Home facts
- Year built:1941
- Listing ID #:2033573
- Added:23 day(s) ago
- Updated:October 29, 2026 at 04:37 PM
Rooms and interior
- Bedrooms:3
- Total bathrooms:2
- Full bathrooms:1
- Bathrooms Description:No Master Bedroom Bath
- Kitchen Description:Dishwasher, Disposal, Microwave, On Main Level, Range/Oven, Refrigerator
- Bedroom Description:Master Bedroom On Upper Level
- Basement Description:Full, Partially Finished
- Living area:1,620 sq. ft.
Heating and cooling
- Heating:Natural Gas, Radiant
Structure and exterior
- Year built:1941
- Building area:1,620 sq. ft.
- Lot area:0.16 Acres
- Architectural Style:Cape Cod
- Construction Materials:Vinyl
- Exterior Features:Fenced Yard, Patio
- Foundation Description:Poured Concrete
- Levels:1.5 Story
Schools
- High school:East
- Middle school:Okeeffe
- Elementary school:Hawthorne
Utilities
- Water:Municipal Water
- Sewer:Municipal Sewer
Finances and disclosures
- Price:$375,000
- Price per sq. ft.:$231.48
- Tax amount:$6,417 (2025)
Features and amenities
- Appliances:Dishwasher, Disposal, Microwave, Refrigerator, Washer
- Laundry features:Dryer, Washer
- Amenities:Cable/Satellite Available, High Speed Internet, Water Softener
New listings near 3202 Ridgeway Avenue
- New
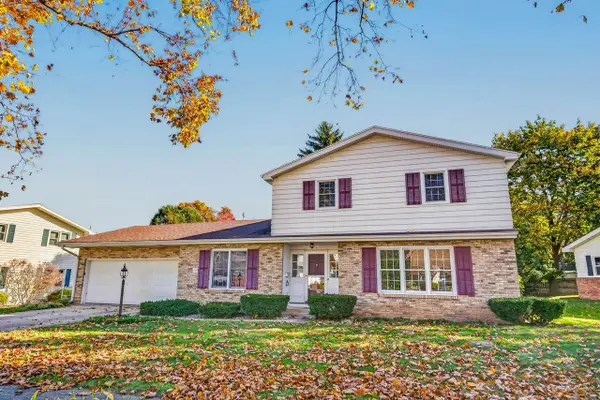 $560,000Active3 beds 3 baths2,017 sq. ft.
5 Parklawn Place, Madison, WI 53705
MLS# 2035558Listed by: STARK COMPANY, REALTORS - New
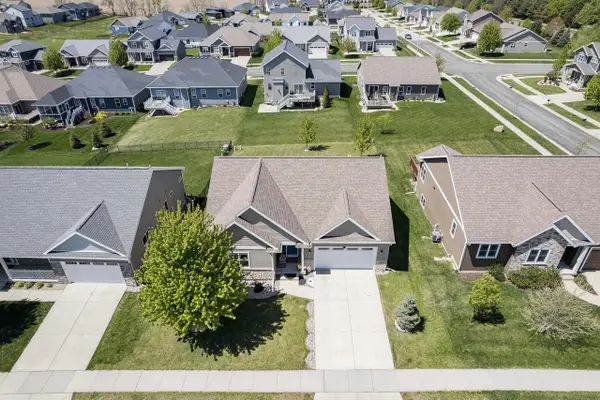 $709,900Active4 beds 3 baths2,944 sq. ft.
1910 Swainson Drive, Verona, WI 53593
MLS# 2035505Listed by: LANNON STONE REALTY LLC - New
 $185,000Active2 beds 2 baths919 sq. ft.
6774 Park Ridge Drive #D, Madison, WI 53719
MLS# 2035517Listed by: @PROPERTIES-ELLEVEN CHRISTIE'S INTERNATIONAL - New
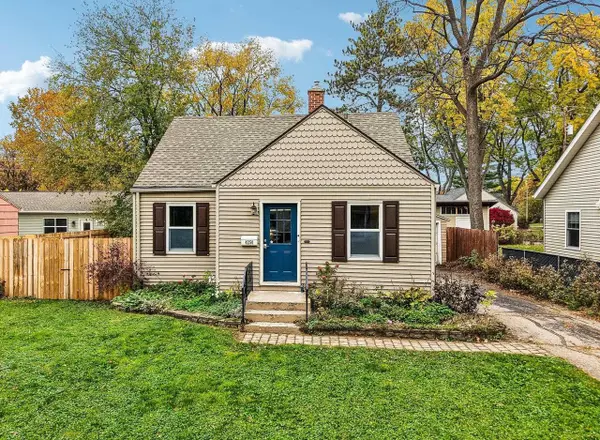 $429,900Active3 beds 2 baths1,528 sq. ft.
4250 Doncaster Drive, Madison, WI 53711
MLS# 2035518Listed by: RESTAINO & ASSOCIATES - Open Sun, 2 to 4pmNew
 $334,900Active3 beds 1 baths1,056 sq. ft.
706 Hintze Road, Madison, WI 53704
MLS# 2035537Listed by: REALTY EXECUTIVES COOPER SPRANSY - New
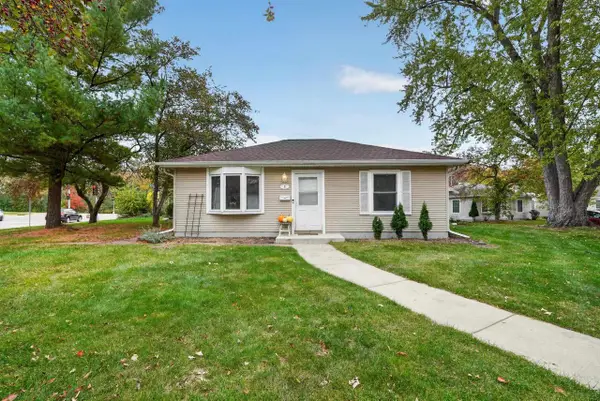 $245,000Active2 beds 1 baths768 sq. ft.
3 Craig Avenue, Madison, WI 53705
MLS# 2035528Listed by: EXP REALTY, LLC - New
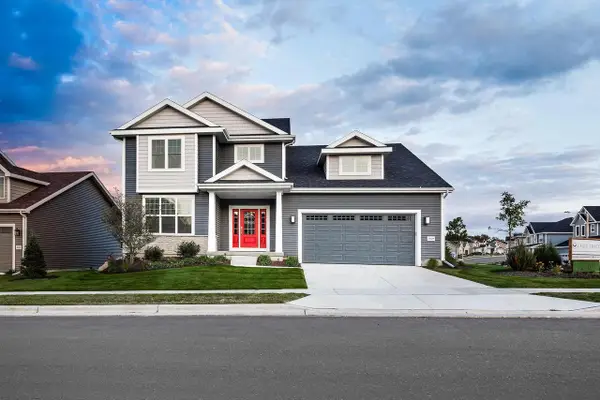 $899,900Active5 beds 4 baths3,130 sq. ft.
10129 White Fox Lane, Verona, WI 53593
MLS# 2035515Listed by: STARK COMPANY, REALTORS - New
 $269,000Active2 beds 2 baths1,448 sq. ft.
1034 McKenna Boulevard #4, Madison, WI 53719
MLS# 2035414Listed by: STARK COMPANY, REALTORS - New
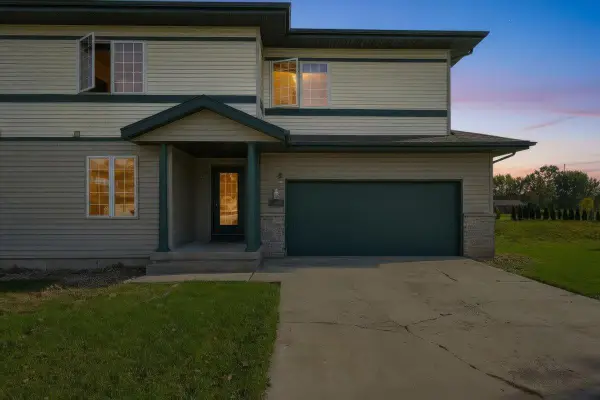 $389,000Active4 beds 3 baths2,200 sq. ft.
8 Katherine Court, Madison, WI 53718
MLS# 2035415Listed by: BARNES & ASSOCIATES REALTY GROUP - New
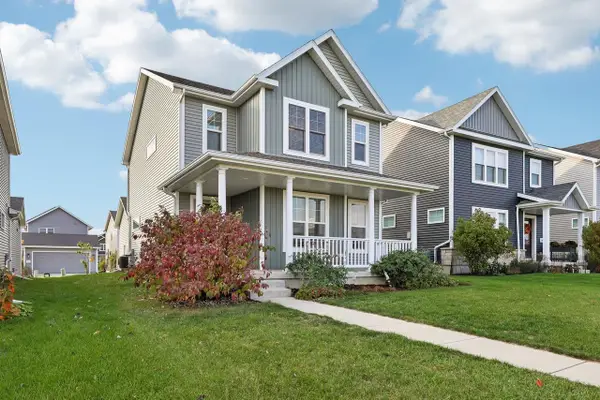 $464,900Active3 beds 3 baths1,690 sq. ft.
548 Redan Drive, Verona, WI 53593
MLS# 2035438Listed by: RESTAINO & ASSOCIATES


Protect your home and budget from life's surprises with an Assurant Home Warranty, backed by a partner that supports you through every step of homeownership. Explore Plans.
© 2026 Better Homes and Gardens Real Estate LLC. An Anywhere Real Estate company. All rights reserved. Better Homes and Gardens® Real Estate is a registered trademark owned by Meredith Operations Corporation, licensed to Better Homes and Gardens Real Estate LLC and used with permission. Better Homes and Gardens Real Estate LLC fully supports the principles of the Fair Housing Act and the Equal Opportunity Act. Listing information is deemed reliable but is not guaranteed accurate.
Each office is independently owned and operated.
Any services or products provided by third parties are not provided by, affiliated with or related to Better Homes and Gardens Real Estate LLC, or its affiliated companies.