
321 Glenway Street, Madison, WI 53705
Local realty services provided by:Better Homes and Gardens Real Estate Special Properties
Listed by: kyle bollman
Office: stark company, realtors
MLS#:2031947
Source:Metro MLS
321 Glenway Street,Madison, WI 53705
$549,000
- 4 Beds
- 3 Baths
- 1,857 sq. ft.
- Single family
- Active
Price summary
- Price:$549,000
- Price per sq. ft.:$295.64
About this home
Charming Cape Cod nestled in the heart of desirable Sunset Hills neighborhood. Step inside to a thoughtfully updated home that has both preserved and enhanced it's natural character and beauty. Updates include completely remodeled kitchen and bathrooms, new recessed lighting and fixtures throughout, refinished hardwood floors, newer flat roof and furnace, and outdoor fire pit. Superb location allows for easy access to UW-Madison campus, UW-Hospital, the SW commuter bike path and the Glen Golf Park just one block away. Grandad's Farm Stand just opened, along with Barrett's Bagels opening just steps from your door. Welcome Home!
Contact an agent
Home facts
- Year built:1940
- Listing ID #:2031947
- Added:62 day(s) ago
- Updated:November 03, 2026 at 06:46 PM
Rooms and interior
- Bedrooms:4
- Total bathrooms:3
- Full bathrooms:2
- Dining Description:On Main Level
- Bathrooms Description:No Master Bedroom Bath
- Kitchen Description:Dishwasher, On Main Level, Range/Oven, Refrigerator
- Bedroom Description:Master Bedroom On Upper Level
- Basement Description:Full, Partially Finished, Radon Mitigation System
- Living area:1,857 sq. ft.
Heating and cooling
- Cooling:Central Air, Forced Air
- Heating:Forced Air, Natural Gas
Structure and exterior
- Year built:1940
- Building area:1,857 sq. ft.
- Lot area:0.13 Acres
- Architectural Style:Cape Cod
- Construction Materials:Vinyl
- Levels:2 Story
Schools
- High school:West
- Middle school:Hamilton
- Elementary school:Midvale/Lincoln
Utilities
- Water:Municipal Water
- Sewer:Municipal Sewer
Finances and disclosures
- Price:$549,000
- Price per sq. ft.:$295.64
- Tax amount:$7,837 (2025)
Features and amenities
- Appliances:Dishwasher, Refrigerator
Parking
- Parking description:Garage - Basement Access
New listings near 321 Glenway Street
- New
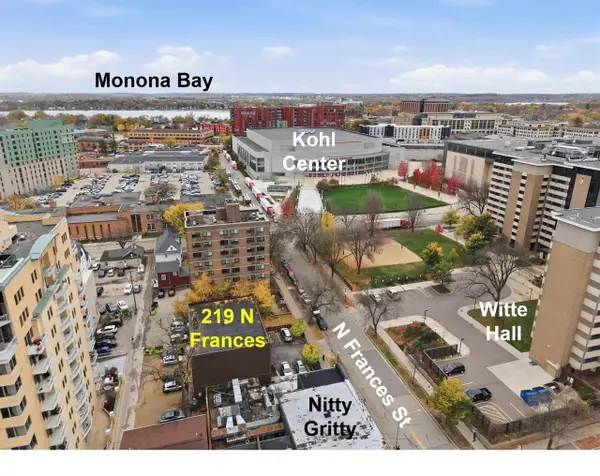 $6,250,000Active2 beds 4 baths
219 N Frances Street, Madison, WI 53703
MLS# 2035984Listed by: THE HUB REALTY - New
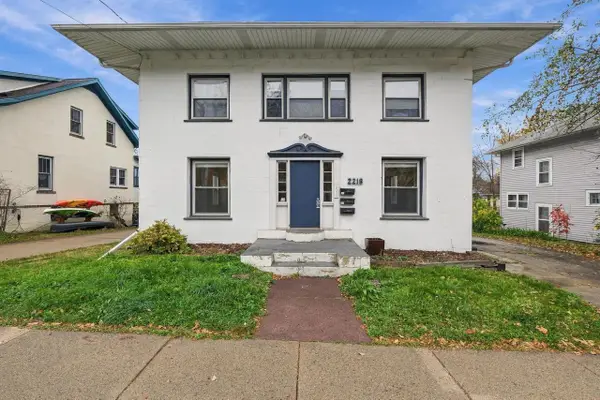 $375,000Active4 beds 1 baths1,600 sq. ft.
2218 Regent Street #1, Madison, WI 53726
MLS# 2035974Listed by: REALTY EXECUTIVES COOPER SPRANSY - New
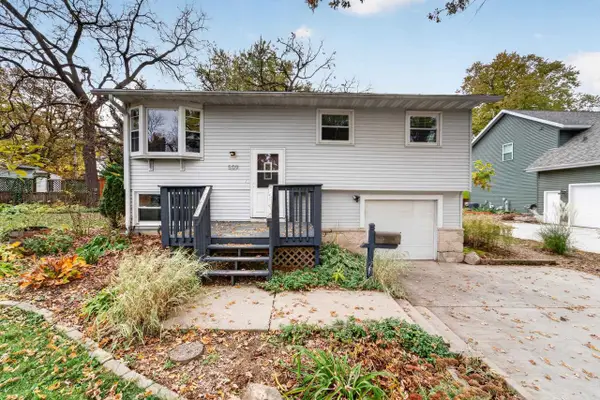 $450,000Active3 beds 2 baths1,468 sq. ft.
509 Davidson Street, Madison, WI 53716
MLS# 2035968Listed by: MHB REAL ESTATE - New
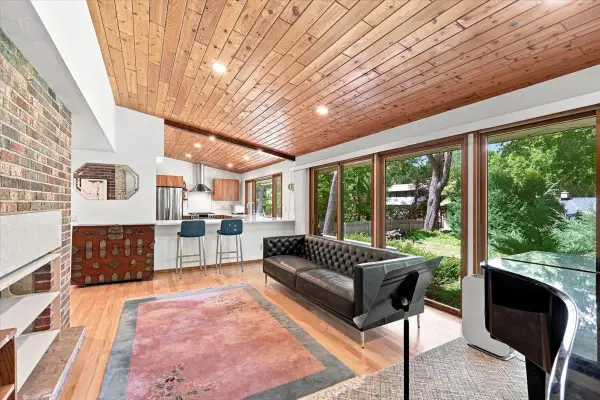 $629,900Active3 beds 2 baths2,828 sq. ft.
6402 Inner Drive, Madison, WI 53705
MLS# 2035947Listed by: REALTY EXECUTIVES COOPER SPRANSY - New
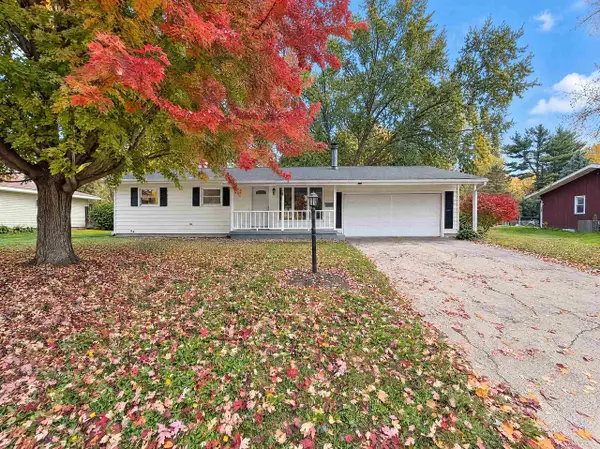 $405,000Active4 beds -- baths1,701 sq. ft.
2013 S Whitney Way, Madison, WI 53711
MLS# 2035957Listed by: OPENDOOR BROKERAGE LLC - New
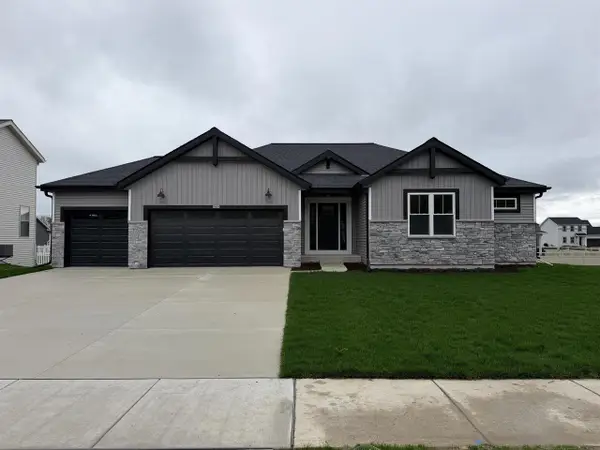 $499,900Active3 beds 2 baths1,694 sq. ft.
5805 Bridle Way, Madison, WI 53718
MLS# 2035959Listed by: LOOS CUSTOM HOMES - New
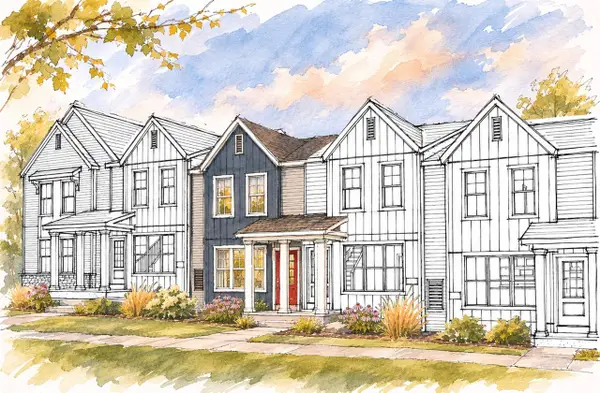 $354,900Active2 beds 3 baths1,112 sq. ft.
8461 Enchantment Road, Madison, WI 53719
MLS# 2035941Listed by: STARK COMPANY, REALTORS - Open Sat, 10am to 12pmNew
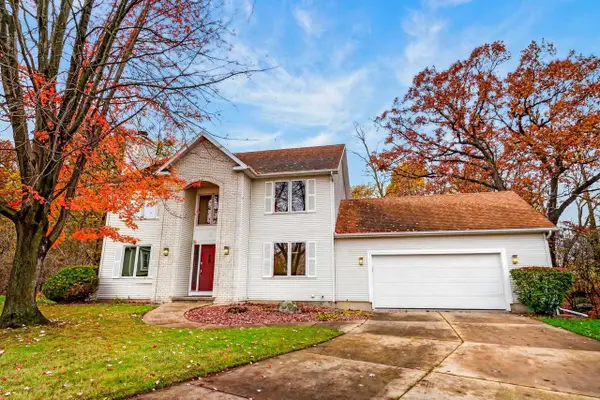 $489,000Active4 beds 4 baths2,521 sq. ft.
5 Westridge Circle, Madison, WI 53704
MLS# 2035944Listed by: FIRST WEBER, INC - New
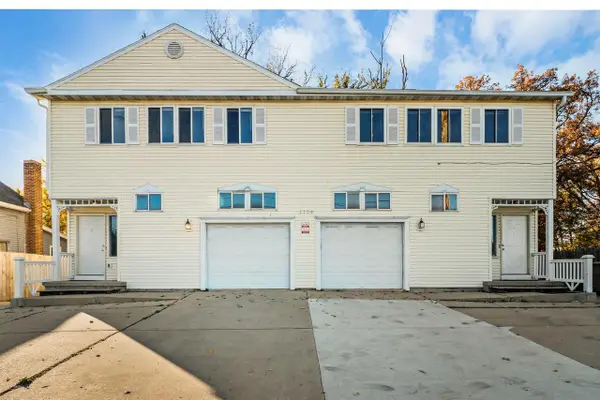 $537,000Active7 beds 4 baths3,600 sq. ft.
2104 Packers Avenue, Madison, WI 53704
MLS# 2035936Listed by: THE HUB REALTY - New
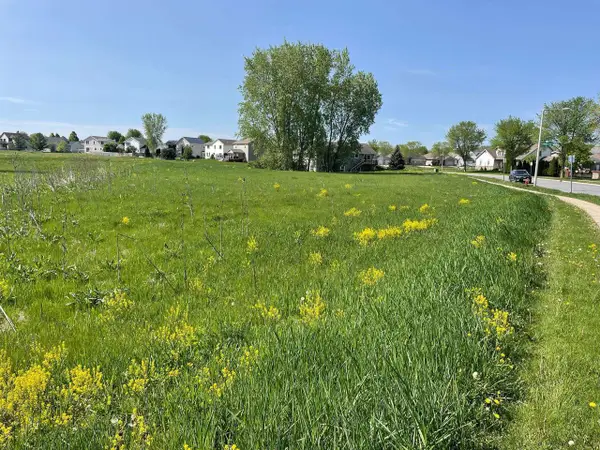 $114,900Active0.17 Acres
235 Wyalusing Drive, Madison, WI 53718
MLS# 2035831Listed by: FIRST WEBER INC


Protect your home and budget from life's surprises with an Assurant Home Warranty, backed by a partner that supports you through every step of homeownership. Explore Plans.
© 2026 Better Homes and Gardens Real Estate LLC. An Anywhere Real Estate company. All rights reserved. Better Homes and Gardens® Real Estate is a registered trademark owned by Meredith Operations Corporation, licensed to Better Homes and Gardens Real Estate LLC and used with permission. Better Homes and Gardens Real Estate LLC fully supports the principles of the Fair Housing Act and the Equal Opportunity Act. Listing information is deemed reliable but is not guaranteed accurate.
Each office is independently owned and operated.
Any services or products provided by third parties are not provided by, affiliated with or related to Better Homes and Gardens Real Estate LLC, or its affiliated companies.