
3489 Dell Drive, Madison, WI 53718
Local realty services provided by:Better Homes and Gardens Real Estate Special Properties
Upcoming open houses
- Sat, Jul 1111:30 am - 01:00 pm
- Sun, Jul 1201:00 pm - 03:00 pm
Listed by: erin swenson
Office: realty executives cooper spransy
MLS#:2026564
Source:WI_WIREX_SCW
Price summary
- Price:$500,000
- Price per sq. ft.:$323
About this home
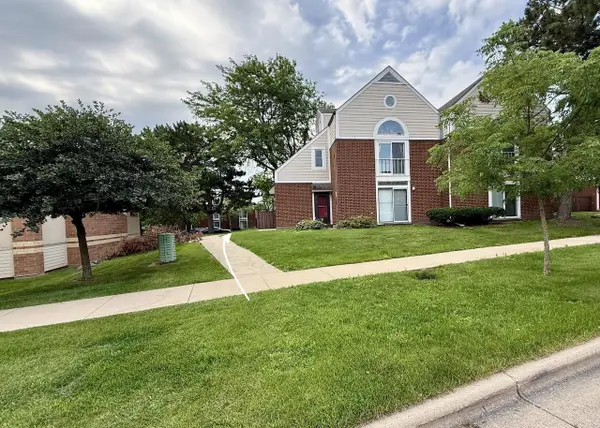
Every inch of this home has been redone. New roof. New windows. New doors. A kitchen and bathrooms that feel brand new, because they are. Walk in, and you won't be planning projects. You'll be planning where the couch goes. Every detail here was chosen with an eye for how it would actually feel to live with, not just how it would show. That's rare, and you notice it the second you walk in. Nothing here feels like a fix. It feels like home. Out back, the yard opens up to almost half an acre of privacy, with a 10x12 shed ready for whatever you need it to be. Room to garden, room to gather, room to just sit outside and not think about anything. Tucked at the end of a quiet, dead-end street, with neighbors who make it feel like a real neighborhood, not just an address.
Contact an agent
Home facts
- Year built:1976
- Listing ID #:2026564
- Added:15 day(s) ago
- Updated:July 10, 2026 at 04:06 AM
Rooms and interior
- Bedrooms:3
- Total bathrooms:2
- Full bathrooms:2
- Dining Description:On Main Level
- Bathrooms Description:At least 1 Tub, Master Bedroom Bath, Master Bedroom Bath: Full, Master Bedroom Bath: Walk-In Shower
- Kitchen Description:Dishwasher, Disposal, Microwave, On Main Level, Range/Oven, Refrigerator
- Bedroom Description:Master Bedroom On Main Level
- Basement Description:Full
- Living area:1,548 sq. ft.
Heating and cooling
- Cooling:Central Air, Forced Air
- Heating:Forced Air, Natural Gas
Structure and exterior
- Year built:1976
- Building area:1,548 sq. ft.
- Lot area:0.42 Acres
- Architectural Style:Ranch
- Construction Materials:Vinyl
- Exterior Features:Patio
- Foundation Description:Poured Concrete
- Levels:1 Story
Schools
- High school:Lafollette
- Middle school:Sennett
- Elementary school:Elvehjem
Utilities
- Water:Well
- Sewer:Private Septic System
Finances and disclosures
- Price:$500,000
- Price per sq. ft.:$323
- Tax amount:$4,572 (2025)
Features and amenities
- Laundry features:Dryer, Washer
- Amenities:Cable/Satellite Available
Parking
- Parking description:2 Car Garage, Garage - Attached, Garage Opener Included
- Garage spaces:2
New listings near 3489 Dell Drive
- New
 $524,900Active3 beds 4 baths2,099 sq. ft.
6605 Carlton Dr, Madison, WI 53718
MLS# 1971005Listed by: CENTURY 21 AFFILIATED - DELAFIELD - Open Sat, 11:30am to 1pmNew
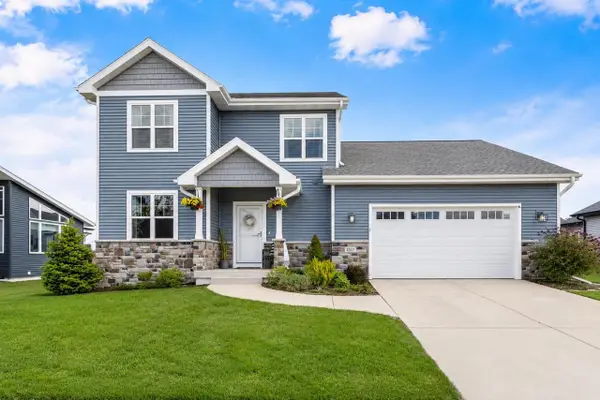 $675,000Active4 beds 4 baths3,304 sq. ft.
1317 Black Stallion Drive, Madison, WI 53718
MLS# 2027730Listed by: COMPASS REAL ESTATE WISCONSIN - New
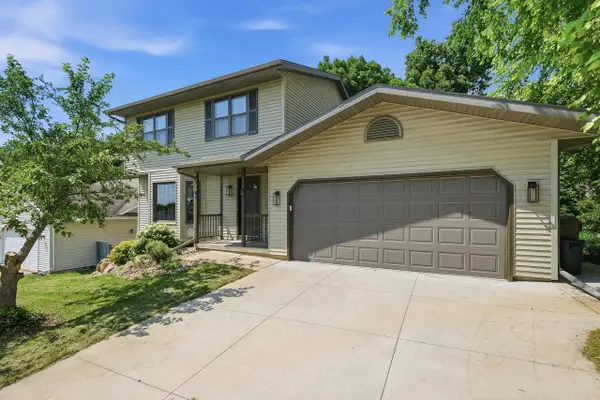 $450,000Active3 beds 4 baths1,834 sq. ft.
6238 Tiller Trail, Madison, WI 53719
MLS# 2027724Listed by: REAL BROKER LLC - New
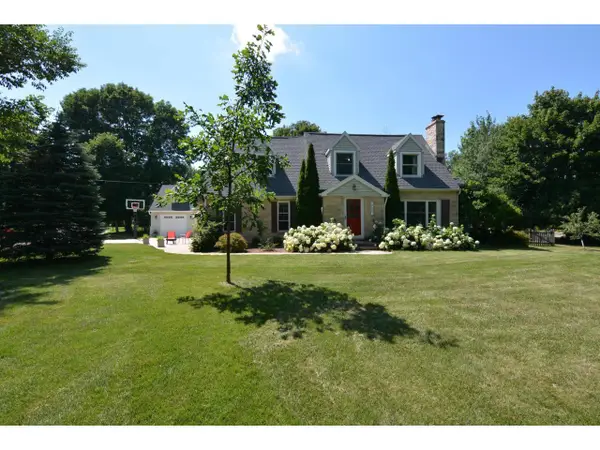 $1,550,000Active4 beds 4 baths3,127 sq. ft.
5601 Lake Mendota Drive, Madison, WI 53705
MLS# 2027725Listed by: MADCITYHOMES.COM - Open Fri, 4 to 6pmNew
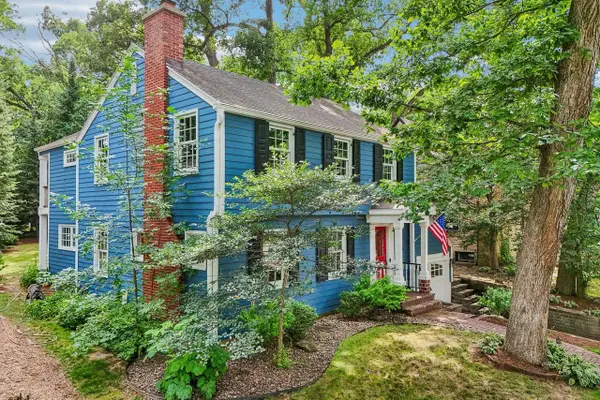 $915,000Active3 beds 3 baths2,435 sq. ft.
4117 Yuma Drive, Madison, WI 53711
MLS# 2027728Listed by: FIRST WEBER INC - Open Sun, 12 to 1:30pmNew
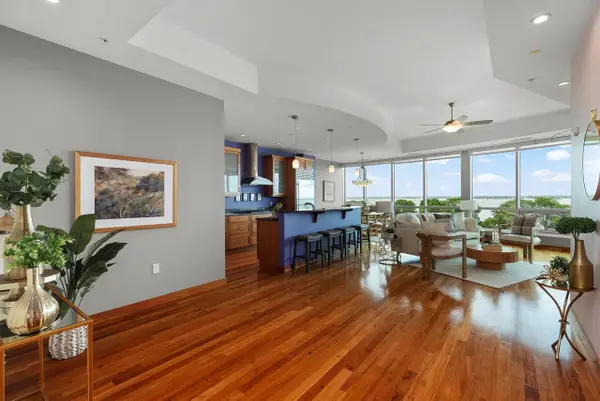 $1,030,000Active2 beds 2 baths1,646 sq. ft.
350 S Hamilton Street #402, Madison, WI 53703
MLS# 2027718Listed by: EXP REALTY, LLC - New
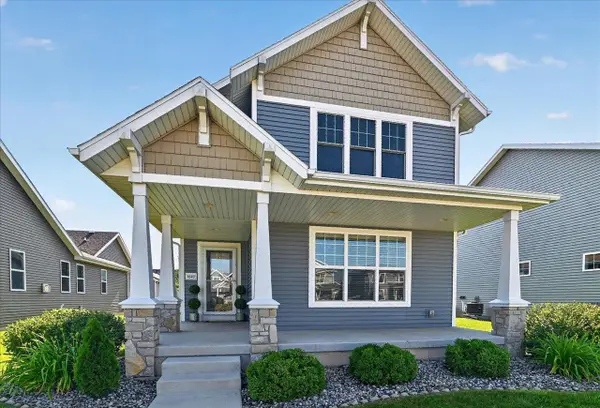 $439,900Active3 beds 3 baths1,628 sq. ft.
1843 Autumn lake Parkway, Dane, WI 53718
MLS# 2027650Listed by: KELLER WILLIAMS REALTY - Open Fri, 4 to 5:30pmNew
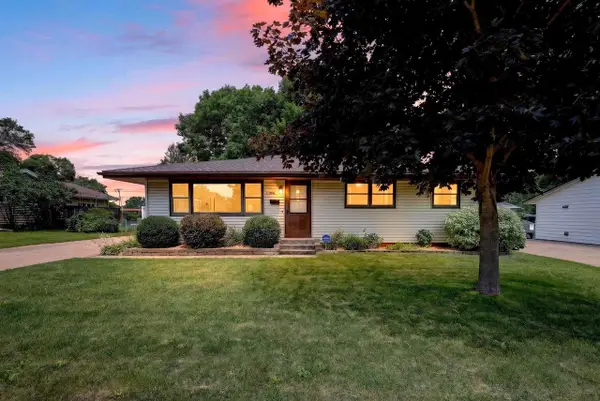 $410,000Active3 beds 2 baths1,813 sq. ft.
5206 Starker Avenue, Madison, WI 53716
MLS# 2027657Listed by: STARK COMPANY, REALTORS - New
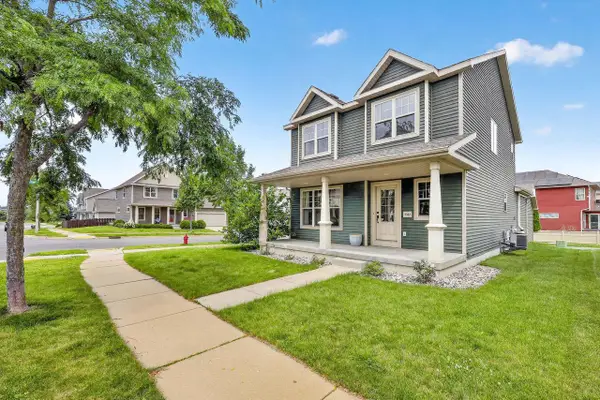 $480,000Active3 beds 3 baths1,647 sq. ft.
9382 Harvest Moon Lane, Verona, WI 53593
MLS# 2027659Listed by: STARK COMPANY, REALTORS - Open Sat, 1 to 2:30pmNew
 $125,900Active-- beds 1 baths496 sq. ft.
515 D'Onofrio Drive #1, Madison, WI 53719
MLS# 2027660Listed by: COLLECTIVE REAL ESTATE GROUP


Protect your home and budget from life's surprises with an Assurant Home Warranty, backed by a partner that supports you through every step of homeownership. Explore Plans.
© 2026 Better Homes and Gardens Real Estate LLC. An Anywhere Real Estate company. All rights reserved. Better Homes and Gardens® Real Estate is a registered trademark owned by Meredith Operations Corporation, licensed to Better Homes and Gardens Real Estate LLC and used with permission. Better Homes and Gardens Real Estate LLC fully supports the principles of the Fair Housing Act and the Equal Opportunity Act. Listing information is deemed reliable but is not guaranteed accurate.
Each office is independently owned and operated.
Any services or products provided by third parties are not provided by, affiliated with or related to Better Homes and Gardens Real Estate LLC, or its affiliated companies.