
4702 Flint Lane, Madison, WI 53714
Local realty services provided by:Better Homes and Gardens Real Estate Special Properties
Listed by: april johnson
Office: rooted real estate
MLS#:2032764
Source:WI_WIREX_SCW
Price summary
- Price:$425,000
- Price per sq. ft.:$244.25
About this home
This well-maintained move-in ready 3 bed, 2 full bath home has a smart, tri-level layout offering so much space! Step into the tile entry drop zone from the 2 car attached garage. Greet company in the foyer off the spacious living room. Enjoy meals in the formal dining room, eat-in kitchen or al fresco in the screen porch! Soak in the outdoors on the deck or in the sprawling backyard w/raised garden beds & plenty of room to play. This property offers great storage space, a clean finished laundry room, and extra family room (or flex space- exercise, office, play, media room?) UPDATES include newer appliances, carpet, interior paint, upgraded gutters, water heater, front bay window, basement windows & BRAND NEW ROOF! See UPDATE SHEET For full list. Enjoy peace of mind w/a transferable Elite UHP Home Warranty! Quiet, established neighborhood w/mature trees. Near McGinnis park & playground. Only 2 blocks to Kennedy Elementary School & Park. Convenient to groceries, library, shops and more!
Contact an agent
Home facts
- Year built:1969
- Subdivision & Development:Rolling Meadows
- Listing ID #:2032764
- Added:12 day(s) ago
- Updated:September 28, 2026 at 10:04 PM
Rooms and interior
- Bedrooms:3
- Total bathrooms:2
- Full bathrooms:2
- Dining Description:On Main Level
- Bathrooms Description:At least 1 Tub, No Master Bedroom Bath
- Kitchen Description:Dishwasher, Disposal, Microwave, On Main Level, Range/Oven, Refrigerator
- Bedroom Description:Master Bedroom On Upper Level
- Basement Description:Full
- Living area:1,740 sq. ft.
Heating and cooling
- Cooling:Central Air, Forced Air
- Heating:Forced Air, Natural Gas
Structure and exterior
- Year built:1969
- Building area:1,740 sq. ft.
- Lot area:0.33 Acres
- Lot Features:Sidewalks
- Construction Materials:Brick, Vinyl
- Exterior Features:Deck, Screened porch
- Foundation Description:Poured Concrete
- Levels:Tri-Level
Schools
- High school:Lafollette
- Middle school:Whitehorse
- Elementary school:Kennedy
Utilities
- Water:Municipal Water
- Sewer:Municipal Sewer
Finances and disclosures
- Price:$425,000
- Price per sq. ft.:$244.25
- Tax amount:$6,911 (2025)
Features and amenities
- Laundry features:Dryer, Washer
- Amenities:Cable/Satellite Available, High Speed Internet, Water Softener
Parking
- Parking description:2 Car Garage, Garage - Attached, Garage Opener Included
- Garage spaces:2
New listings near 4702 Flint Lane
- New
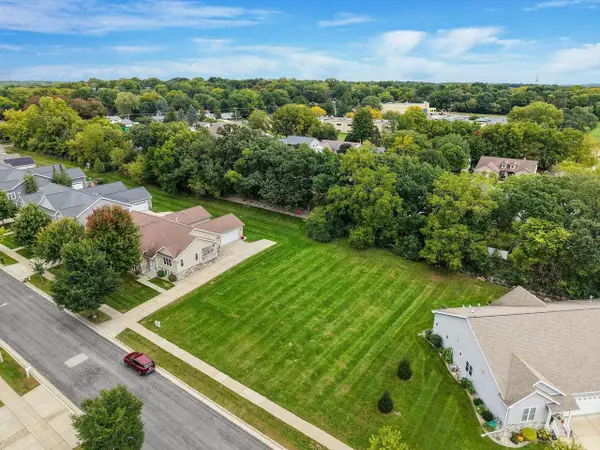 $139,900Active0.22 Acres
1907-09 Dondee Road, Madison, WI 53716
MLS# 2033591Listed by: HOME CONNECTION REALTY - New
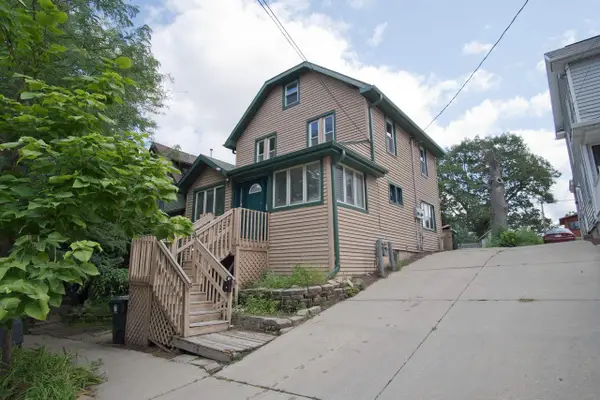 $475,000Active-- beds -- baths
135/137 Division Street, Madison, WI 53704
MLS# 2033596Listed by: FIRST WEBER INC - New
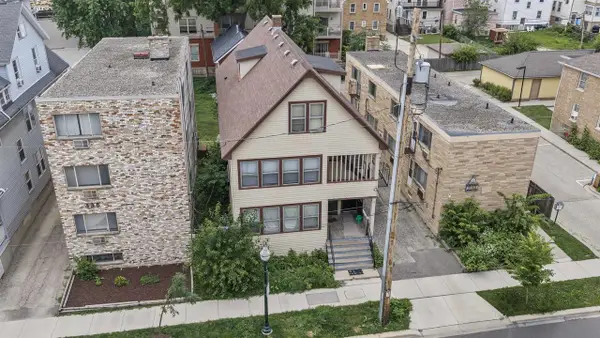 $985,000Active-- beds -- baths
334 W Wilson Street, Madison, WI 53703
MLS# 2033602Listed by: RE/MAX PREFERRED - New
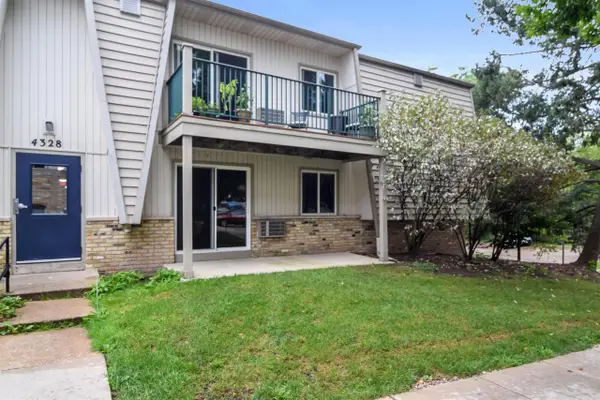 $179,900Active2 beds 1 baths987 sq. ft.
4328 Melody Lane #101, Madison, WI 53704
MLS# 2033541Listed by: DESIGN REALTY LLC - New
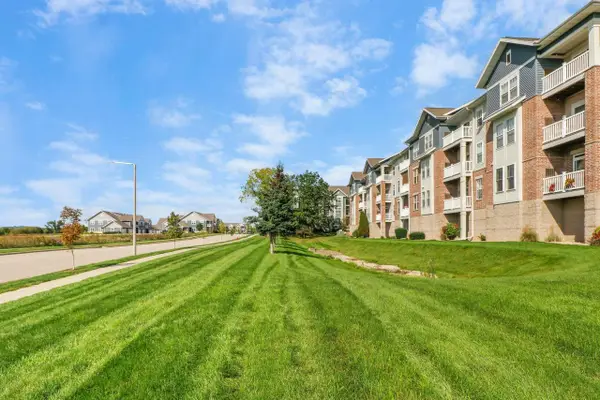 $274,900Active2 beds 2 baths1,217 sq. ft.
3848 Maple Grove Drive #312, Madison, WI 53719
MLS# 2033559Listed by: EXP REALTY, LLC - New
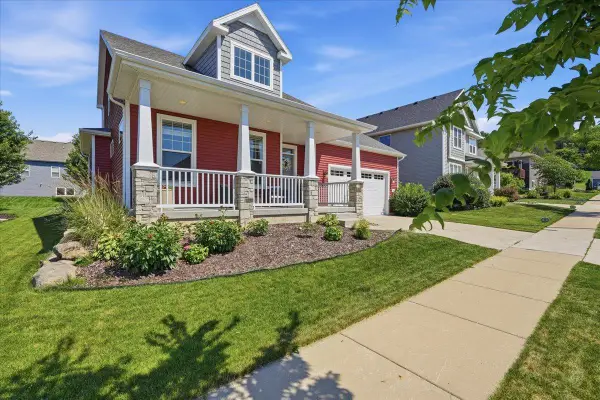 $474,900Active2 beds 2 baths2,094 sq. ft.
1817 Red Fern Lane, Madison, WI 53718
MLS# 2033555Listed by: REAL BROKER LLC - New
 $529,900Active4 beds 2 baths2,678 sq. ft.
1510 Cameron Drive, Madison, WI 53711
MLS# 2033530Listed by: UNITED COUNTRY MIDWEST LIFESTY - Open Sun, 11am to 1pmNew
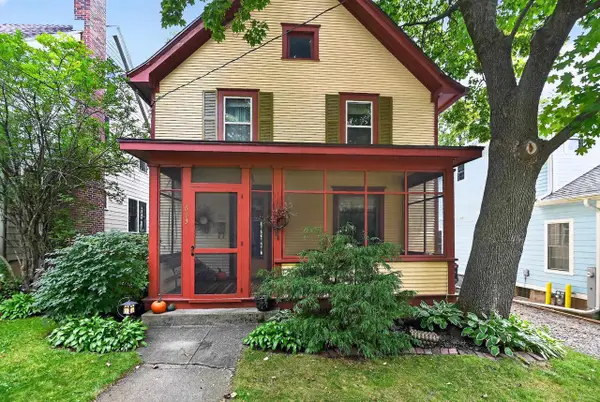 $749,900Active4 beds 2 baths1,664 sq. ft.
613 Sheldon Street Street, Madison, WI 53711
MLS# 2033519Listed by: RE/MAX PREFERRED - New
 $339,900Active1 beds 1 baths891 sq. ft.
309 W Washington Avenue #613, Madison, WI 53703
MLS# 2033481Listed by: COMPASS REAL ESTATE WISCONSIN - New
 $325,000Active1 beds 1 baths928 sq. ft.
1140 E Dayton Street #203, Madison, WI 53703
MLS# 2033485Listed by: REAL BROKER LLC


Protect your home and budget from life's surprises with an Assurant Home Warranty, backed by a partner that supports you through every step of homeownership. Explore Plans.
© 2026 Better Homes and Gardens Real Estate LLC. An Anywhere Real Estate company. All rights reserved. Better Homes and Gardens® Real Estate is a registered trademark owned by Meredith Operations Corporation, licensed to Better Homes and Gardens Real Estate LLC and used with permission. Better Homes and Gardens Real Estate LLC fully supports the principles of the Fair Housing Act and the Equal Opportunity Act. Listing information is deemed reliable but is not guaranteed accurate.
Each office is independently owned and operated.
Any services or products provided by third parties are not provided by, affiliated with or related to Better Homes and Gardens Real Estate LLC, or its affiliated companies.