
4817 Poplar Creek Drive, Madison, WI 53718
Local realty services provided by:Better Homes and Gardens Real Estate Special Properties
4817 Poplar Creek Drive,Madison, WI 53718
$312,000
- 2 Beds
- 2 Baths
- 1,636 sq. ft.
- Condominium
- Active
Listed by: kelly byers
Office: real broker llc.
MLS#:2026747
Source:WI_WIREX_SCW
Price summary
- Price:$312,000
- Price per sq. ft.:$190.71
- Monthly HOA dues:$395
About this home
Enjoy easy condo living in this spacious 2-bedroom, 2-bathroom + den/office home in a convenient east side Madison location! The open floor plan offers plenty of room for both everyday living and entertaining, including space for a full-size dining table. Relax by the cozy gas fireplace or unwind on your private balcony. The generous primary suite features a walk-in closet and an ensuite bath with a jetted tub and walk-in shower. Recent updates include a new roof (2025), new bedroom carpet (2024), and new washing machine (2025). Complete with a private 2-car attached garage and easy access to I-90/94, shopping, dining, and more!
Contact an agent
Home facts
- Year built:2008
- Listing ID #:2026747
- Added:70 day(s) ago
- Updated:September 04, 2026 at 03:12 PM
Rooms and interior
- Bedrooms:2
- Total bathrooms:2
- Full bathrooms:2
- Flooring:Wood or Sim.Wood Floors
- Bathrooms Description:At least 1 Tub, Master Bedroom Bath: Tub/No Shower, Master Bedroom Bath: Walk-In Shower, Whirlpool
- Kitchen Description:Dishwasher, Disposal, Microwave, On Main Level, Range/Oven, Refrigerator
- Bedroom Description:Master Bedroom On Main Level, Walk-In Closet(s)
- Living area:1,636 sq. ft.
Heating and cooling
- Cooling:Central Air, Forced Air
- Heating:Forced Air, Natural Gas
Structure and exterior
- Year built:2008
- Building area:1,636 sq. ft.
- Construction Materials:Brick, Vinyl
- Exterior Features:Deck, Patio, Private Entry
Schools
- High school:Sun Prairie East
- Middle school:Call School District
- Elementary school:Call School District
Utilities
- Water:Municipal Water
- Sewer:Municipal Sewer
Finances and disclosures
- Price:$312,000
- Price per sq. ft.:$190.71
- Tax amount:$5,025 (2025)
Features and amenities
- Laundry features:Dryer, Washer
- Amenities:Cable/Satellite Available, Cats Allowed, Dog Breed Restrictions, Dogs Allowed, Pets Number Limit, Water Softener
Parking
- Parking description:2 Car Garage, Garage - Attached, Garage Opener Included
New listings near 4817 Poplar Creek Drive
- New
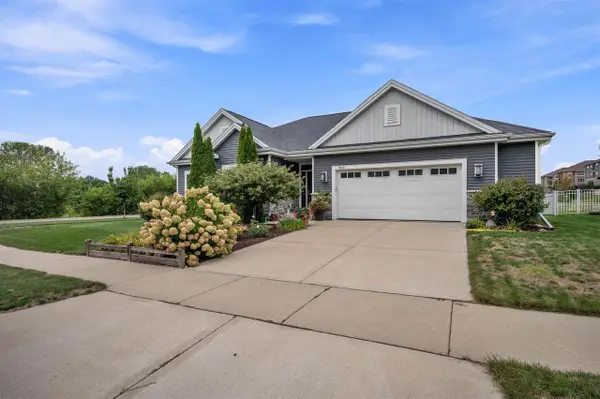 $699,000Active3 beds 2 baths1,926 sq. ft.
9622 Lost Pine Trail, Verona, WI 53593
MLS# 2032004Listed by: BUILD REALTY NETWORK, LLC - New
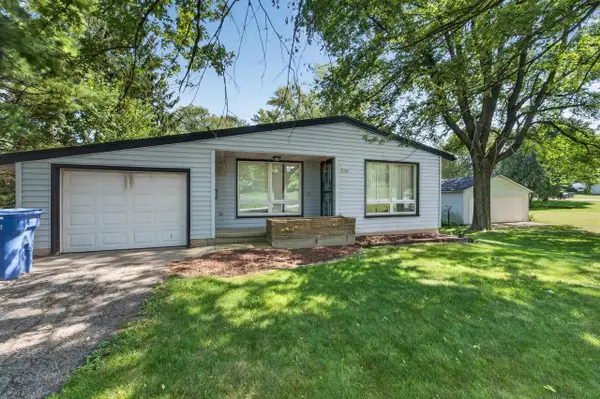 $349,900Active3 beds 1 baths1,336 sq. ft.
5182 Reiner Road, Madison, WI 53718
MLS# 2031986Listed by: MHB REAL ESTATE - New
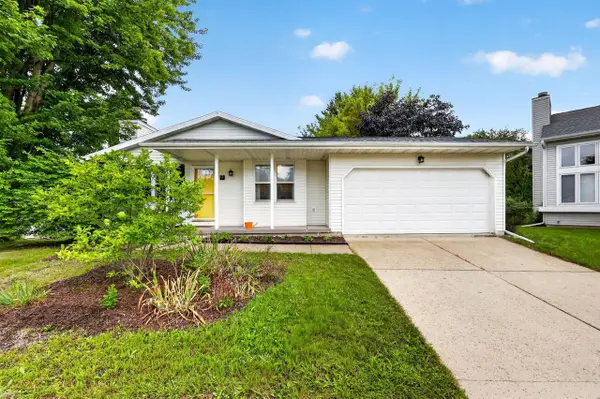 $410,000Active3 beds 2 baths1,498 sq. ft.
9 Sedona Court, Madison, WI 53719
MLS# 2031928Listed by: STARK COMPANY, REALTORS - New
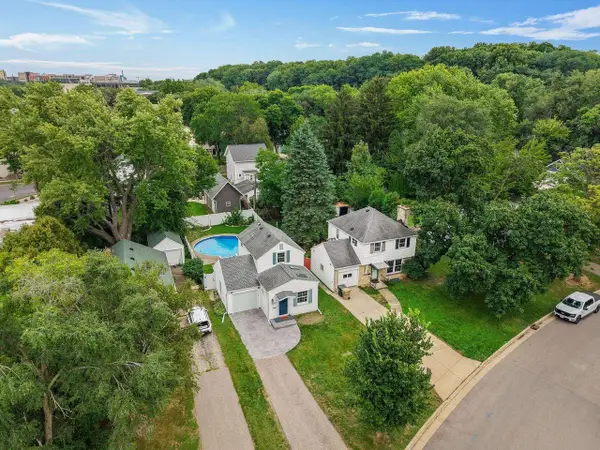 $400,000Active2 beds 1 baths1,090 sq. ft.
717 N Blackhawk Avenue, Madison, WI 53705
MLS# 2031930Listed by: JENNY SWAIN AND ASSOCIATES - New
 $5,200,000Active3 beds 4 baths4,806 sq. ft.
100 Wisconsin Avenue #1201, Madison, WI 53703
MLS# 2031952Listed by: COLLECTIVE REAL ESTATE GROUP - New
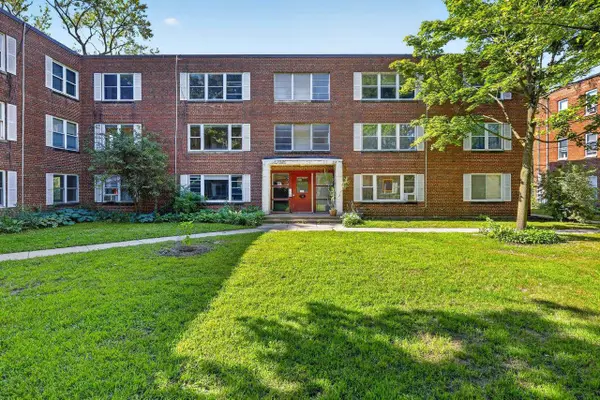 $200,000Active2 beds 1 baths852 sq. ft.
36 Sherman Terrace #3, Madison, WI 53704
MLS# 2031918Listed by: STARK COMPANY, REALTORS - New
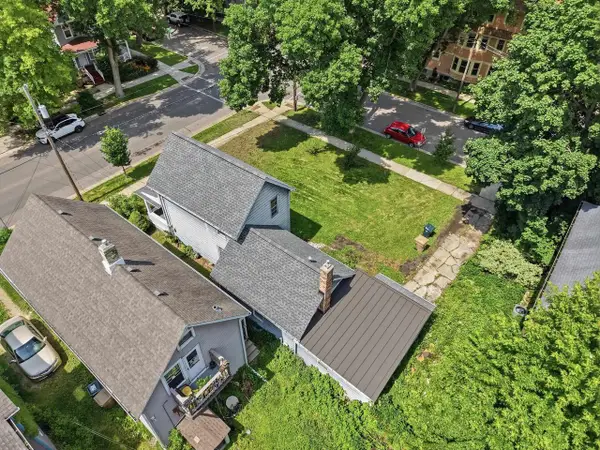 $125,000Active0.07 Acres
1153 Jenifer Street, Madison, WI 53703
MLS# 2031903Listed by: LPT REALTY - New
 $440,000Active2 beds 1 baths1,039 sq. ft.
1151 Jenifer Street, Madison, WI 53703
MLS# 2031898Listed by: LPT REALTY - New
 $525,000Active3 beds 2 baths2,047 sq. ft.
3629 Turning Leaf Drive, Madison, WI 53719
MLS# 2031724Listed by: STARK COMPANY, REALTORS - New
 $599,900Active3 beds 3 baths1,876 sq. ft.
1217 Waldorf Boulevard, Madison, WI 53719
MLS# 2031732Listed by: STARK COMPANY, REALTORS


Protect your home and budget from life's surprises with an Assurant Home Warranty, backed by a partner that supports you through every step of homeownership. Explore Plans.
© 2026 Better Homes and Gardens Real Estate LLC. An Anywhere Real Estate company. All rights reserved. Better Homes and Gardens® Real Estate is a registered trademark owned by Meredith Operations Corporation, licensed to Better Homes and Gardens Real Estate LLC and used with permission. Better Homes and Gardens Real Estate LLC fully supports the principles of the Fair Housing Act and the Equal Opportunity Act. Listing information is deemed reliable but is not guaranteed accurate.
Each office is independently owned and operated.
Any services or products provided by third parties are not provided by, affiliated with or related to Better Homes and Gardens Real Estate LLC, or its affiliated companies.