
9622 Lost Pine Trail, Verona, WI 53593
Local realty services provided by:Better Homes and Gardens Real Estate Special Properties
Listed by: william schneider
Office: build realty network, llc.
MLS#:2032004
Source:Metro MLS
9622 Lost Pine Trail,Verona, WI 53593
$699,000
- 3 Beds
- 2 Baths
- 1,926 sq. ft.
- Single family
- Active
Price summary
- Price:$699,000
- Price per sq. ft.:$362.93
About this home
Exquisite original model home in the coveted West Madison/Verona-mailing enclave, moments from everything the area has to offer. This nearly 2,000 sf residence, crafted in 2017 by Tim O'Brien Homes, showcases premier energy efficiency, solar power, an irrigation system, and the exceptional finishes this builder is known for. Thoughtful universal design touches - wider doorways and a zero-barrier garage entry - offer effortless aging-in-place living without sacrificing style. Set on a corner lot, the homeowner's skilled landscaping artistry has cultivated lush, elegant landscaping and added a sense of privacy and serenity. A covered patio grilling area that extends the patio, invites sophisticated outdoor entertaining. Sellers are relocating - a rare opportunity awaits. Note: interior photos are original builder images used with permission (excluding primary bath); exterior photos reflect current upgraded landscaping & covered patio. Welcome home! Schedule your private tour today!
Contact an agent
Home facts
- Year built:2017
- Subdivision & Development:Sugar Maple Estates
- Listing ID #:2032004
- Added:1 day(s) ago
- Updated:September 05, 2026 at 02:59 PM
Rooms and interior
- Bedrooms:3
- Total bathrooms:2
- Full bathrooms:2
- Bathrooms Description:At least 1 Tub, Master Bedroom Bath, Master Bedroom Bath: Full, Master Bedroom Bath: Walk-In Shower, Stubbed For Bathroom on Lower
- Kitchen Description:Dishwasher, Disposal, Microwave, On Main Level, Range/Oven, Refrigerator
- Bedroom Description:Master Bedroom On Main Level, Walk-In Closet(s)
- Basement Description:8'+ Ceiling, Full, Radon Mitigation System, Sump Pump
- Living area:1,926 sq. ft.
Heating and cooling
- Cooling:Air Exchanger, Central Air, Forced Air
- Heating:Forced Air, Natural Gas
Structure and exterior
- Year built:2017
- Building area:1,926 sq. ft.
- Lot area:0.22 Acres
- Lot Features:Sidewalks
- Architectural Style:Ranch
- Construction Materials:Fiber Cement, Stone, Vinyl
- Exterior Features:Patio, Sprinkler System
- Foundation Description:Poured Concrete
- Levels:1 Story
Schools
- High school:Memorial
- Middle school:Toki
- Elementary school:Olson
Utilities
- Water:Municipal Water
- Sewer:Municipal Sewer
Finances and disclosures
- Price:$699,000
- Price per sq. ft.:$362.93
- Tax amount:$11,454 (2025)
Features and amenities
- Appliances:Dishwasher, Disposal, Microwave, Refrigerator, Washer
- Laundry features:Dryer, Washer
- Amenities:Cable/Satellite Available, Cathedral/Vaulted Ceiling, Security System, Water Softener
Parking
- Parking description:2 Car Garage, Garage - Attached, Garage Opener Included
- Garage spaces:2
New listings near 9622 Lost Pine Trail
- New
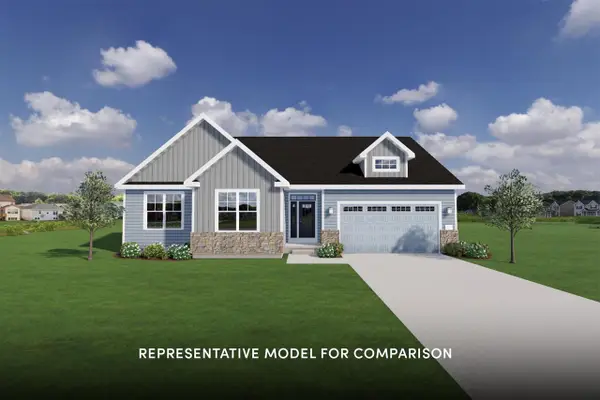 $649,900Active3 beds 2 baths1,841 sq. ft.
1644 Eagle Eye Street, Verona, WI 53593
MLS# 2031738Listed by: STARK COMPANY, REALTORS - New
 $639,900Active5 beds 3 baths2,590 sq. ft.
723 Schubert Street, Verona, WI 53593
MLS# 2031836Listed by: GREAT ROCK REALTY LLC - New
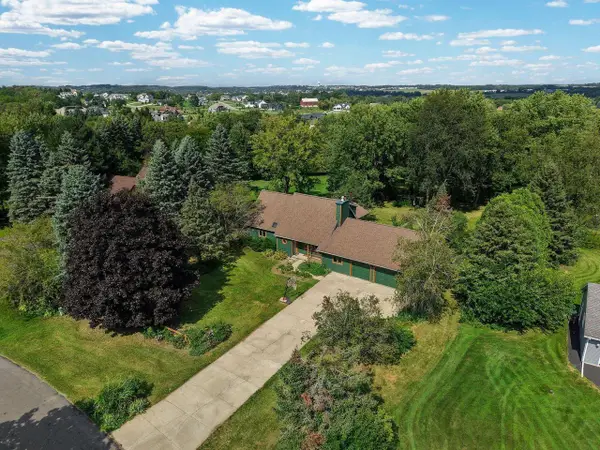 $750,000Active3 beds 4 baths2,842 sq. ft.
3470 Leflore Court, Verona, WI 53593
MLS# 2031600Listed by: REAL BROKER LLC - New
 $559,900Active3 beds 2 baths2,414 sq. ft.
301 Valley View Street, Verona, WI 53593
MLS# 2031431Listed by: LAUER REALTY GROUP, INC. - New
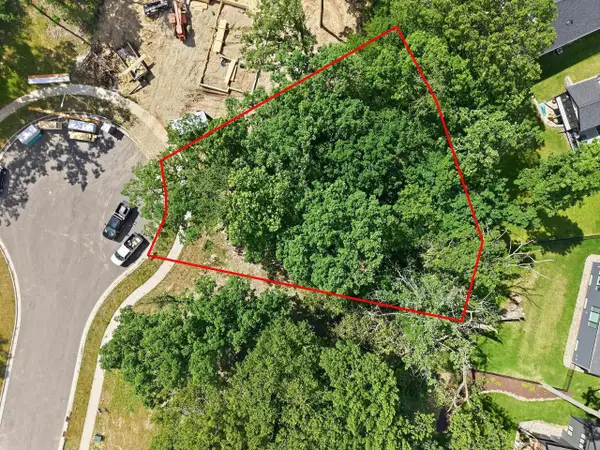 $299,900Active0.39 Acres
1272 Retreat Circle, Verona, WI 53593
MLS# 2031479Listed by: MODE REALTY NETWORK - New
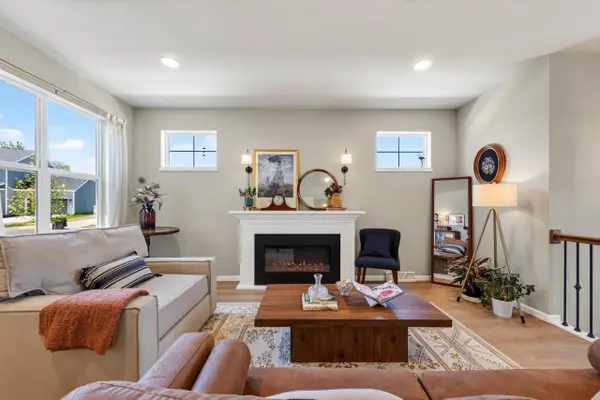 $589,900Active3 beds 2 baths1,709 sq. ft.
1791 Innovation Lane, Verona, WI 53593
MLS# 2031488Listed by: SPRINKMAN REAL ESTATE - New
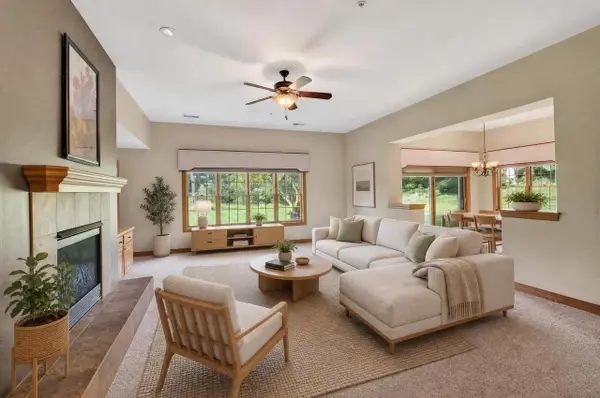 $725,000Active2 beds 2 baths2,472 sq. ft.
9001 Hawks Reserve Lane #103, Verona, WI 53593
MLS# 2031520Listed by: FIRST WEBER, INC - New
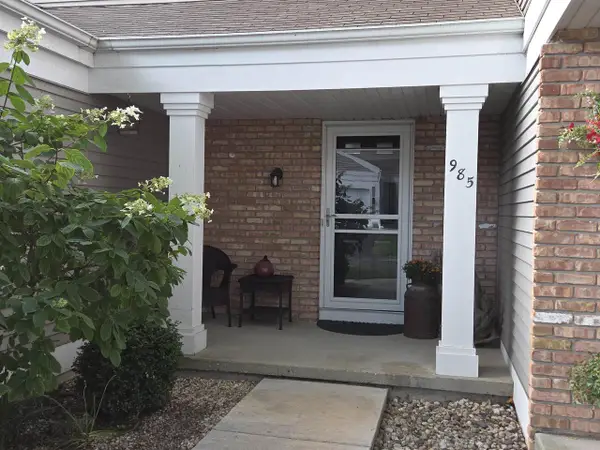 $325,000Active2 beds 2 baths1,497 sq. ft.
985 Walnut Street, Verona, WI 53593
MLS# 2031551Listed by: EXIT REALTY HGM - New
 $399,900Active3 beds 2 baths1,797 sq. ft.
709 Mark Drive, Verona, WI 53593
MLS# 2031503Listed by: CCL MANAGEMENT


Protect your home and budget from life's surprises with an Assurant Home Warranty, backed by a partner that supports you through every step of homeownership. Explore Plans.
© 2026 Better Homes and Gardens Real Estate LLC. An Anywhere Real Estate company. All rights reserved. Better Homes and Gardens® Real Estate is a registered trademark owned by Meredith Operations Corporation, licensed to Better Homes and Gardens Real Estate LLC and used with permission. Better Homes and Gardens Real Estate LLC fully supports the principles of the Fair Housing Act and the Equal Opportunity Act. Listing information is deemed reliable but is not guaranteed accurate.
Each office is independently owned and operated.
Any services or products provided by third parties are not provided by, affiliated with or related to Better Homes and Gardens Real Estate LLC, or its affiliated companies.