
514 Valley Road, Madison, WI 53714
Local realty services provided by:Better Homes and Gardens Real Estate Special Properties
514 Valley Road,Madison, WI 53714
$500,000
- 4 Beds
- 2 Baths
- 2,004 sq. ft.
- Single family
- Active
Listed by: joe shipley
Office: mhb real estate
MLS#:2031388
Source:WI_WIREX_SCW
Price summary
- Price:$500,000
- Price per sq. ft.:$249.5
About this home
Set in a serene, tree-lined neighborhood between Heritage Heights & Kennedy parks, this completely updated raised ranch is the opportunity you?ve been waiting for! The spacious main level feat. a centerpiece gas fireplace (?24) w/ brick surround, new laminate flooring & two completely redone full bathrooms. The impressive kitchen was recently remodeled w/ new cabinets, gorgeous custom butcher block counters, a drop-in sink, new SS apps & range hood, as well as a sophisticated wine fridge & coffee bar area. A bright & inviting sunroom conveniently flanks the kitchen dining area, providing amazing fenced-in backyard views. Enjoy main level laundry w/ extra storage. The finished lower level feat. a 2nd gas fireplace & adds additional living or entertaining space, plus a perfect home office or 4th bedroom. New mechanicals (Lennox furnace & AC, H20 heat. & soft. ?24) & roof (?22), in addition to a freshly sealed driveway (?26) & exterior paint (?25), provide years of worry-free comfort!
Contact an agent
Home facts
- Year built:1976
- Subdivision & Development:Heritage Heights
- Listing ID #:2031388
- Added:8 day(s) ago
- Updated:September 04, 2026 at 03:12 PM
Rooms and interior
- Bedrooms:4
- Total bathrooms:2
- Full bathrooms:2
- Dining Description:On Main Level
- Bathrooms Description:At least 1 Tub, Master Bedroom Bath, Master Bedroom Bath: Full, Master Bedroom Bath: Walk-In Shower
- Kitchen Description:Dishwasher, Microwave, On Main Level, Range/Oven, Refrigerator
- Bedroom Description:Master Bedroom On Main Level
- Basement Description:Exposed, Full, Full Size Windows, Partially Finished, Toilet Only
- Living area:2,004 sq. ft.
Heating and cooling
- Cooling:Central Air, Forced Air
- Heating:Forced Air, Natural Gas
Structure and exterior
- Year built:1976
- Building area:2,004 sq. ft.
- Lot area:0.26 Acres
- Lot Features:Sidewalks
- Architectural Style:Raised Ranch
- Construction Materials:Brick, Stucco
- Exterior Features:Deck, Fenced Yard
- Levels:Bi-Level
Schools
- High school:Lafollette
- Middle school:Whitehorse
- Elementary school:Kennedy
Utilities
- Water:Municipal Water
- Sewer:Municipal Sewer
Finances and disclosures
- Price:$500,000
- Price per sq. ft.:$249.5
- Tax amount:$7,694 (2025)
Features and amenities
- Laundry features:Dryer, Washer
- Amenities:Cable/Satellite Available, High Speed Internet, Skylight(s), Water Softener
Parking
- Parking description:2 Car Garage, Garage - Attached, Garage Opener Included
- Garage spaces:2
New listings near 514 Valley Road
- New
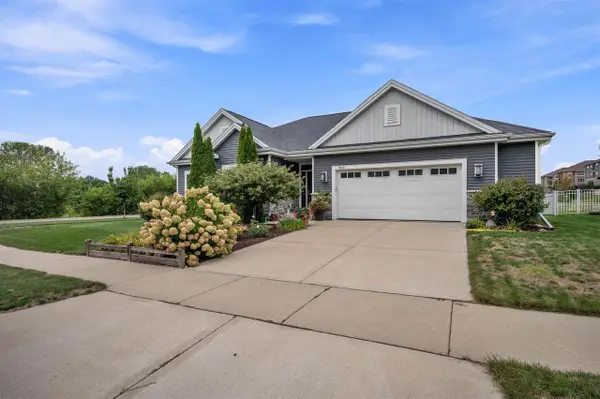 $699,000Active3 beds 2 baths1,926 sq. ft.
9622 Lost Pine Trail, Verona, WI 53593
MLS# 2032004Listed by: BUILD REALTY NETWORK, LLC - New
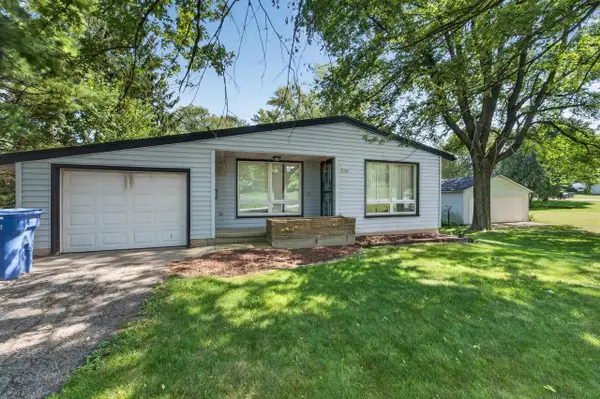 $349,900Active3 beds 1 baths1,336 sq. ft.
5182 Reiner Road, Madison, WI 53718
MLS# 2031986Listed by: MHB REAL ESTATE - New
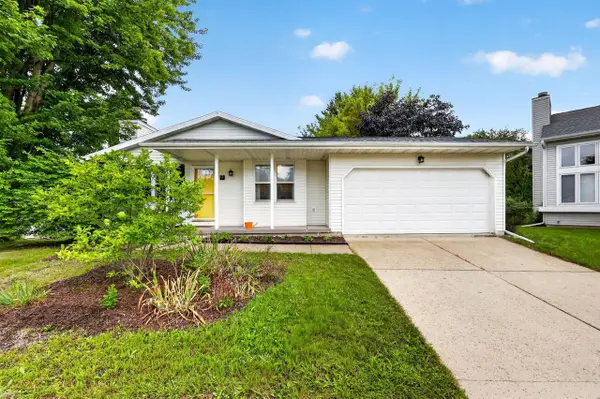 $410,000Active3 beds 2 baths1,498 sq. ft.
9 Sedona Court, Madison, WI 53719
MLS# 2031928Listed by: STARK COMPANY, REALTORS - New
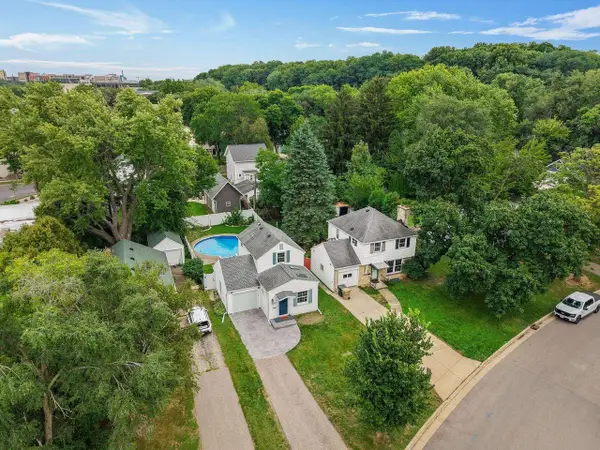 $400,000Active2 beds 1 baths1,090 sq. ft.
717 N Blackhawk Avenue, Madison, WI 53705
MLS# 2031930Listed by: JENNY SWAIN AND ASSOCIATES - New
 $5,200,000Active3 beds 4 baths4,806 sq. ft.
100 Wisconsin Avenue #1201, Madison, WI 53703
MLS# 2031952Listed by: COLLECTIVE REAL ESTATE GROUP - New
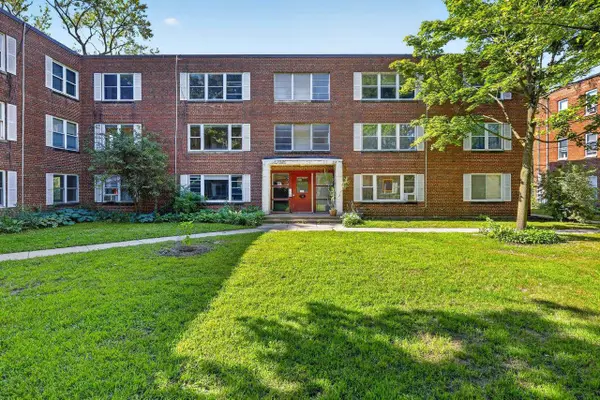 $200,000Active2 beds 1 baths852 sq. ft.
36 Sherman Terrace #3, Madison, WI 53704
MLS# 2031918Listed by: STARK COMPANY, REALTORS - New
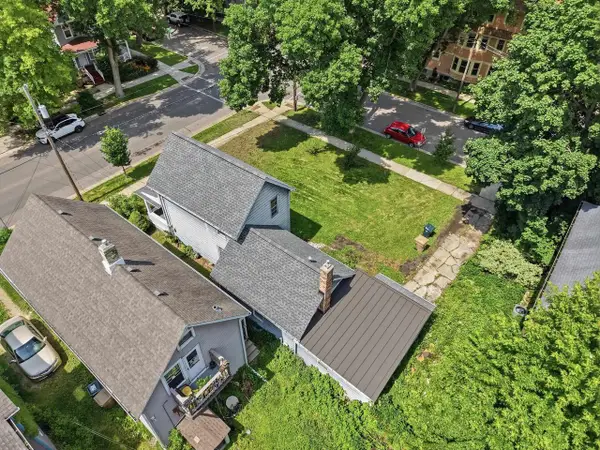 $125,000Active0.07 Acres
1153 Jenifer Street, Madison, WI 53703
MLS# 2031903Listed by: LPT REALTY - New
 $440,000Active2 beds 1 baths1,039 sq. ft.
1151 Jenifer Street, Madison, WI 53703
MLS# 2031898Listed by: LPT REALTY - New
 $525,000Active3 beds 2 baths2,047 sq. ft.
3629 Turning Leaf Drive, Madison, WI 53719
MLS# 2031724Listed by: STARK COMPANY, REALTORS - New
 $599,900Active3 beds 3 baths1,876 sq. ft.
1217 Waldorf Boulevard, Madison, WI 53719
MLS# 2031732Listed by: STARK COMPANY, REALTORS


Protect your home and budget from life's surprises with an Assurant Home Warranty, backed by a partner that supports you through every step of homeownership. Explore Plans.
© 2026 Better Homes and Gardens Real Estate LLC. An Anywhere Real Estate company. All rights reserved. Better Homes and Gardens® Real Estate is a registered trademark owned by Meredith Operations Corporation, licensed to Better Homes and Gardens Real Estate LLC and used with permission. Better Homes and Gardens Real Estate LLC fully supports the principles of the Fair Housing Act and the Equal Opportunity Act. Listing information is deemed reliable but is not guaranteed accurate.
Each office is independently owned and operated.
Any services or products provided by third parties are not provided by, affiliated with or related to Better Homes and Gardens Real Estate LLC, or its affiliated companies.