
545 D'Onofrio Drive #8, Madison, WI 53719
Local realty services provided by:Better Homes and Gardens Real Estate Special Properties
Listed by: matt kornstedt, carissa evans
Office: stark company, realtors
MLS#:2024813
Source:Metro MLS
545 D'Onofrio Drive #8,Madison, WI 53719
$123,900
- - Beds
- 1 Baths
- 583 sq. ft.
- Condominium
- Active
Price summary
- Price:$123,900
- Price per sq. ft.:$212.52
- Monthly HOA dues:$325
About this home
Small Space. Big Madison Lifestyle. Make your move and enjoy easy, low-maintenance living in this stylish garden condo! The bright, efficient layout feels surprisingly spacious thanks to soaring vaulted ceilings and warm wood-look flooring. The updated kitchen brings a fresh vibe with crisp white cabinetry, stainless steel refrigerator and range, and a sleek tile backsplash. Central air keeps things comfortable, while a generous closet adds practical storage. Beyond your front door, enjoy a community clubhouse with fitness room, gathering space, and convenient on-site laundry. Just minutes from West Towne Mall, grocery stores, restaurants, parks, and everyday essentials, with easy access to bus routes and the Beltline. A smart, convenient home base for enjoying Madison!
Contact an agent
Home facts
- Year built:1985
- Listing ID #:2024813
- Added:117 day(s) ago
- Updated:September 28, 2026 at 04:02 PM
Rooms and interior
- Total bathrooms:1
- Full bathrooms:1
- Bathrooms Description:No Master Bedroom Bath
- Kitchen Description:Dishwasher, Disposal, Microwave, On Upper Level, Range/Oven, Refrigerator
- Bedroom Description:Master Bedroom On Main Level
- Living area:583 sq. ft.
Heating and cooling
- Cooling:Central Air
- Heating:Electric
Structure and exterior
- Year built:1985
- Building area:583 sq. ft.
- Construction Materials:Brick, Vinyl
- Exterior Features:Private Entry
Schools
- High school:Memorial
- Middle school:Spring Harbor
- Elementary school:Muir
Utilities
- Water:Municipal Water
- Sewer:Municipal Sewer
Finances and disclosures
- Price:$123,900
- Price per sq. ft.:$212.52
- Tax amount:$2,259 (2025)
Features and amenities
- Appliances:Dishwasher, Disposal, Microwave, Refrigerator
- Amenities:Cathedral/Vaulted Ceiling
Parking
- Parking description:1 Space, 1-5 spaces, Assigned
New listings near 545 D'Onofrio Drive #8
- New
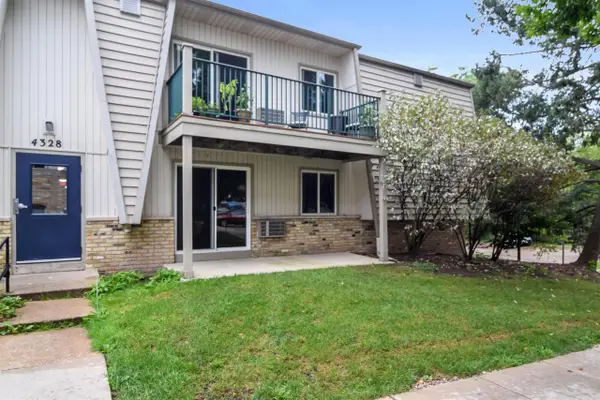 $179,900Active2 beds 1 baths987 sq. ft.
4328 Melody Lane #101, Madison, WI 53704
MLS# 2033541Listed by: DESIGN REALTY LLC - New
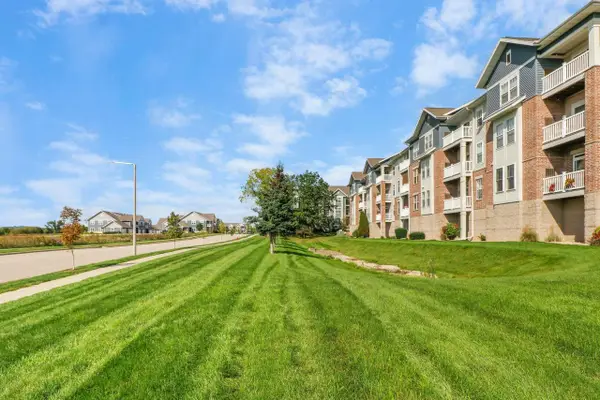 $274,900Active2 beds 2 baths1,217 sq. ft.
3848 Maple Grove Drive #312, Madison, WI 53719
MLS# 2033559Listed by: EXP REALTY, LLC - New
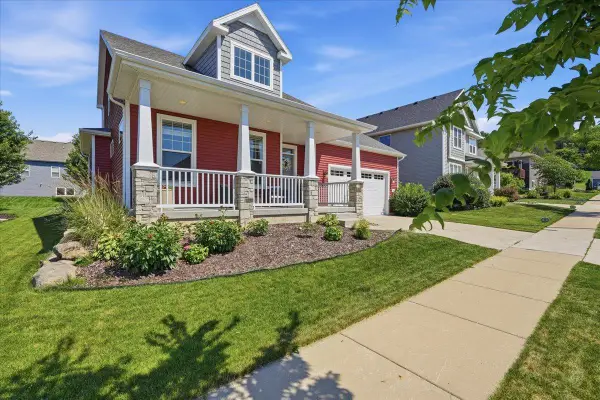 $474,900Active2 beds 2 baths2,094 sq. ft.
1817 Red Fern Lane, Madison, WI 53718
MLS# 2033555Listed by: REAL BROKER LLC - New
 $529,900Active4 beds 2 baths2,678 sq. ft.
1510 Cameron Drive, Madison, WI 53711
MLS# 2033530Listed by: UNITED COUNTRY MIDWEST LIFESTY - New
 $339,900Active1 beds 1 baths891 sq. ft.
309 W Washington Avenue #613, Madison, WI 53703
MLS# 2033481Listed by: COMPASS REAL ESTATE WISCONSIN - New
 $325,000Active1 beds 1 baths928 sq. ft.
1140 E Dayton Street #203, Madison, WI 53703
MLS# 2033485Listed by: REAL BROKER LLC  $94,900Active0.74 Acres
Lot 36 WHITNEY WAY, Sparta, WI 54656
MLS# 1982247Listed by: COULEE REAL ESTATE & PROPERTY MANAGEMENT LLC- New
 $425,000Active3 beds 3 baths1,822 sq. ft.
2618 Fell Road, Madison, WI 53713
MLS# 2033493Listed by: DWELLHOP REAL ESTATE, LLC 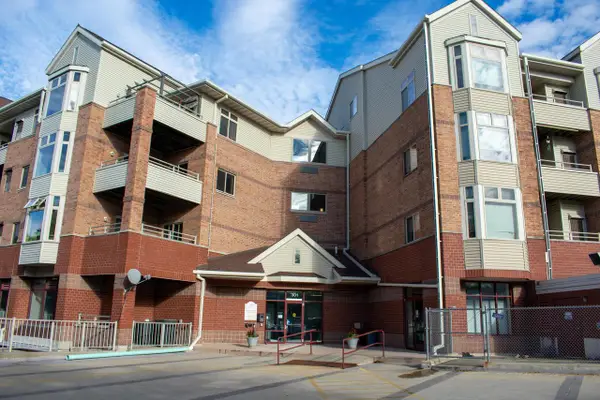 $207,000Pending1 beds 1 baths815 sq. ft.
301 Harbour Town DRIVE #327, Madison, WI 53717
MLS# 1982150Listed by: BAST REALTY, LLC- New
 $619,900Active3 beds 3 baths2,093 sq. ft.
1220 Out of Time Lane, Madison, WI 53719
MLS# 2033470Listed by: STARK COMPANY, REALTORS


Protect your home and budget from life's surprises with an Assurant Home Warranty, backed by a partner that supports you through every step of homeownership. Explore Plans.
© 2026 Better Homes and Gardens Real Estate LLC. An Anywhere Real Estate company. All rights reserved. Better Homes and Gardens® Real Estate is a registered trademark owned by Meredith Operations Corporation, licensed to Better Homes and Gardens Real Estate LLC and used with permission. Better Homes and Gardens Real Estate LLC fully supports the principles of the Fair Housing Act and the Equal Opportunity Act. Listing information is deemed reliable but is not guaranteed accurate.
Each office is independently owned and operated.
Any services or products provided by third parties are not provided by, affiliated with or related to Better Homes and Gardens Real Estate LLC, or its affiliated companies.