
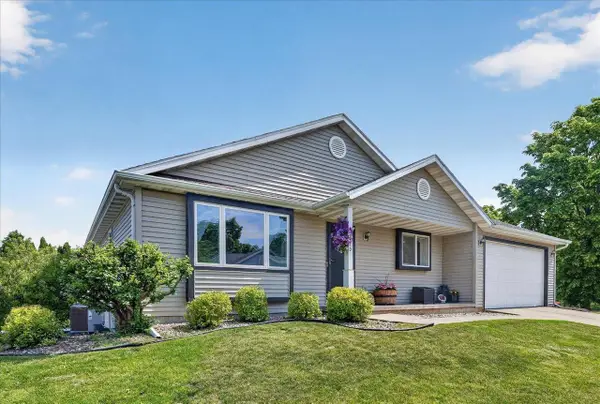
6035 Caldera Street, Madison, WI 53718
Local realty services provided by:Better Homes and Gardens Real Estate Special Properties
6035 Caldera Street,Madison, WI 53718
$479,900
- 3 Beds
- 3 Baths
- 1,848 sq. ft.
- Single family
- Active
Listed by: jim lin
Office: oneplus realty team
MLS#:2024396
Source:WI_WIREX_SCW
Price summary
- Price:$479,900
- Price per sq. ft.:$259.69
- Monthly HOA dues:$17.5
About this home
Immaculate home in Grandview Commons, situated next to a greenspace on Madison?s east side. This open and modern floor plan offers a bright, inviting main level with a flexible room that can serve as a home office. Dining and living areas open to a two-level cedar deck, perfect for morning coffee or outdoor entertaining. Kitchen features a gas stove, SS appliances. Laundry/mudroom offers extra cabinetry and additional refrigerator. Upstairs offers 3 bedrooms, including a primary suite with tray ceiling, walk-in closet, and private bath with double vanity and step-in shower. Two additional bedrooms feature spacious closets. Added garage side door providing easy access to the backyard.Convenient location near shopping, dining, parks, and entertainment. New roof (2026). UHP home warranty to be transferred to the buyer.
Contact an agent
Home facts
- Year built:2016
- Listing ID #:2024396
- Added:1 day(s) ago
- Updated:May 28, 2026 at 07:01 PM
Rooms and interior
- Bedrooms:3
- Total bathrooms:3
- Full bathrooms:2
- Half bathrooms:1
- Bathrooms Description:At least 1 Tub, Master Bedroom Bath, Master Bedroom Bath: Full, Master Bedroom Bath: Walk-In Shower, Stubbed For Bathroom on Lower
- Kitchen Description:Dishwasher, Disposal, Microwave, On Main Level, Range/Oven, Refrigerator
- Bedroom Description:Master Bedroom On Upper Level
- Basement Description:Full
- Living area:1,848 sq. ft.
Heating and cooling
- Cooling:Central Air, Forced Air
- Heating:Forced Air, Natural Gas
Structure and exterior
- Year built:2016
- Building area:1,848 sq. ft.
- Lot area:0.11 Acres
- Lot Features:Sidewalks
- Architectural Style:Farmhouse/National Folk
- Construction Materials:Vinyl
- Exterior Features:Deck
- Foundation Description:Poured Concrete
- Levels:2 Story
Schools
- High school:Lafollette
- Middle school:Whitehorse
- Elementary school:Kennedy
Utilities
- Water:Municipal Water
- Sewer:Municipal Sewer
Finances and disclosures
- Price:$479,900
- Price per sq. ft.:$259.69
- Tax amount:$7,937 (2025)
Features and amenities
- Laundry features:Dryer, Washer
- Amenities:Cable/Satellite Available, High Speed Internet, Water Softener
Parking
- Parking description:2 Car Garage, Garage - Attached, Garage Opener Included
- Garage spaces:2
New listings near 6035 Caldera Street
- New
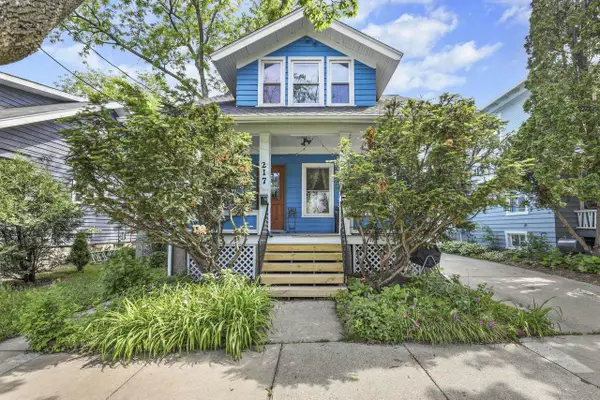 $359,900Active-- beds -- baths
217 N 6th Street, Madison, WI 53704
MLS# 2024377Listed by: LAUER REALTY GROUP, INC. - New
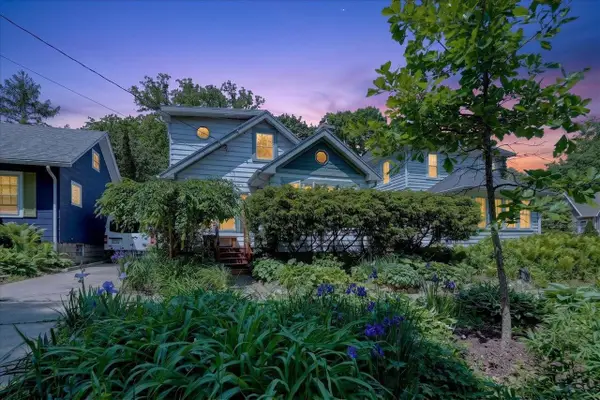 $625,000Active2 beds 2 baths1,417 sq. ft.
316 Grand Avenue, Madison, WI 53705
MLS# 2024378Listed by: RESTAINO & ASSOCIATES - New
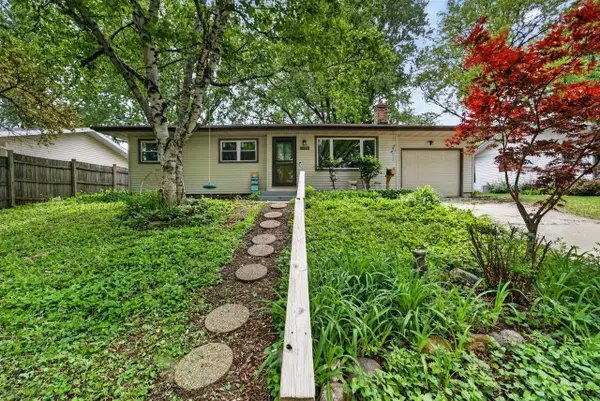 $389,900Active3 beds 2 baths1,445 sq. ft.
1121 Debra Lane, Madison, WI 53704
MLS# 2024389Listed by: MHB REAL ESTATE - Open Sun, 11am to 1pmNew
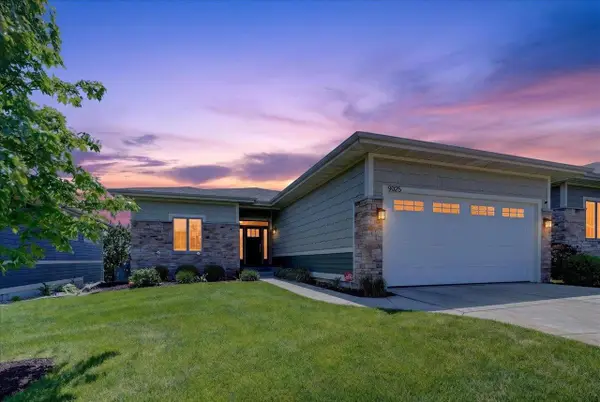 $868,000Active4 beds 3 baths3,533 sq. ft.
9025 Royal Oaks Circle, Verona, WI 53593
MLS# 2024365Listed by: AMERICAN, REALTORS - New
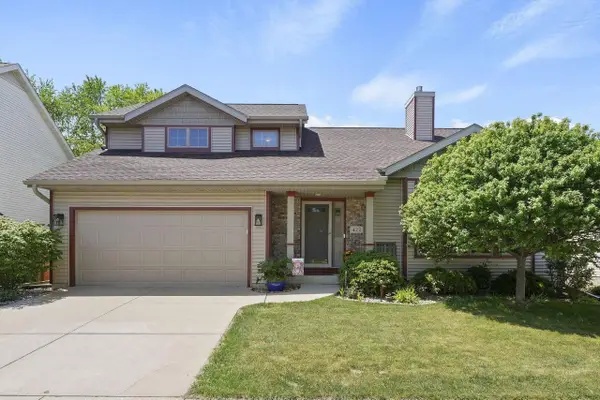 $525,000Active3 beds 3 baths2,479 sq. ft.
422 Bailey Drive, Madison, WI 53718
MLS# 2024367Listed by: LAUER REALTY GROUP, INC. - New
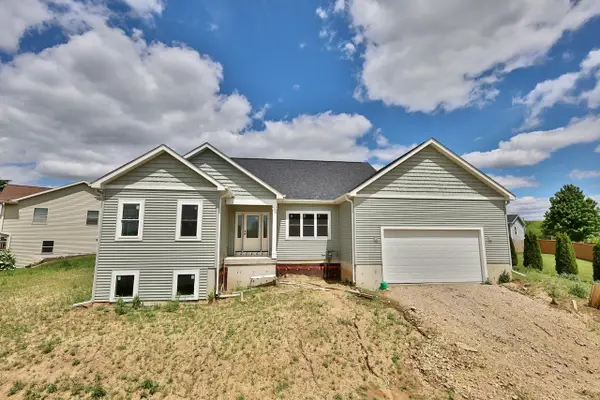 $549,900Active3 beds 2 baths1,849 sq. ft.
4401 Crested Owl Lane, Madison, WI 53718
MLS# 2024269Listed by: MADCITYHOMES.COM - New
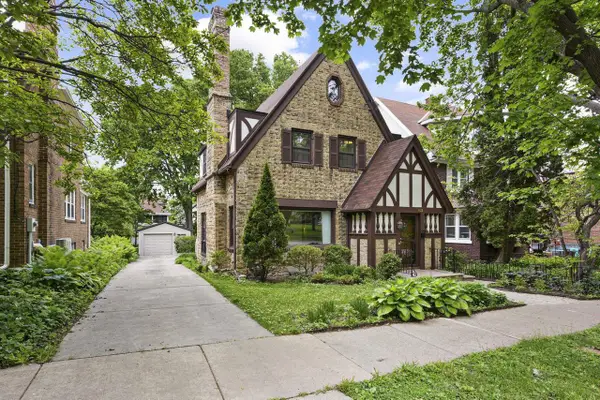 $750,000Active4 beds 2 baths2,197 sq. ft.
1122 Spaight Street, Madison, WI 53703
MLS# 2024334Listed by: EXP REALTY, LLC - Open Sun, 1 to 3pmNew
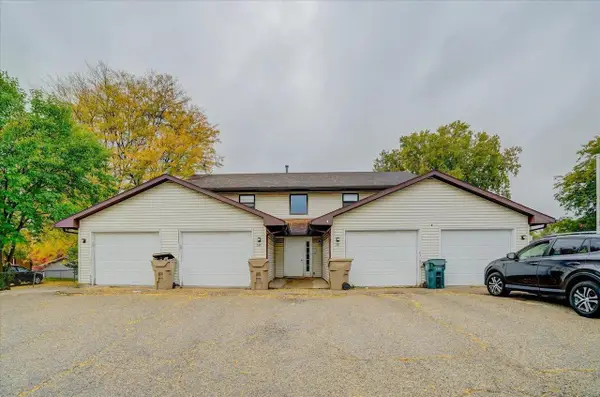 $849,000Active-- beds -- baths
58 Sunfish Court, Madison, WI 53713
MLS# 2024342Listed by: REAL BROKER LLC - Open Sat, 9 to 11amNew
 $460,000Active3 beds 2 baths2,165 sq. ft.
3510 Manchester Road, Madison, WI 53719
MLS# 2024343Listed by: REAL BROKER LLC


Protect your home and budget from life's surprises with an Assurant Home Warranty, backed by a partner that supports you through every step of homeownership. Explore Plans.
© 2026 Better Homes and Gardens Real Estate LLC. An Anywhere Real Estate company. All rights reserved. Better Homes and Gardens® Real Estate is a registered trademark owned by Meredith Operations Corporation, licensed to Better Homes and Gardens Real Estate LLC and used with permission. Better Homes and Gardens Real Estate LLC fully supports the principles of the Fair Housing Act and the Equal Opportunity Act. Listing information is deemed reliable but is not guaranteed accurate.
Each office is independently owned and operated.
Any services or products provided by third parties are not provided by, affiliated with or related to Better Homes and Gardens Real Estate LLC, or its affiliated companies.