
9025 Royal Oaks Circle, Verona, WI 53593
Local realty services provided by:Better Homes and Gardens Real Estate Special Properties
9025 Royal Oaks Circle,Verona, WI 53593
$868,000
- 4 Beds
- 3 Baths
- 3,533 sq. ft.
- Condominium
- Active
Upcoming open houses
- Sun, May 3111:00 am - 01:00 pm
Listed by: jean pan
Office: american, realtors
MLS#:2024365
Source:WI_WIREX_SCW
Price summary
- Price:$868,000
- Price per sq. ft.:$245.68
- Monthly HOA dues:$545
About this home
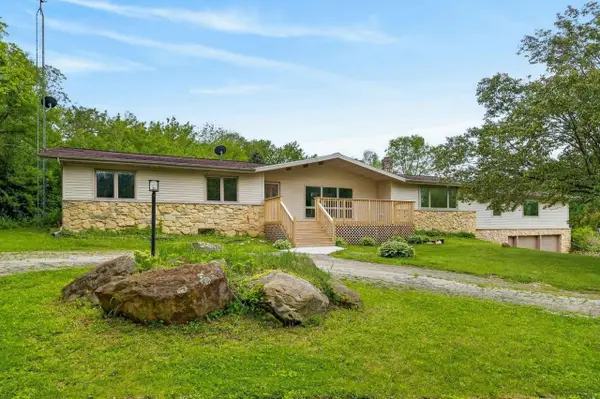
Showing start on 5/29. Stunning standalone ranch condo in desirable Hawks Landing! This high-end open-concept home offers 4 spacious bedrooms, 3 baths & beautiful maple floors, creating the perfect blend of elegance & modern convenience. Spacious living area features Crawford ceilings, gas fireplace & beautiful built-ins. Gorgeous gourmet kitchen includes top-of-the-line stainless appliances, huge island, quartzite counters, large pantry & subway tile backsplash. Generous primary suite features lighted tray ceilings, luxurious bath w/double sinks & custom tile shower & walk-in closet. Huge LL offers spacious rec rm w/wet bar, 2 bedrooms, full both, office, screened porch w/patio & large storage area.
Contact an agent
Home facts
- Year built:2016
- Listing ID #:2024365
- Added:1 day(s) ago
- Updated:May 28, 2026 at 05:58 PM
Rooms and interior
- Bedrooms:4
- Total bathrooms:3
- Full bathrooms:3
- Flooring:Wood or Sim.Wood Floors
- Bathrooms Description:At least 1 Tub, Master Bedroom Bath, Master Bedroom Bath: Full
- Kitchen Description:Dishwasher, Disposal, Microwave, On Main Level, Range/Oven, Refrigerator
- Bedroom Description:Master Bedroom On Main Level, Walk-In Closet(s)
- Basement Description:8'+ Ceiling, Exposed, Finished, Full, Full Size Windows, Walk Out/Outer Door
- Living area:3,533 sq. ft.
Heating and cooling
- Cooling:Central Air, Forced Air
- Heating:Forced Air, Natural Gas
Structure and exterior
- Year built:2016
- Building area:3,533 sq. ft.
- Construction Materials:Fiber Cement, Stone
- Exterior Features:Deck, Patio, Private Entry, Screened porch
Schools
- High school:Memorial
- Middle school:Toki
- Elementary school:Olson
Utilities
- Water:Municipal Water
- Sewer:Municipal Sewer
Finances and disclosures
- Price:$868,000
- Price per sq. ft.:$245.68
- Tax amount:$13,313 (2025)
Features and amenities
- Laundry features:Dryer, Washer
- Amenities:Cable/Satellite Available, Dogs Allowed, Security System, Water Softener
Parking
- Parking description:2 Car Garage, Garage - Attached, Garage Opener Included
New listings near 9025 Royal Oaks Circle
- New
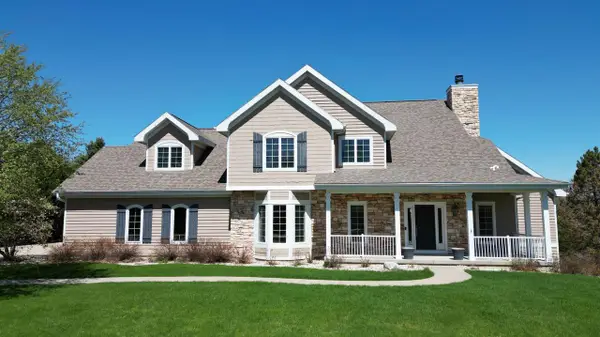 $1,150,000Active5 beds 4 baths5,475 sq. ft.
7588 Baltic Drive, Verona, WI 53593
MLS# 2024376Listed by: STARK COMPANY, REALTORS - New
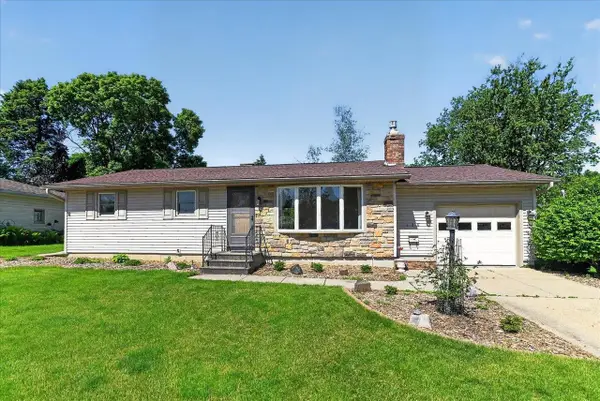 $415,000Active3 beds 2 baths1,052 sq. ft.
108 N Franklin Street, Verona, WI 53593
MLS# 2024384Listed by: FIRST WEBER INC - New
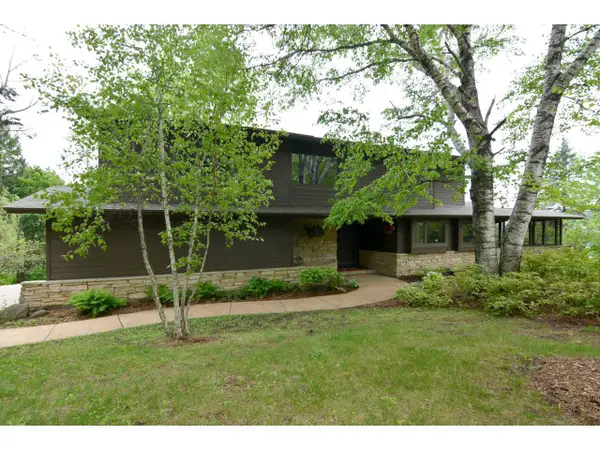 $875,000Active4 beds 4 baths3,748 sq. ft.
4105 Keewatin Trail, Verona, WI 53593
MLS# 2024287Listed by: MADCITYHOMES.COM - New
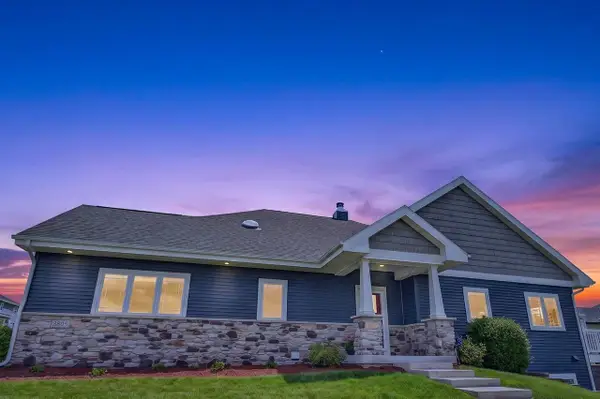 $799,900Active3 beds 3 baths3,555 sq. ft.
2003 Raptor Drive, Verona, WI 53593
MLS# 2024257Listed by: FIRST WEBER INC - New
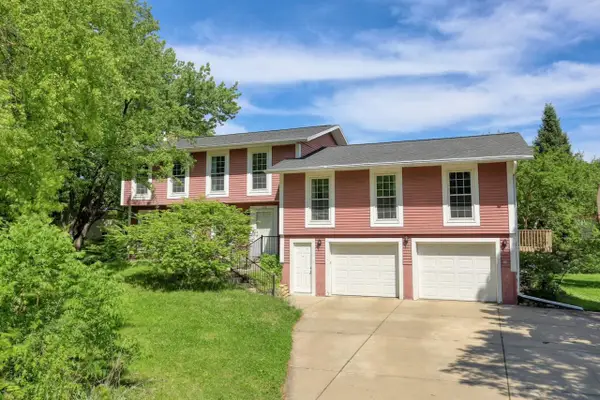 $799,900Active4 beds 3 baths3,193 sq. ft.
100 Melody Circle, Verona, WI 53593
MLS# 2024243Listed by: MADCITYHOMES.COM - New
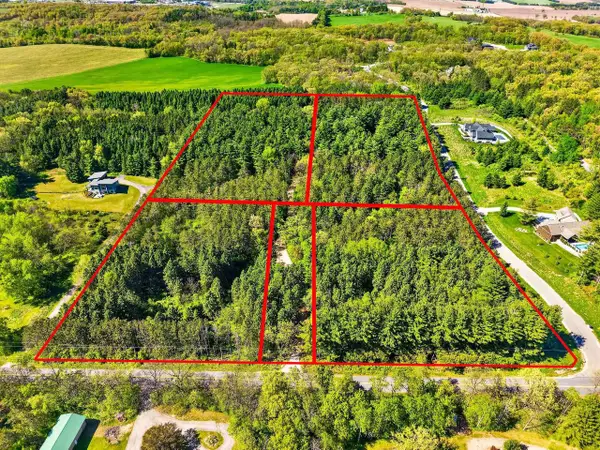 $475,000Active3.61 Acres
Unit 1 Sunset Drive Pines, Verona, WI 53593
MLS# 2024205Listed by: STARK COMPANY, REALTORS - New
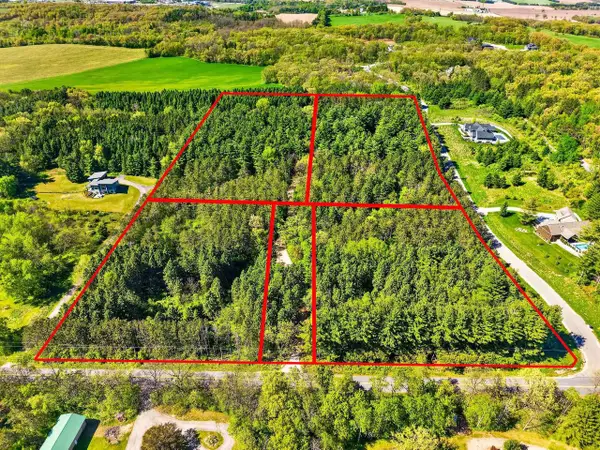 $475,000Active3.64 Acres
Unit 2 Sunset Drive Pines, Verona, WI 53593
MLS# 2024209Listed by: STARK COMPANY, REALTORS - New
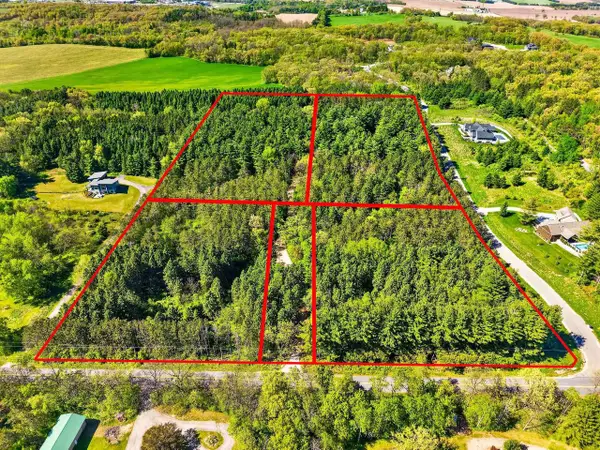 $550,000Active5.33 Acres
Unit 3 Sunset Drive Pines, Verona, WI 53593
MLS# 2024210Listed by: STARK COMPANY, REALTORS - Open Sat, 11am to 1pmNew
 $850,000Active4 beds 3 baths3,090 sq. ft.
6473 Sunset Drive, Verona, WI 53593
MLS# 2024211Listed by: STRATA REAL ESTATE


Protect your home and budget from life's surprises with an Assurant Home Warranty, backed by a partner that supports you through every step of homeownership. Explore Plans.
© 2026 Better Homes and Gardens Real Estate LLC. An Anywhere Real Estate company. All rights reserved. Better Homes and Gardens® Real Estate is a registered trademark owned by Meredith Operations Corporation, licensed to Better Homes and Gardens Real Estate LLC and used with permission. Better Homes and Gardens Real Estate LLC fully supports the principles of the Fair Housing Act and the Equal Opportunity Act. Listing information is deemed reliable but is not guaranteed accurate.
Each office is independently owned and operated.
Any services or products provided by third parties are not provided by, affiliated with or related to Better Homes and Gardens Real Estate LLC, or its affiliated companies.