
625 N Segoe Road #610, Madison, WI 53705
Local realty services provided by:Better Homes and Gardens Real Estate Special Properties
Listed by: cassie lauden, tim flores
Office: lpt realty
MLS#:2032033
Source:WI_WIREX_SCW
Price summary
- Price:$419,000
- Price per sq. ft.:$403.27
- Monthly HOA dues:$825
About this home
Step inside and the windows do the talking. Treetops fill the glass across the living and dining area, the light shifts with the season, and the private balcony is where morning coffee happens. The kitchen and baths have over $100,000 in updates. Granite counters and stainless appliances make the kitchen a place you actually want to cook in, and the baths lean spa, with a jetted tub for the long soak and a shower running three shower heads. The den flexes into whatever the week calls for, whether that is a home office with the door closed, a guest room when company comes, or a quiet corner for books. Head up to the 12th floor for the rooftop patio, community room, and fitness center. Includes a heated underground parking spot, so winter mornings stay easy, plus plenty of parking for guests. Whole Foods sits across the street, Hilldale and Target are two blocks out, and the bus line and bike path start at your door.
Contact an agent
Home facts
- Year built:2006
- Listing ID #:2032033
- Added:1 day(s) ago
- Updated:September 05, 2026 at 12:37 PM
Rooms and interior
- Bedrooms:1
- Total bathrooms:1
- Full bathrooms:1
- Flooring:Wood or Sim.Wood Floors
- Dining Description:On Main Level
- Bathrooms Description:At least 1 Tub, Master Bedroom Bath, Master Bedroom Bath: Full, Master Bedroom Bath: Tub/No Shower, Master Bedroom Bath: Walk-In Shower, Whirlpool
- Kitchen Description:Dishwasher, Disposal, Microwave, On Main Level, Range/Oven, Refrigerator
- Bedroom Description:Master Bedroom On Main Level
- Living area:1,039 sq. ft.
Heating and cooling
- Cooling:Forced Air
- Heating:Electric, Forced Air, Heat Pump, Natural Gas
Structure and exterior
- Year built:2006
- Building area:1,039 sq. ft.
- Construction Materials:Brick, Stone
- Exterior Features:Deck
Schools
- High school:West
- Middle school:Hamilton
- Elementary school:Van Hise
Utilities
- Water:Municipal Water
- Sewer:Municipal Sewer
Finances and disclosures
- Price:$419,000
- Price per sq. ft.:$403.27
- Tax amount:$8,877 (2025)
Features and amenities
- Laundry features:Dryer, Washer
- Amenities:Cable/Satellite Available, Cats Allowed, Dog Size Limit, Dogs Allowed, Intercom, Pets Number Limit
Parking
- Parking description:1 Space, 1-5 spaces, Additional For Sale, Assigned, Extra Space Available, Garage - Heated, Heated, Underground, Underground Garage
New listings near 625 N Segoe Road #610
- New
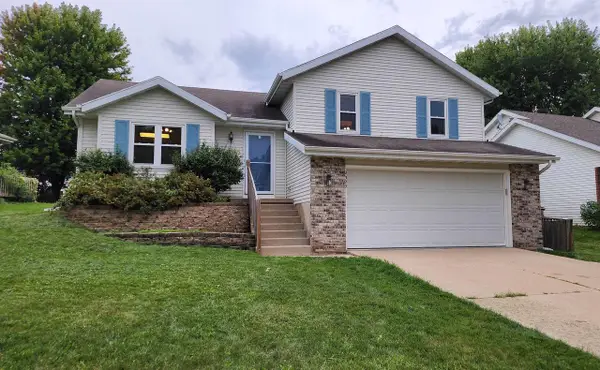 $445,000Active3 beds 2 baths1,785 sq. ft.
2325 Talc Trail, Madison, WI 53719
MLS# 2032092Listed by: TRI-RIVER REALTY - New
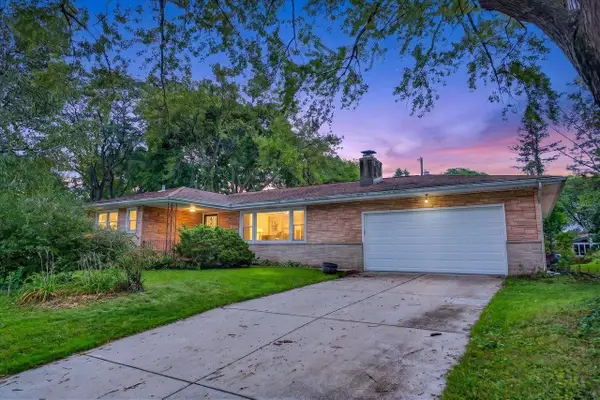 $475,000Active3 beds 3 baths1,394 sq. ft.
5033 Regent Street, Madison, WI 53705
MLS# 2032104Listed by: GREAT ROCK REALTY LLC - New
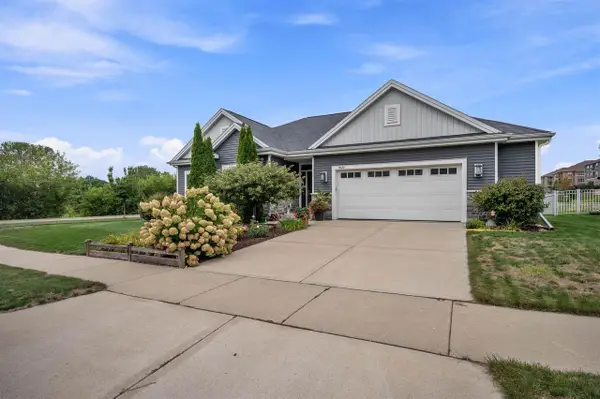 $699,000Active3 beds 2 baths1,926 sq. ft.
9622 Lost Pine Trail, Verona, WI 53593
MLS# 2032004Listed by: BUILD REALTY NETWORK, LLC - New
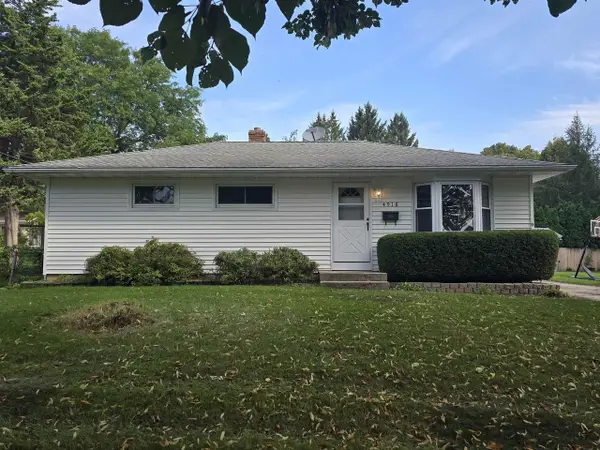 $360,000Active3 beds 1 baths960 sq. ft.
4918 Marvin Avenue, Madison, WI 53711
MLS# 2032011Listed by: FIRST WEBER INC - New
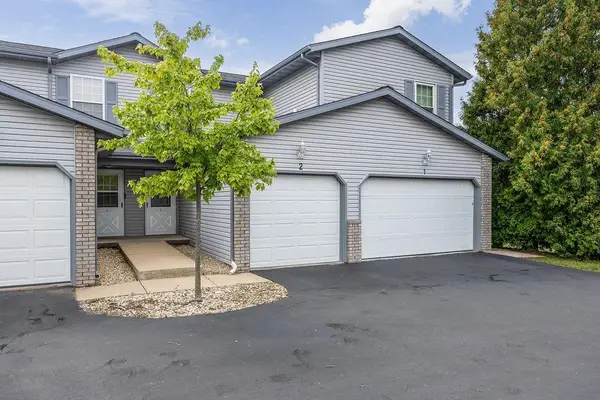 $249,900Active2 beds 2 baths1,422 sq. ft.
902 N THOMPSON Drive #2, Madison, WI 53704
MLS# 2032029Listed by: RE/MAX PREFERRED - New
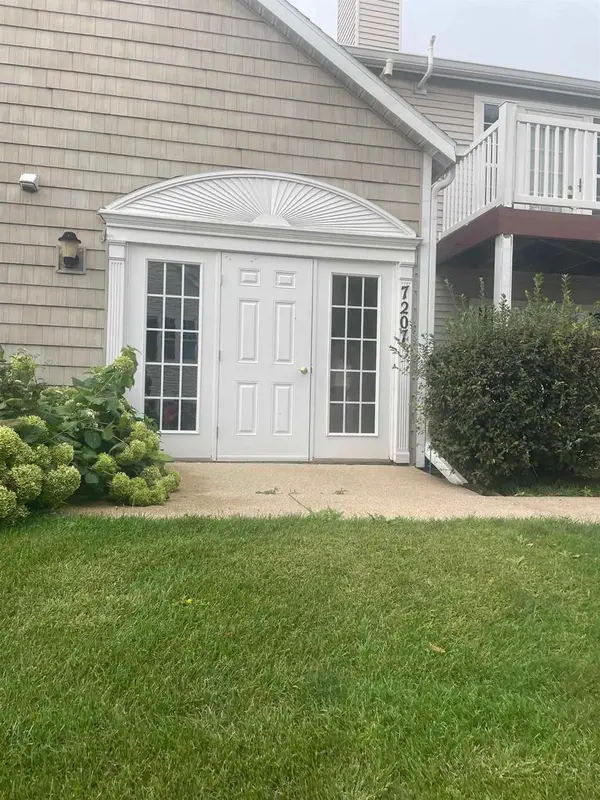 $190,000Active1 beds 1 baths735 sq. ft.
7207 Flagship Drive #4, Madison, WI 53719
MLS# 2032075Listed by: NYMAN REAL EST & APPRAISAL MAD - New
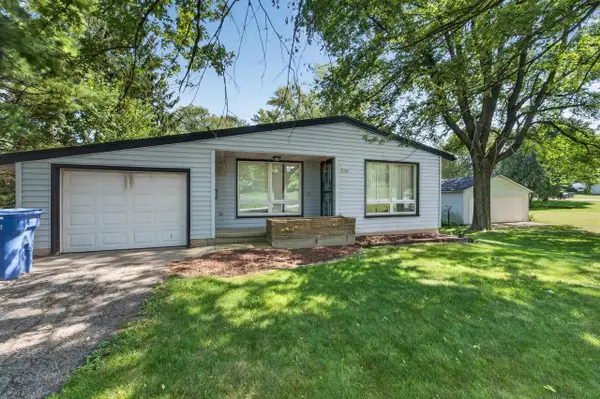 $349,900Active3 beds 1 baths1,336 sq. ft.
5182 Reiner Road, Madison, WI 53718
MLS# 2031986Listed by: MHB REAL ESTATE - New
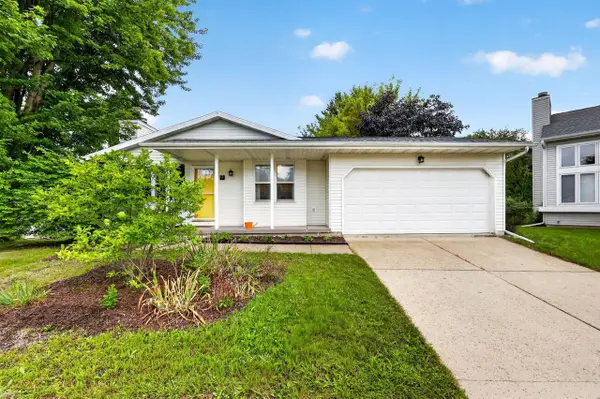 $410,000Active3 beds 2 baths1,498 sq. ft.
9 Sedona Court, Madison, WI 53719
MLS# 2031928Listed by: STARK COMPANY, REALTORS - New
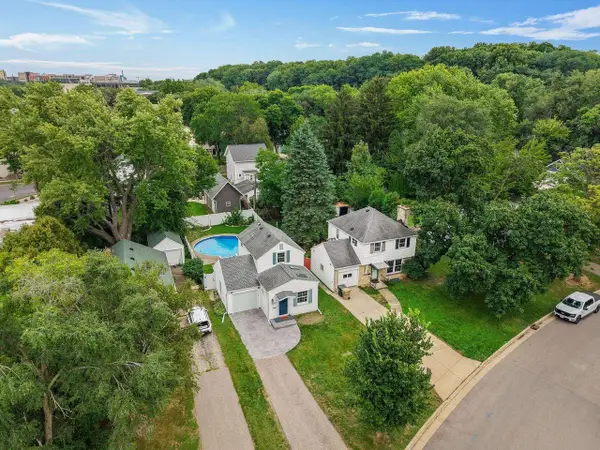 $400,000Active2 beds 1 baths1,090 sq. ft.
717 N Blackhawk Avenue, Madison, WI 53705
MLS# 2031930Listed by: JENNY SWAIN AND ASSOCIATES


Protect your home and budget from life's surprises with an Assurant Home Warranty, backed by a partner that supports you through every step of homeownership. Explore Plans.
© 2026 Better Homes and Gardens Real Estate LLC. An Anywhere Real Estate company. All rights reserved. Better Homes and Gardens® Real Estate is a registered trademark owned by Meredith Operations Corporation, licensed to Better Homes and Gardens Real Estate LLC and used with permission. Better Homes and Gardens Real Estate LLC fully supports the principles of the Fair Housing Act and the Equal Opportunity Act. Listing information is deemed reliable but is not guaranteed accurate.
Each office is independently owned and operated.
Any services or products provided by third parties are not provided by, affiliated with or related to Better Homes and Gardens Real Estate LLC, or its affiliated companies.