
6302 Mineral Point Road #303, Madison, WI 53705
Local realty services provided by:Better Homes and Gardens Real Estate Special Properties
6302 Mineral Point Road #303,Madison, WI 53705
$180,000
- 2 Beds
- 2 Baths
- 1,110 sq. ft.
- Condominium
- Active
Listed by: julie mcky
Office: stark company, realtors
MLS#:2035532
Source:WI_WIREX_SCW
Price summary
- Price:$180,000
- Price per sq. ft.:$162.16
- Monthly HOA dues:$582
About this home
Take a step back in time to the groovy 70's when gold was queen...(gold appliances, gold tile flooring and so much more!) Priced to sell, this spacious 2 bedroom, 2 bathroom condo is awaiting your vision, plus the Seller will provide the new appliances! Situated on a park-like setting, this well established association includes a clubhouse, pool, exercise room, tennis courts, secured entry, elevator and underground parking. Close to schools, shopping and so much more.
Contact an agent
Home facts
- Year built:1974
- Listing ID #:2035532
- Added:2 day(s) ago
- Updated:October 31, 2026 at 01:06 AM
Rooms and interior
- Bedrooms:2
- Total bathrooms:2
- Full bathrooms:2
- Dining Description:On Main Level
- Bathrooms Description:At least 1 Tub, Master Bedroom Bath, Master Bedroom Bath: Full, Master Bedroom Bath: Tub/Shower Combo
- Kitchen Description:Dishwasher, Disposal, On Main Level, Range/Oven, Refrigerator
- Bedroom Description:Master Bedroom On Main Level, Walk-In Closet(s)
- Living area:1,110 sq. ft.
Heating and cooling
- Cooling:Central Air
- Heating:Electric, Radiant
Structure and exterior
- Year built:1974
- Building area:1,110 sq. ft.
- Construction Materials:Brick
- Exterior Features:Deck
Schools
- High school:Memorial
- Middle school:Jefferson
- Elementary school:Muir
Utilities
- Water:Municipal Water
- Sewer:Municipal Sewer
Finances and disclosures
- Price:$180,000
- Price per sq. ft.:$162.16
- Tax amount:$3,274 (2025)
Features and amenities
- Amenities:Cable/Satellite Available, Storage Locker Included
Parking
- Parking description:1 Space, 1-5 spaces, Assigned, Garage - Heated, Garage Opener Included, Heated, Underground, Underground Garage
New listings near 6302 Mineral Point Road #303
- New
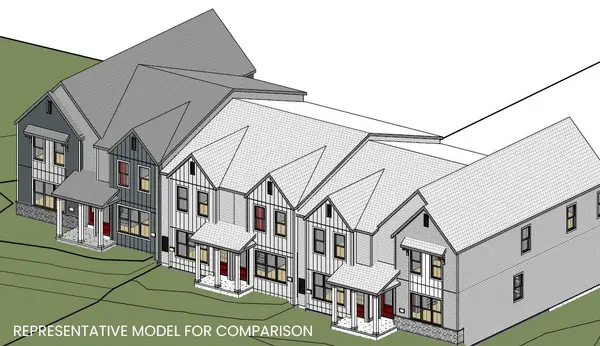 $389,900Active3 beds 3 baths1,469 sq. ft.
8457 Enchantment Road, Madison, WI 53719
MLS# 2035675Listed by: STARK COMPANY, REALTORS - New
 $399,900Active3 beds 2 baths1,596 sq. ft.
202 Belmont Road, Madison, WI 53714
MLS# 2035657Listed by: NEXTHOME MIDWEST - New
 $150,000Active0.14 Acres
812 Royster Oaks Drive, Madison, WI 53714
MLS# 2035661Listed by: REALTY EXECUTIVES COOPER SPRANSY - New
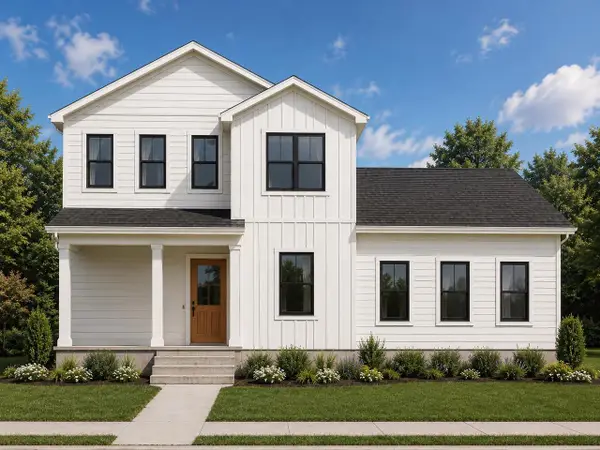 $750,000Active3 beds 3 baths2,012 sq. ft.
812 Royster Oaks Drive, Madison, WI 53714
MLS# 2035662Listed by: REALTY EXECUTIVES COOPER SPRANSY - New
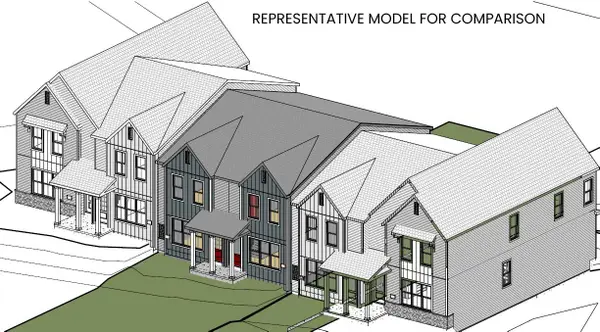 $339,900Active2 beds 2 baths1,112 sq. ft.
8463 Enchantment Road, Madison, WI 53719
MLS# 2035672Listed by: STARK COMPANY, REALTORS - New
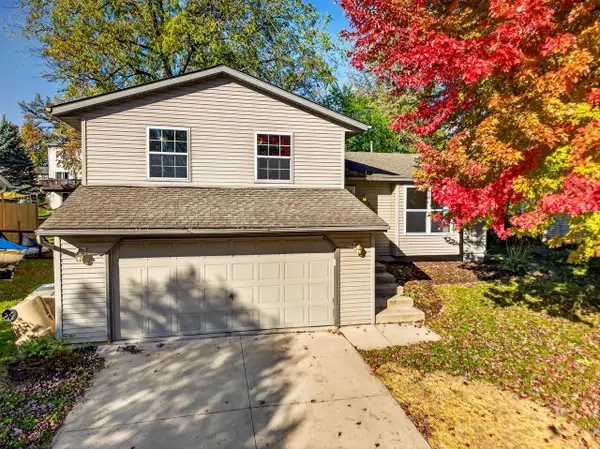 $389,900Active3 beds 2 baths1,428 sq. ft.
2820 Warner Lane, Madison, WI 53713
MLS# 2035641Listed by: BRUNER REALTY & MANAGEMENT - New
 $3,600,000Active-- beds -- baths
3320-3324 Milwaukee Street, Madison, WI 53703
MLS# 2035576Listed by: THE HUB REALTY - New
 $589,900Active4 beds 3 baths2,052 sq. ft.
1913 August Moon Drive, Madison, WI 53718
MLS# 2035580Listed by: STARK COMPANY, REALTORS - New
 $544,900Active3 beds 2 baths1,720 sq. ft.
1219 Mica Road, Madison, WI 53719
MLS# 2035581Listed by: STARK COMPANY, REALTORS - New
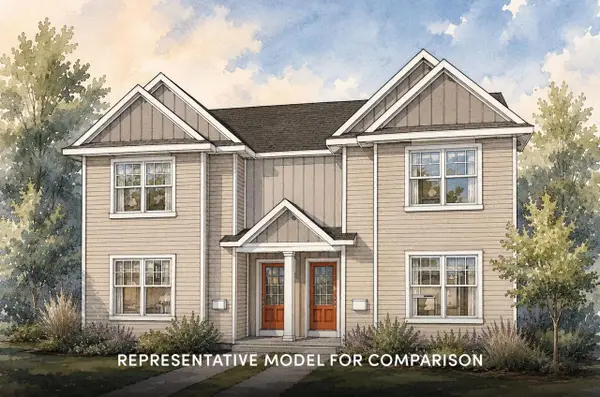 $412,900Active3 beds 3 baths1,667 sq. ft.
2107 Legacy Lane, Madison, WI 53719
MLS# 2035582Listed by: STARK COMPANY, REALTORS


Protect your home and budget from life's surprises with an Assurant Home Warranty, backed by a partner that supports you through every step of homeownership. Explore Plans.
© 2026 Better Homes and Gardens Real Estate LLC. An Anywhere Real Estate company. All rights reserved. Better Homes and Gardens® Real Estate is a registered trademark owned by Meredith Operations Corporation, licensed to Better Homes and Gardens Real Estate LLC and used with permission. Better Homes and Gardens Real Estate LLC fully supports the principles of the Fair Housing Act and the Equal Opportunity Act. Listing information is deemed reliable but is not guaranteed accurate.
Each office is independently owned and operated.
Any services or products provided by third parties are not provided by, affiliated with or related to Better Homes and Gardens Real Estate LLC, or its affiliated companies.