
7379 Tree Lane, Madison, WI 53717
Local realty services provided by:Better Homes and Gardens Real Estate Star Homes
Listed by: sheela campbell
Office: home in wisconsin llc.
MLS#:2028638
Source:Metro MLS
7379 Tree Lane,Madison, WI 53717
$345,000
- 2 Beds
- 2 Baths
- 1,782 sq. ft.
- Condominium
- Active
Price summary
- Price:$345,000
- Price per sq. ft.:$193.6
- Monthly HOA dues:$442
About this home
UPDATED: Showings begin Fri 7/24 Open House 4-6p. Rare main-floor desirable END unit in Tamarack Trails with MAIN floor primary bedroom, living, kitchen and bath makes this a standout! Bright and spacious with a private patio, this home offers easy main-level living and an updated kitchen featuring high-end cabinetry, granite countertops and newer appliances, along with updated baths and LVT flooring. The finished lower level provides additional living space with newer carpeting and a DRIcore subfloor system. A/C updated in 2018 and garage door opener in 2020. Enjoy Tamarack Trails amenities including a clubhouse, pool, tennis courts, walking paths and community gardens?all in a convenient west-side location near shopping, dining and everyday amenities. see additional details at: TamarackTrails.com Also: Sat. 7/25 at Open House 11-1pm. Buyer to verify room measurements, provided floor plans are AI generated.
Contact an agent
Home facts
- Year built:1980
- Listing ID #:2028638
- Added:1 day(s) ago
- Updated:July 24, 2026 at 03:03 PM
Rooms and interior
- Bedrooms:2
- Total bathrooms:2
- Full bathrooms:2
- Dining Description:On Main Level
- Bathrooms Description:At least 1 Tub, Master Bedroom Bath, Master Bedroom Bath: Full, Master Bedroom Bath: Tub/Shower Combo
- Kitchen Description:Dishwasher, Microwave, On Main Level, Range/Oven, Refrigerator
- Bedroom Description:Master Bedroom On Main Level
- Basement Description:Exposed, Full, Full Size Windows, Partially Finished, Sump Pump
- Living area:1,782 sq. ft.
Heating and cooling
- Cooling:Central Air, Forced Air
- Heating:Forced Air, Natural Gas
Structure and exterior
- Year built:1980
- Building area:1,782 sq. ft.
- Construction Materials:Vinyl
- Exterior Features:Patio, Private Entry
- Foundation Description:Poured Concrete
Schools
- High school:Memorial
- Middle school:Jefferson
- Elementary school:Muir
Utilities
- Water:Municipal Water
- Sewer:Municipal Sewer
Finances and disclosures
- Price:$345,000
- Price per sq. ft.:$193.6
- Tax amount:$5,842 (2025)
Features and amenities
- Appliances:Dishwasher, Microwave, Refrigerator, Washer
- Laundry features:Dryer, Washer
Parking
- Parking description:1 Car Garage, Garage - Attached, Garage Opener Included
New listings near 7379 Tree Lane
- New
 $409,900Active3 beds 4 baths1,880 sq. ft.
7360 Old Sauk Road, Madison, WI 53717
MLS# 2028670Listed by: ASSIST 2 SELL HOMES 4 YOU REALTY - New
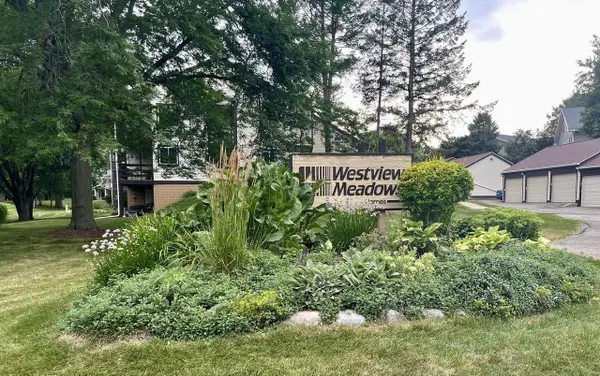 $225,000Active2 beds 2 baths1,056 sq. ft.
1 Creekside Way #9, Madison, WI 53717
MLS# 2028673Listed by: ROCK REALTY - New
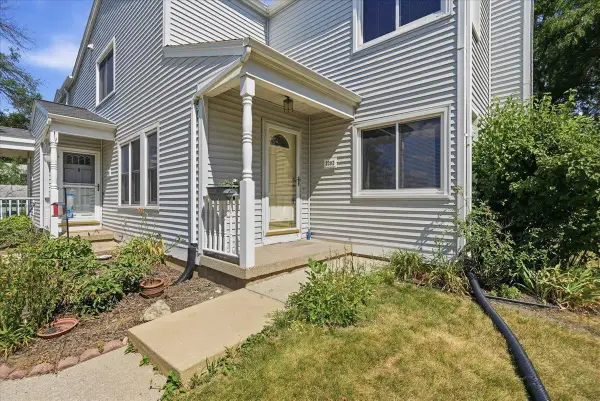 $215,000Active2 beds 2 baths1,076 sq. ft.
2202 Post Road, Madison, WI 53713
MLS# 2028686Listed by: REALTY EXECUTIVES COOPER SPRANSY - New
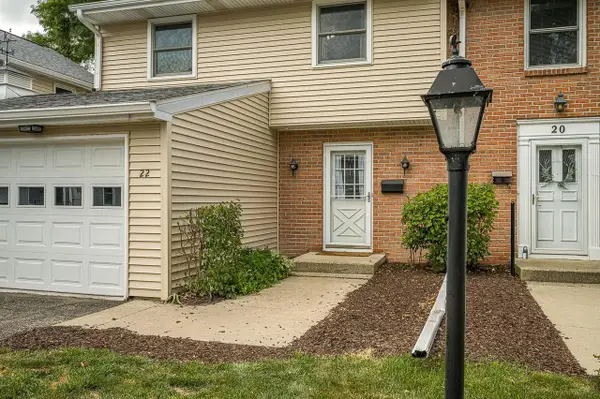 $280,000Active3 beds 3 baths1,860 sq. ft.
22 Whitcomb Circle, Madison, WI 53711
MLS# 2028687Listed by: FOUR LAKE REAL ESTATE, LLC - New
 $254,900Active2 beds 2 baths1,230 sq. ft.
1406 Wheeler Road #B, Madison, WI 53704
MLS# 2028691Listed by: REALTY EXECUTIVES COOPER SPRANSY - New
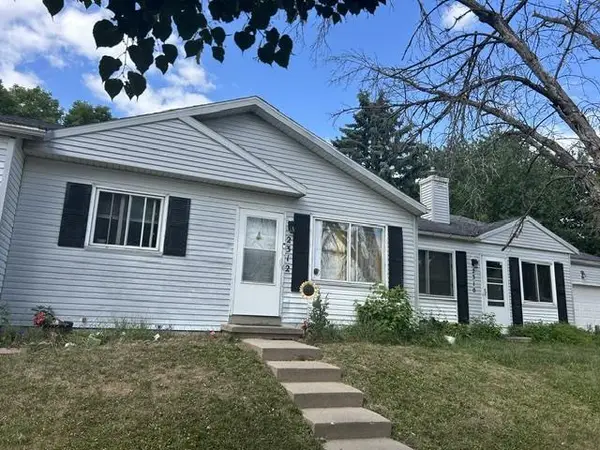 $460,000Active-- beds -- baths
2310-2312 Post Road, Madison, WI 53713
MLS# 2028722Listed by: AMERICAN, REALTORS - New
 $225,000Active2 beds 1 baths840 sq. ft.
3065 Cimarron Trail, Madison, WI 53719
MLS# 2028759Listed by: THE FRUGAL BROKER LLC - New
 $260,000Active2 beds 2 baths1,438 sq. ft.
6628 Offshore Drive, Madison, WI 53705
MLS# 2028760Listed by: KELLER WILLIAMS REALTY SIGNATURE - Open Sun, 2 to 4pmNew
 $419,000Active2 beds 2 baths1,150 sq. ft.
174 Farrell Street, Madison, WI 53714
MLS# 2028747Listed by: STARK COMPANY, REALTORS


Protect your home and budget from life's surprises with an Assurant Home Warranty, backed by a partner that supports you through every step of homeownership. Explore Plans.
© 2026 Better Homes and Gardens Real Estate LLC. An Anywhere Real Estate company. All rights reserved. Better Homes and Gardens® Real Estate is a registered trademark owned by Meredith Operations Corporation, licensed to Better Homes and Gardens Real Estate LLC and used with permission. Better Homes and Gardens Real Estate LLC fully supports the principles of the Fair Housing Act and the Equal Opportunity Act. Listing information is deemed reliable but is not guaranteed accurate.
Each office is independently owned and operated.
Any services or products provided by third parties are not provided by, affiliated with or related to Better Homes and Gardens Real Estate LLC, or its affiliated companies.