
7830 W Oakbrook Circle, Madison, WI 53717
Local realty services provided by:Better Homes and Gardens Real Estate Special Properties
7830 W Oakbrook Circle,Madison, WI 53717
$430,000
- 3 Beds
- 3 Baths
- 1,657 sq. ft.
- Single family
- Active
Listed by: raegen trimmer
Office: re/max preferred
MLS#:2027545
Source:WI_WIREX_SCW
Price summary
- Price:$430,000
- Price per sq. ft.:$259.51
- Monthly HOA dues:$9.58
About this home
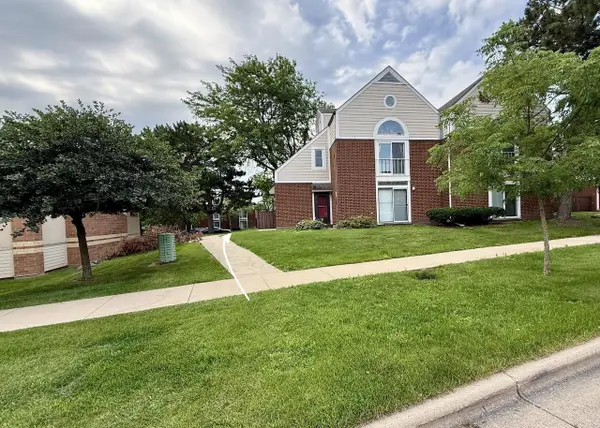
Welcome home to easy, comfortable living in one of Madison's most sought-after neighborhoods. This 3-bed, 2.5-bath home offers a family room, living room, 1/2 bath, kitchen, + formal dining on the main level, providing space to spread out + host with ease. Upstairs, a spacious primary suite with a walk-in closet + full bath serves as your private retreat, alongside two more bedrooms + a second full bath. The basement is ready for your vision - finish it into a rec room, gym, or extra living space. Out back, enjoy your own walkout patio and a level lot perfect for gardens or backyard games. 2-car attached garage provides great storage + accessibility. The option to join the neighborhood community pool provides increased summer fun + neighborhood camaraderie. Updates within the last 10 years include roof, windows, furnace, cabinets, and counters. Tucked into a friendly, established neighborhood with easy access to all Madison has to offer, this home feels right the moment you walk in.
Contact an agent
Home facts
- Year built:1983
- Listing ID #:2027545
- Added:1 day(s) ago
- Updated:July 10, 2026 at 04:06 AM
Rooms and interior
- Bedrooms:3
- Total bathrooms:3
- Full bathrooms:2
- Half bathrooms:1
- Dining Description:On Main Level
- Bathrooms Description:At least 1 Tub, Master Bedroom Bath, Master Bedroom Bath: Full, Master Bedroom Bath: Tub/Shower Combo
- Kitchen Description:Dishwasher, Disposal, On Main Level, Range/Oven, Refrigerator
- Bedroom Description:Master Bedroom On Upper Level, Walk-In Closet(s)
- Basement Description:Full
- Living area:1,657 sq. ft.
Heating and cooling
- Cooling:Central Air, Forced Air
- Heating:Forced Air, Natural Gas
Structure and exterior
- Year built:1983
- Building area:1,657 sq. ft.
- Lot area:0.18 Acres
- Architectural Style:Colonial
- Construction Materials:Vinyl
- Exterior Features:Patio
- Foundation Description:Poured Concrete
- Levels:2 Story
Schools
- High school:Memorial
- Middle school:Jefferson
- Elementary school:Muir
Utilities
- Water:Municipal Water
- Sewer:Municipal Sewer
Finances and disclosures
- Price:$430,000
- Price per sq. ft.:$259.51
- Tax amount:$6,538 (2024)
Features and amenities
- Amenities:Cable/Satellite Available, High Speed Internet, High Speed Internet Available, Water Softener
Parking
- Parking description:2 Car Garage, Garage - Attached, Garage Opener Included
- Garage spaces:2
New listings near 7830 W Oakbrook Circle
- New
 $524,900Active3 beds 4 baths2,099 sq. ft.
6605 Carlton Dr, Madison, WI 53718
MLS# 1971005Listed by: CENTURY 21 AFFILIATED - DELAFIELD - Open Sat, 11:30am to 1pmNew
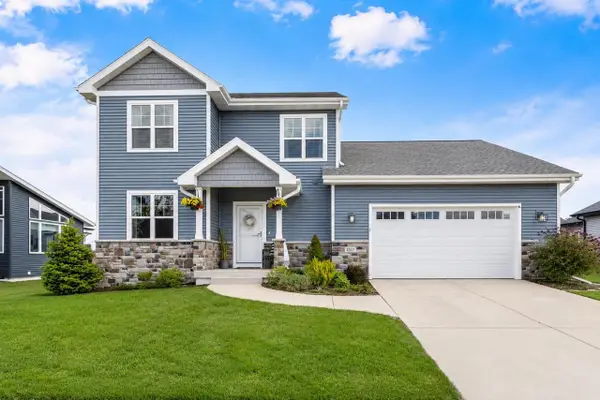 $675,000Active4 beds 4 baths3,304 sq. ft.
1317 Black Stallion Drive, Madison, WI 53718
MLS# 2027730Listed by: COMPASS REAL ESTATE WISCONSIN - New
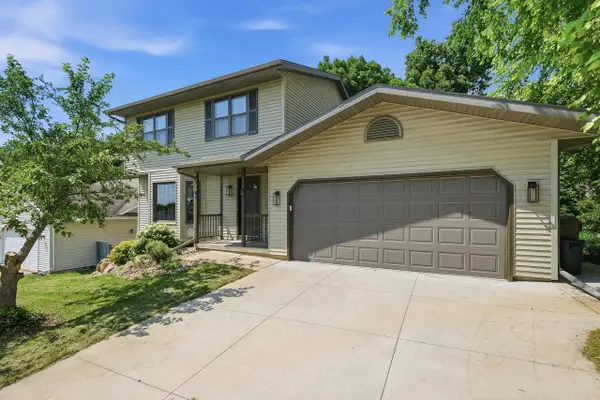 $450,000Active3 beds 4 baths1,834 sq. ft.
6238 Tiller Trail, Madison, WI 53719
MLS# 2027724Listed by: REAL BROKER LLC - New
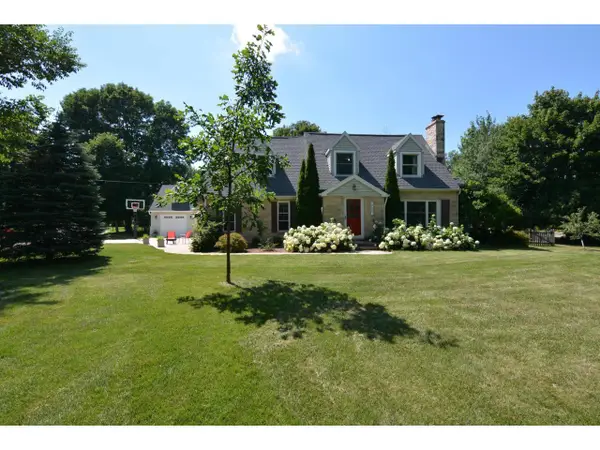 $1,550,000Active4 beds 4 baths3,127 sq. ft.
5601 Lake Mendota Drive, Madison, WI 53705
MLS# 2027725Listed by: MADCITYHOMES.COM - Open Fri, 4 to 6pmNew
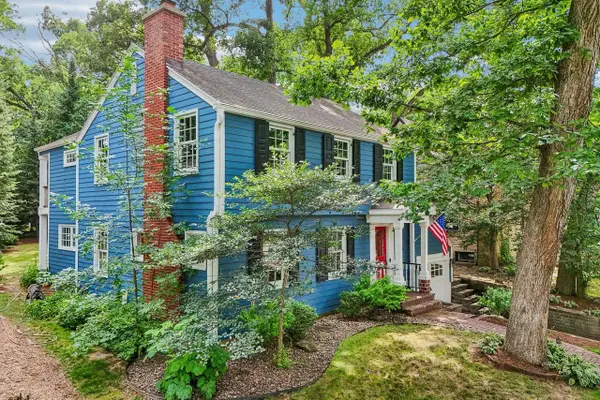 $915,000Active3 beds 3 baths2,435 sq. ft.
4117 Yuma Drive, Madison, WI 53711
MLS# 2027728Listed by: FIRST WEBER INC - Open Sun, 12 to 1:30pmNew
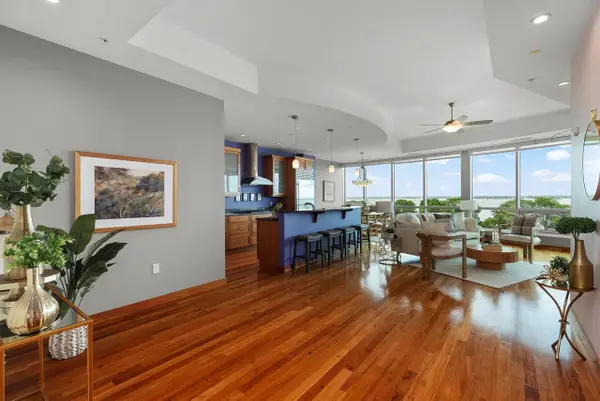 $1,030,000Active2 beds 2 baths1,646 sq. ft.
350 S Hamilton Street #402, Madison, WI 53703
MLS# 2027718Listed by: EXP REALTY, LLC - New
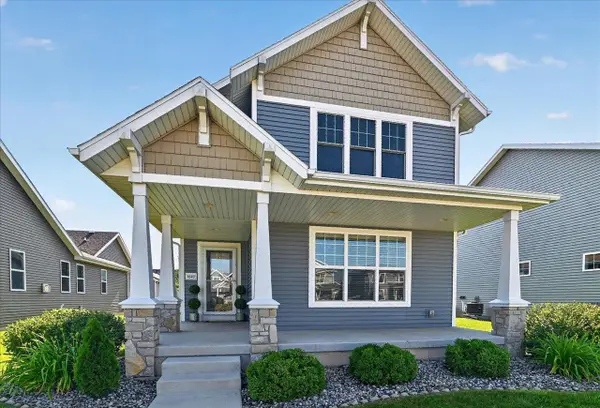 $439,900Active3 beds 3 baths1,628 sq. ft.
1843 Autumn lake Parkway, Dane, WI 53718
MLS# 2027650Listed by: KELLER WILLIAMS REALTY - Open Fri, 4 to 5:30pmNew
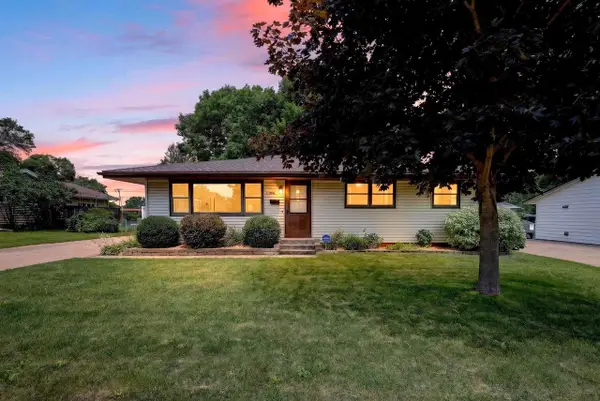 $410,000Active3 beds 2 baths1,813 sq. ft.
5206 Starker Avenue, Madison, WI 53716
MLS# 2027657Listed by: STARK COMPANY, REALTORS - New
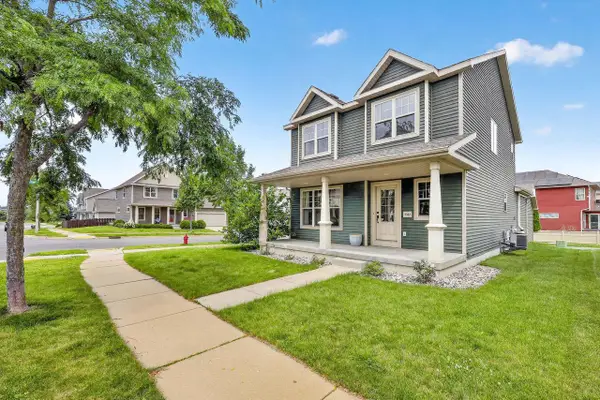 $480,000Active3 beds 3 baths1,647 sq. ft.
9382 Harvest Moon Lane, Verona, WI 53593
MLS# 2027659Listed by: STARK COMPANY, REALTORS - Open Sat, 1 to 2:30pmNew
 $125,900Active-- beds 1 baths496 sq. ft.
515 D'Onofrio Drive #1, Madison, WI 53719
MLS# 2027660Listed by: COLLECTIVE REAL ESTATE GROUP


Protect your home and budget from life's surprises with an Assurant Home Warranty, backed by a partner that supports you through every step of homeownership. Explore Plans.
© 2026 Better Homes and Gardens Real Estate LLC. An Anywhere Real Estate company. All rights reserved. Better Homes and Gardens® Real Estate is a registered trademark owned by Meredith Operations Corporation, licensed to Better Homes and Gardens Real Estate LLC and used with permission. Better Homes and Gardens Real Estate LLC fully supports the principles of the Fair Housing Act and the Equal Opportunity Act. Listing information is deemed reliable but is not guaranteed accurate.
Each office is independently owned and operated.
Any services or products provided by third parties are not provided by, affiliated with or related to Better Homes and Gardens Real Estate LLC, or its affiliated companies.