
W656 EDWARDS AVENUE, Marinette, WI 54143
Local realty services provided by:Better Homes and Gardens Real Estate Power Realty
Listed by: francine kitkowski
Office: assist 2 sell buyers & sellers realty, llc.
MLS#:50326124
Source:Metro MLS
W656 EDWARDS AVENUE,Marinette, WI 54143
$449,900
- 6 Beds
- 3 Baths
- 2,376 sq. ft.
- Single family
- Pending
Price summary
- Price:$449,900
- Price per sq. ft.:$189.35
About this home
Marinette County, Town of Peshtigo, waterfront home features 6 bed, 3 baths with approximately 2,400 sqft. Fiber cement exterior. Attached finished 20x28 garage and detached 20x26 garage with its own driveway. Tranquil waterfront views with about 100 feet of Green Bay frontage across the road. Newer rip rap and underwater stairs. Plenty of recent updates and improvements, some of which include, light fixture and bathroom (2025), tar seal coating on driveway (2024), flooring (2022), furnace (2019), and more. Near public boat landing and public country club.
Contact an agent
Home facts
- Year built:1996
- Listing ID #:50326124
- Added:77 day(s) ago
- Updated:August 03, 2026 at 02:52 PM
Rooms and interior
- Bedrooms:6
- Total bathrooms:3
- Full bathrooms:3
- Kitchen Description:On Main Level
- Bedroom Description:Master Bedroom On Upper Level
- Basement Description:Full
- Living area:2,376 sq. ft.
Heating and cooling
- Cooling:Central Air, Forced Air
- Heating:Forced Air, Natural Gas
Structure and exterior
- Year built:1996
- Building area:2,376 sq. ft.
- Lot area:0.6 Acres
- Construction Materials:Fiber Cement
- Foundation Description:Poured Concrete
- Levels:2 Story
Utilities
- Water:Well
- Sewer:Private Septic System
Finances and disclosures
- Price:$449,900
- Price per sq. ft.:$189.35
- Tax amount:$1,232
Parking
- Parking description:2 Car Garage, 4 Car Garage, Garage - Attached, Garage - Detached
- Garage spaces:4
New listings near W656 EDWARDS AVENUE
- New
 $275,000Active-- beds -- baths1,658 sq. ft.
1943 HALL AVENUE, Marinette, WI 54143
MLS# 50330487Listed by: ASSIST 2 SELL BUYERS & SELLERS REALTY, LLC - New
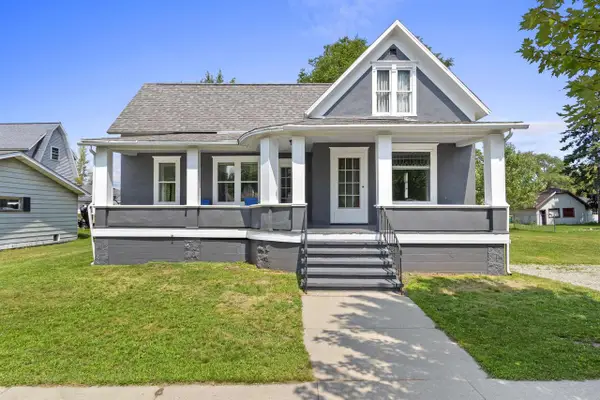 $149,900Active3 beds 1 baths1,266 sq. ft.
1030 ELIZABETH AVENUE, Marinette, WI 54143
MLS# 50330632Listed by: VENTURE REAL ESTATE CO - New
 $149,900Active3 beds 1 baths1,167 sq. ft.
809 MILLER STREET, Marinette, WI 54143
MLS# 50330663Listed by: RUESCH REALTY - New
 $179,900Active2 beds 1 baths1,063 sq. ft.
2250 SHORE DRIVE, Marinette, WI 54143
MLS# 50330679Listed by: NEXTHOME STAR REALTY - New
 $199,900Active3 beds 2 baths1,628 sq. ft.
2545 NA WA KA DRIVE, Marinette, WI 54143
MLS# 50330295Listed by: BERKSHIRE HATHAWAY HS NORTHERN REAL ESTATE GROUP - New
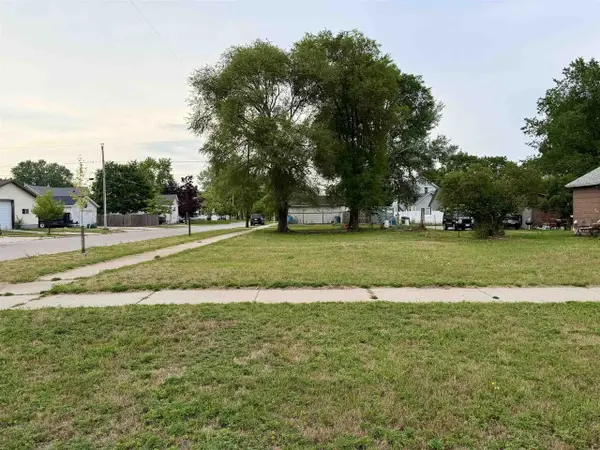 $15,000Active0.17 Acres
TERRACE AVENUE, Marinette, WI 54143
MLS# 50330395Listed by: WEICHERT, REALTORS-YOUR HOME TEAM - New
 $185,000Active3 beds 2 baths1,428 sq. ft.
1123 ELIZABETH AVENUE, Marinette, WI 54143
MLS# 50329950Listed by: NEXTHOME STAR REALTY  $164,900Pending2 beds 1 baths1,248 sq. ft.
815 ELIZABETH AVENUE, Marinette, WI 54143
MLS# 50330000Listed by: BERKSHIRE HATHAWAY HS NORTHERN REAL ESTATE GROUP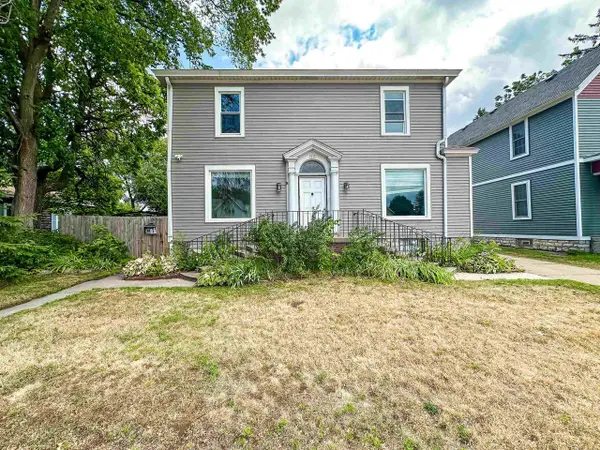 $250,000Active4 beds 3 baths2,499 sq. ft.
712 Marinette Avenue, Marinette, WI 54143
MLS# 2029321Listed by: EXIT REALTY HGM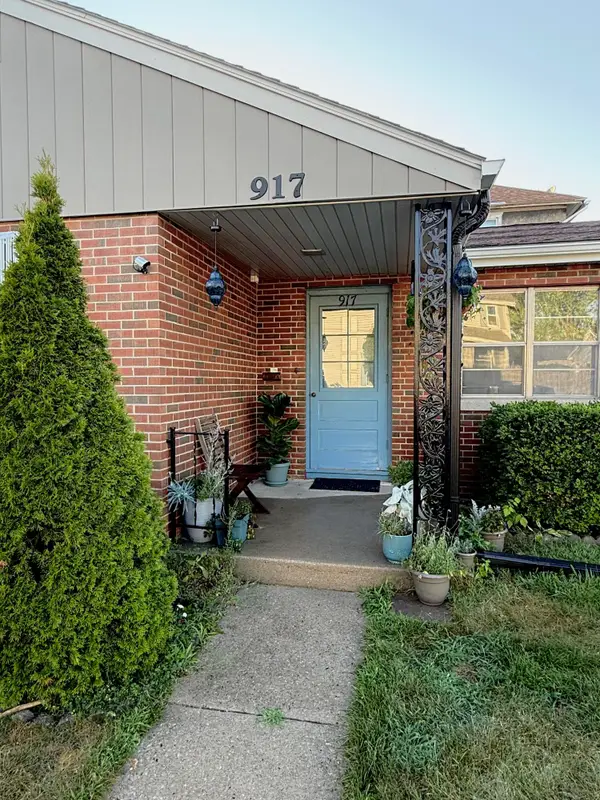 $269,900Active3 beds 2 baths1,256 sq. ft.
917 Cook St, Marinette, WI 54143
MLS# 1973927Listed by: HOMECOIN.COM


Protect your home and budget from life's surprises with an Assurant Home Warranty, backed by a partner that supports you through every step of homeownership. Explore Plans.
© 2026 Better Homes and Gardens Real Estate LLC. An Anywhere Real Estate company. All rights reserved. Better Homes and Gardens® Real Estate is a registered trademark owned by Meredith Operations Corporation, licensed to Better Homes and Gardens Real Estate LLC and used with permission. Better Homes and Gardens Real Estate LLC fully supports the principles of the Fair Housing Act and the Equal Opportunity Act. Listing information is deemed reliable but is not guaranteed accurate.
Each office is independently owned and operated.
Any services or products provided by third parties are not provided by, affiliated with or related to Better Homes and Gardens Real Estate LLC, or its affiliated companies.