
2108 S BASSWOOD AVENUE #Lot 26, Marshfield, WI 54449
Local realty services provided by:Better Homes and Gardens Real Estate Star Homes
Listed by: stephanie osowski, jeff marg
Office: remax excel
MLS#:22605427
Source:Metro MLS
2108 S BASSWOOD AVENUE #Lot 26,Marshfield, WI 54449
$349,900
- 3 Beds
- 3 Baths
- 1,794 sq. ft.
- Single family
- Active
Price summary
- Price:$349,900
- Price per sq. ft.:$195.04
About this home
Introducing the 10/13 Project! A Home Built for a Cause! This home is more than just new construction in Marshfield, WI. It's a testament to the power of faith, generosity, and a community coming together for a greater purpose. Thanks to the generosity of local businesses and contractors donating their time, labor, and materials, all proceeds from the sale of this home will be donated to local organizations! This open-concept ranch floor plan features vaulted ceilings, custom-built soft-close cabinetry, a spacious kitchen island, all stainless steel kitchen appliances, main-floor laundry, and an owner's suite with a private bath and walk-in closet. A finished lower-level family room with gas fireplace, an attached 2-car garage, and a blacktop driveway complete the package. Construction is actively underway, with completion anticipated in March 2027! This incredible community project is made possible through the generosity of Denyon Cares, SEC Doors, Vision Design Group, Furniture and Appliance Mart, Timberland Seamless Gutters, Wisconsin Building Supply, ABC Supply, W&W Walls, Ad...
Contact an agent
Home facts
- Year built:2026
- Subdivision & Development:GREEN ACRE
- Listing ID #:22605427
- Added:5 day(s) ago
- Updated:November 03, 2026 at 08:12 PM
Rooms and interior
- Bedrooms:3
- Total bathrooms:3
- Full bathrooms:3
- Flooring:Carpet
- Bathrooms Description:Master Bedroom Bath
- Kitchen Description:Dishwasher, Microwave, On Main Level, Refrigerator
- Bedroom Description:Master Bedroom On Main Level, Walk-In Closet(s)
- Basement Description:Full, Partial
- Living area:1,794 sq. ft.
Heating and cooling
- Cooling:Central Air, Forced Air
- Heating:Forced Air, Natural Gas
Structure and exterior
- Roof:Shingle
- Year built:2026
- Building area:1,794 sq. ft.
- Lot area:0.27 Acres
- Architectural Style:Ranch
- Construction Materials:Stone, Vinyl
- Foundation Description:Poured Concrete
- Levels:1 Story
Schools
- High school:Marshfield
- Middle school:Marshfield
Utilities
- Water:Municipal Water
- Sewer:Municipal Sewer
Finances and disclosures
- Price:$349,900
- Price per sq. ft.:$195.04
Features and amenities
- Appliances:Dishwasher, Microwave, Refrigerator
- Amenities:Cable/Satellite Available, Cathedral/Vaulted Ceiling, Ceiling Fan(s), Smoke Detector(s)
Parking
- Parking description:2 Car Garage, Garage - Attached, Garage Opener Included
- Garage spaces:2
New listings near 2108 S BASSWOOD AVENUE #Lot 26
- New
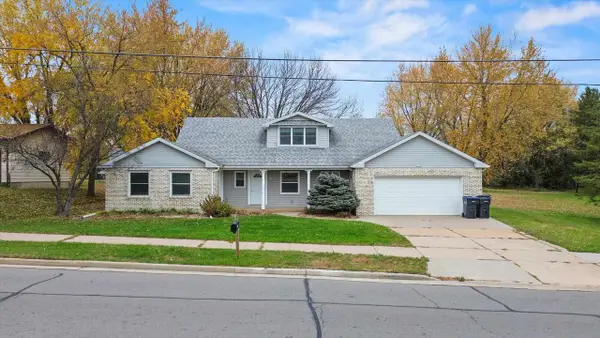 $189,900Active4 beds 2 baths2,137 sq. ft.
611 W UPHAM STREET #605 W Upham St., Marshfield, WI 54449
MLS# 22605462Listed by: NEXTHOME HUB CITY - New
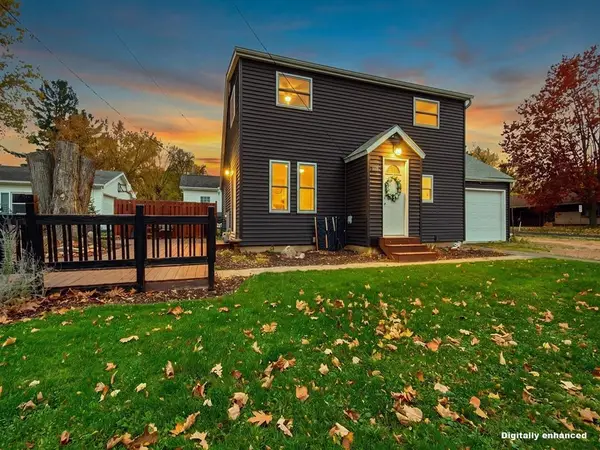 $290,000Active4 beds 2 baths1,484 sq. ft.
600 S WASHINGTON AVENUE, Marshfield, WI 54449
MLS# 22605466Listed by: CENTURY 21 GOLD KEY - New
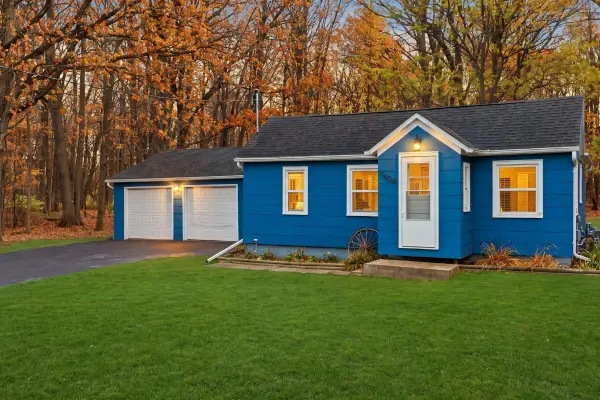 $234,900Active2 beds 1 baths784 sq. ft.
1804 E BLODGETT STREET, Marshfield, WI 54449
MLS# 22605471Listed by: NEXTHOME HUB CITY - New
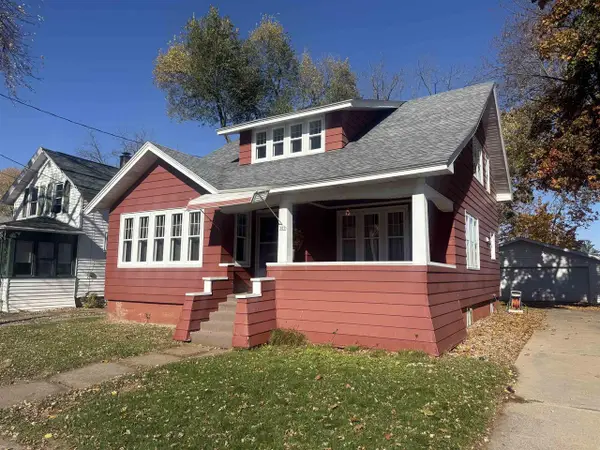 $179,500Active4 beds 2 baths1,689 sq. ft.
309 W BLODGETT STREET, Marshfield, WI 54449
MLS# 22605457Listed by: EXP REALTY - MARSHFIELD WI - New
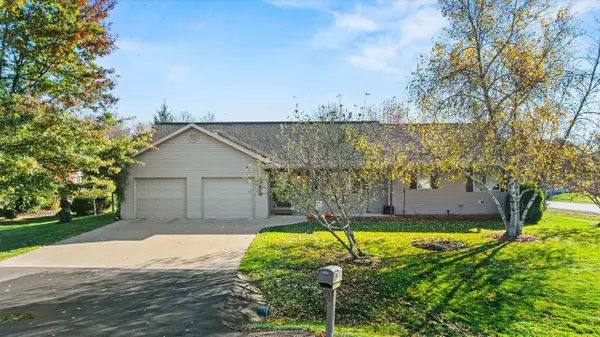 $399,900Active5 beds 4 baths3,030 sq. ft.
1007 TREMMEL COURT, Marshfield, WI 54449
MLS# 22605456Listed by: EXP REALTY, LLC - New
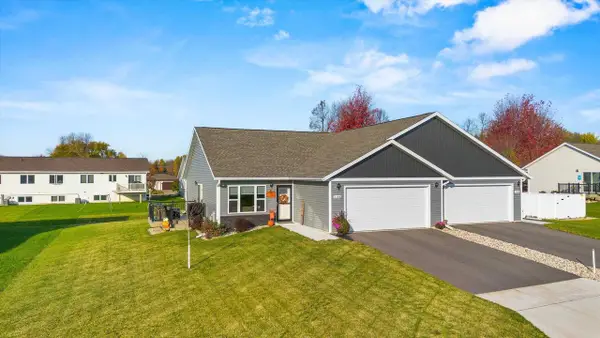 $289,900Active2 beds 2 baths1,211 sq. ft.
2106 S IRONWOOD AVENUE, Marshfield, WI 54449
MLS# 22605425Listed by: NEXTHOME HUB CITY - New
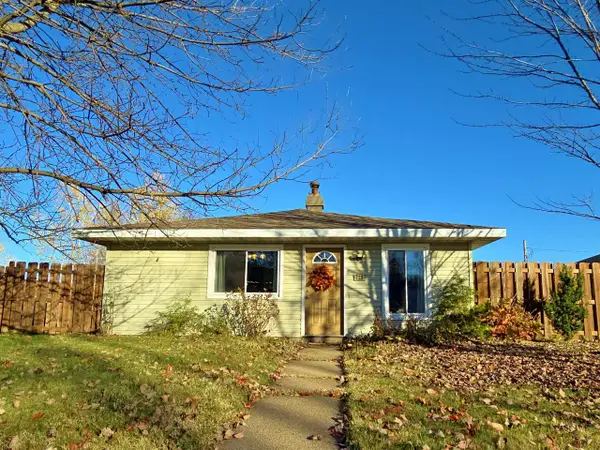 $215,000Active3 beds 1 baths1,624 sq. ft.
729 N PEACH AVENUE, Marshfield, WI 54449
MLS# 22605454Listed by: RAPIDS HOMES LLC  $192,500Pending3 beds 1 baths1,368 sq. ft.
610 W BLODGETT STREET, Marshfield, WI 54449
MLS# 22605384Listed by: SUCCESS REALTY INC- New
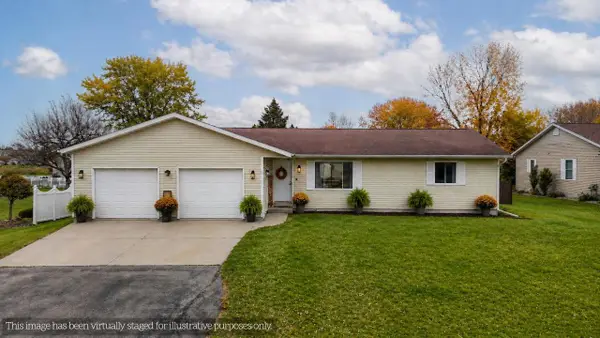 $269,900Active3 beds 2 baths1,492 sq. ft.
725 N JUNO AVENUE, Marshfield, WI 54449
MLS# 22605387Listed by: NEXTHOME PRIORITY


Protect your home and budget from life's surprises with an Assurant Home Warranty, backed by a partner that supports you through every step of homeownership. Explore Plans.
© 2026 Better Homes and Gardens Real Estate LLC. An Anywhere Real Estate company. All rights reserved. Better Homes and Gardens® Real Estate is a registered trademark owned by Meredith Operations Corporation, licensed to Better Homes and Gardens Real Estate LLC and used with permission. Better Homes and Gardens Real Estate LLC fully supports the principles of the Fair Housing Act and the Equal Opportunity Act. Listing information is deemed reliable but is not guaranteed accurate.
Each office is independently owned and operated.
Any services or products provided by third parties are not provided by, affiliated with or related to Better Homes and Gardens Real Estate LLC, or its affiliated companies.