
611 W UPHAM STREET #605 W Upham St., Marshfield, WI 54449
Local realty services provided by:Better Homes and Gardens Real Estate Star Homes
Listed by: ashley fredrick
Office: nexthome hub city
MLS#:22605462
Source:Metro MLS
611 W UPHAM STREET #605 W Upham St.,Marshfield, WI 54449
$189,900
- 4 Beds
- 2 Baths
- 2,137 sq. ft.
- Single family
- Active
Price summary
- Price:$189,900
- Price per sq. ft.:$88.86
About this home
CONTRACTORS, INVESTORS & EXPERIENCED RENOVATORS?OPPORTUNITY AWAITS! If you're looking for your next project and aren't afraid to roll up your sleeves, this property deserves a look! Offering 4 bedrooms, 2 full bathrooms, and a spacious layout, this home has potential for someone with the vision and expertise to take on a substantial renovation. The main floor features a kitchen, dining room, living room, front family room, bedroom, and full bathroom. Upstairs, you'll find three generously sized bedrooms and an additional full bath. An added bonus? The adjacent lot at 605 W. Upham St. is included in the sale. This additional parcel offers opportunities to address existing drainage challenges, expand outdoor space, or potentially accommodate future construction, subject to municipal approvals and site feasibility. PROPERTY IS BEING SOLD AS-IS, IN ITS PRESENT CONDITION. Significant repairs and improvements are needed. Known concerns include water intrusion in the basement, potential sill box replacement along the west and north sides, a floor system that does not meet code and requir...
Contact an agent
Home facts
- Year built:1974
- Listing ID #:22605462
- Added:3 day(s) ago
- Updated:November 03, 2026 at 04:03 PM
Rooms and interior
- Bedrooms:4
- Total bathrooms:2
- Full bathrooms:2
- Flooring:Carpet, Vinyl Floors
- Dining Description:On Main Level
- Kitchen Description:Dishwasher, Microwave, On Main Level, Range/Oven, Refrigerator
- Bedroom Description:Master Bedroom On Main Level, Walk-In Closet(s)
- Basement Description:Crawl Space, Partially Finished, Sump Pump, Unfinished
- Living area:2,137 sq. ft.
Heating and cooling
- Cooling:Central Air, Forced Air, Window/wall AC
- Heating:Forced Air, Natural Gas
Structure and exterior
- Roof:Shingle
- Year built:1974
- Building area:2,137 sq. ft.
- Lot area:1 Acres
- Construction Materials:Brick, Vinyl
- Exterior Features:Patio, Porch
- Foundation Description:Poured Concrete
- Levels:1.5 Story
Schools
- High school:Marshfield
- Middle school:Marshfield
Utilities
- Water:Municipal Water
- Sewer:Municipal Sewer
Finances and disclosures
- Price:$189,900
- Price per sq. ft.:$88.86
- Tax amount:$5,394 (2025)
Features and amenities
- Appliances:Dishwasher, Microwave, Refrigerator
Parking
- Parking description:2 Car Garage, Garage - Attached
- Garage spaces:2
New listings near 611 W UPHAM STREET #605 W Upham St.
- New
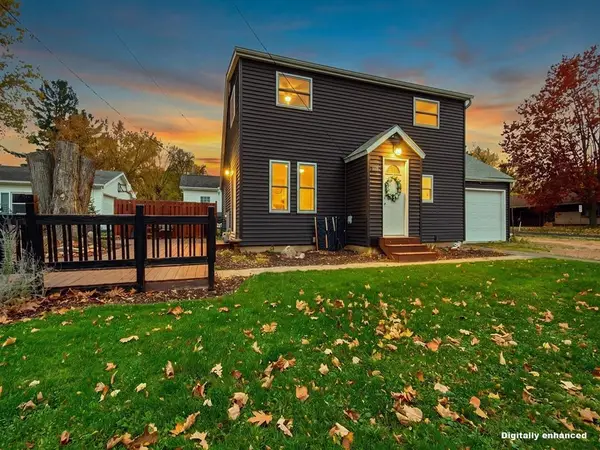 $290,000Active4 beds 2 baths1,484 sq. ft.
600 S WASHINGTON AVENUE, Marshfield, WI 54449
MLS# 22605466Listed by: CENTURY 21 GOLD KEY - New
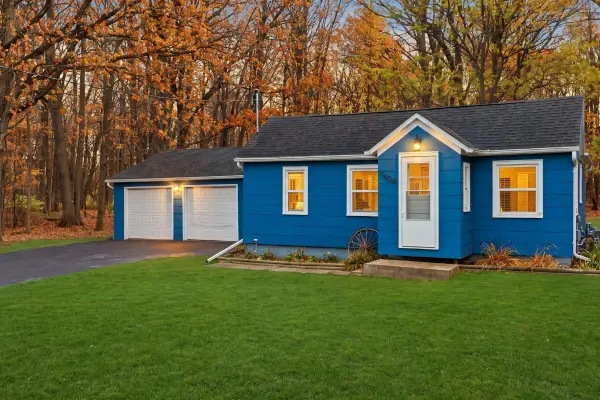 $234,900Active2 beds 1 baths784 sq. ft.
1804 E BLODGETT STREET, Marshfield, WI 54449
MLS# 22605471Listed by: NEXTHOME HUB CITY - New
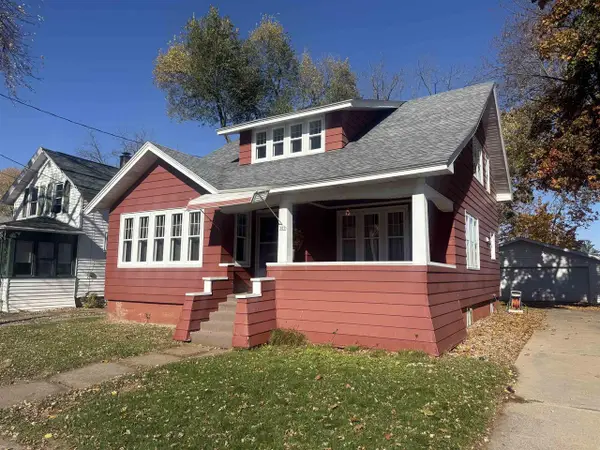 $179,500Active4 beds 2 baths1,689 sq. ft.
309 W BLODGETT STREET, Marshfield, WI 54449
MLS# 22605457Listed by: EXP REALTY - MARSHFIELD WI - New
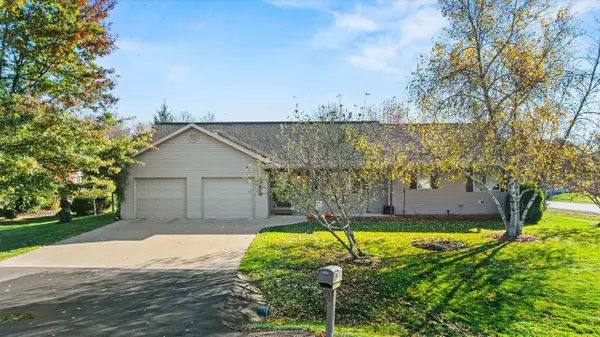 $399,900Active5 beds 4 baths3,030 sq. ft.
1007 TREMMEL COURT, Marshfield, WI 54449
MLS# 22605456Listed by: EXP REALTY, LLC - New
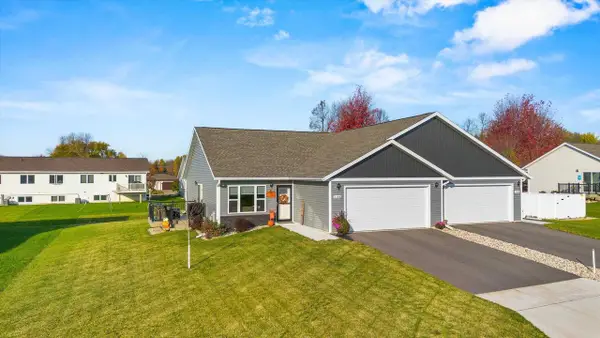 $289,900Active2 beds 2 baths1,211 sq. ft.
2106 S IRONWOOD AVENUE, Marshfield, WI 54449
MLS# 22605425Listed by: NEXTHOME HUB CITY - New
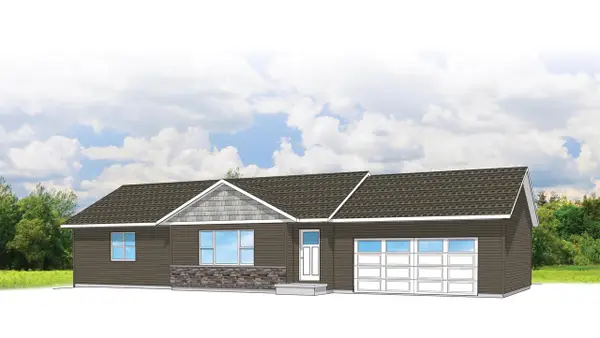 $349,900Active3 beds 3 baths1,794 sq. ft.
2108 S BASSWOOD AVENUE #Lot 26, Marshfield, WI 54449
MLS# 22605427Listed by: REMAX EXCEL - New
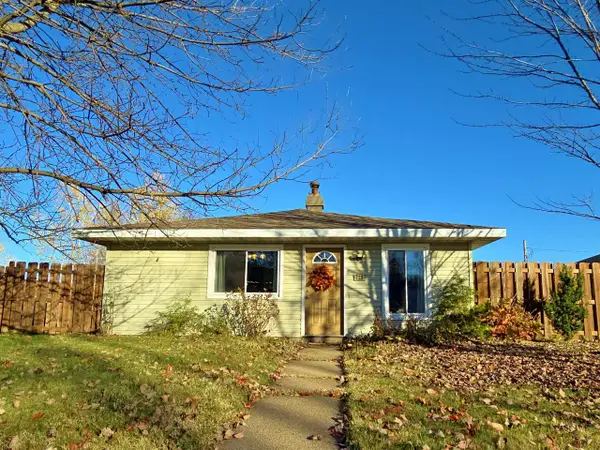 $215,000Active3 beds 1 baths1,624 sq. ft.
729 N PEACH AVENUE, Marshfield, WI 54449
MLS# 22605454Listed by: RAPIDS HOMES LLC  $192,500Pending3 beds 1 baths1,368 sq. ft.
610 W BLODGETT STREET, Marshfield, WI 54449
MLS# 22605384Listed by: SUCCESS REALTY INC- New
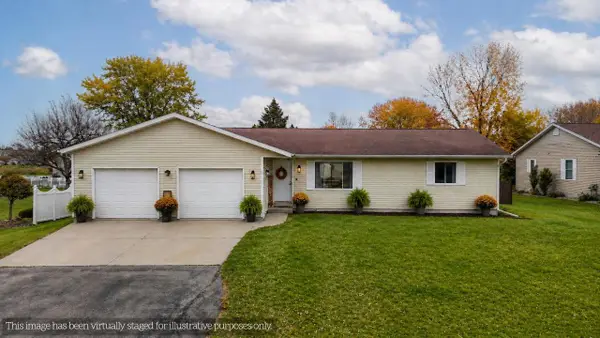 $269,900Active3 beds 2 baths1,492 sq. ft.
725 N JUNO AVENUE, Marshfield, WI 54449
MLS# 22605387Listed by: NEXTHOME PRIORITY


Protect your home and budget from life's surprises with an Assurant Home Warranty, backed by a partner that supports you through every step of homeownership. Explore Plans.
© 2026 Better Homes and Gardens Real Estate LLC. An Anywhere Real Estate company. All rights reserved. Better Homes and Gardens® Real Estate is a registered trademark owned by Meredith Operations Corporation, licensed to Better Homes and Gardens Real Estate LLC and used with permission. Better Homes and Gardens Real Estate LLC fully supports the principles of the Fair Housing Act and the Equal Opportunity Act. Listing information is deemed reliable but is not guaranteed accurate.
Each office is independently owned and operated.
Any services or products provided by third parties are not provided by, affiliated with or related to Better Homes and Gardens Real Estate LLC, or its affiliated companies.