
601 N CHESTNUT AVENUE, Marshfield, WI 54449
Local realty services provided by:Better Homes and Gardens Real Estate Star Homes
Listed by: stephanie spaeth
Office: nexthome hub city
MLS#:22605055
Source:Metro MLS
601 N CHESTNUT AVENUE,Marshfield, WI 54449
$214,900
- 3 Beds
- 1 Baths
- 1,232 sq. ft.
- Single family
- Pending
Price summary
- Price:$214,900
- Price per sq. ft.:$174.43
About this home
WELCOME HOME! Come fall in love with this charming 3-bedroom, 1-bath ranch home with an attached 1-car garage, perfectly situated on a corner lot! From the moment you step inside, you'll be greeted by a spacious and inviting living room featuring a large picture window that fills the space with beautiful natural light. The dining area offers patio doors leading to the backyard and deck, where you can relax, entertain, or gather around the fire pit on those cozy evenings. The kitchen offers plenty of space and includes all appliances, making moving in a breeze! All three bedrooms and the full bath are conveniently located together on the main level, offering a comfortable and functional layout. Head downstairs, where the unfinished basement is a blank canvas just waiting for your personal touch! Whether you envision a family room, recreation area, or simply need extra storage, the possibilities are endless. Conveniently located near shopping, restaurants, and the medical complex, this home offers the perfect combination of comfort, convenience, and potential. Don't miss your oppor...
Contact an agent
Home facts
- Year built:1978
- Listing ID #:22605055
- Added:12 day(s) ago
- Updated:October 23, 2026 at 04:30 PM
Rooms and interior
- Bedrooms:3
- Total bathrooms:1
- Full bathrooms:1
- Flooring:Carpet, Vinyl Floors
- Dining Description:On Main Level
- Kitchen Description:Dishwasher, Microwave, On Main Level, Range/Oven, Refrigerator
- Bedroom Description:Master Bedroom On Main Level
- Basement Description:Full, Unfinished
- Living area:1,232 sq. ft.
Heating and cooling
- Cooling:Central Air, Forced Air
- Heating:Forced Air, Natural Gas
Structure and exterior
- Roof:Shingle
- Year built:1978
- Building area:1,232 sq. ft.
- Lot area:0.17 Acres
- Architectural Style:Ranch
- Construction Materials:Vinyl
- Exterior Features:Deck
- Levels:1 Story
Schools
- High school:Marshfield
- Middle school:Marshfield
Utilities
- Water:Municipal Water
- Sewer:Municipal Sewer
Finances and disclosures
- Price:$214,900
- Price per sq. ft.:$174.43
- Tax amount:$3,258 (2025)
Features and amenities
- Appliances:Dishwasher, Microwave, Refrigerator
- Amenities:Smoke Detector(s), _fea_all Window Coverings
Parking
- Parking description:1 Car Garage, Garage - Attached, Garage Opener Included
- Garage spaces:1
New listings near 601 N CHESTNUT AVENUE
- New
 $289,900Active3 beds 3 baths1,877 sq. ft.
717 S SYCAMORE AVENUE, Marshfield, WI 54449
MLS# 22605284Listed by: BROCK AND DECKER REAL ESTATE, LLC - New
 $190,000Active3 beds 1 baths1,176 sq. ft.
809 S ASH AVENUE, Marshfield, WI 54449
MLS# 22605285Listed by: EXP REALTY, LLC - New
 $196,500Active3 beds 3 baths1,512 sq. ft.
800 W 4TH STREET, Marshfield, WI 54449
MLS# 22605272Listed by: CENTURY 21 GOLD KEY - New
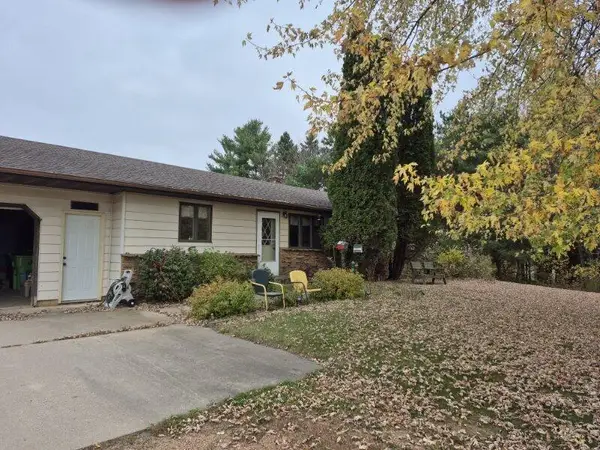 $240,000Active2 beds 2 baths1,500 sq. ft.
105754 KARAU AVENUE, Marshfield, WI 54449
MLS# 1985790Listed by: FORWARD REALTY PARTNERS - New
 $229,900Active3 beds 2 baths2,058 sq. ft.
908 W 14TH STREET, Marshfield, WI 54449
MLS# 22605248Listed by: SUCCESS REALTY INC  $240,000Pending3 beds 1 baths1,288 sq. ft.
509 E FOREST STREET, Marshfield, WI 54449
MLS# 22605228Listed by: SUCCESS REALTY INC- New
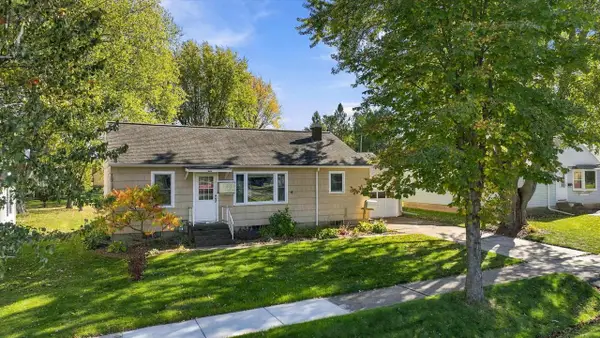 $189,900Active3 beds 1 baths1,040 sq. ft.
901 N MAPLE AVENUE, Marshfield, WI 54449
MLS# 22605222Listed by: BROCK AND DECKER REAL ESTATE, LLC 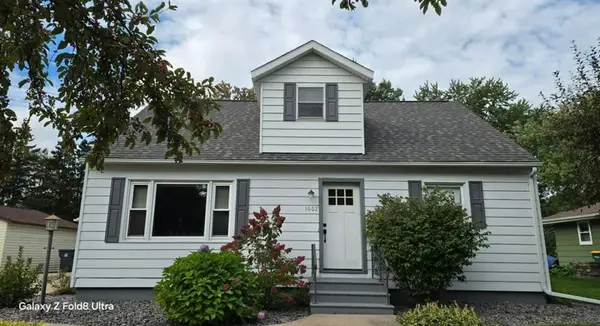 $249,900Active4 beds 3 baths1,758 sq. ft.
1602 South Washington Avenue, Marshfield, WI 54449
MLS# 1605903Listed by: ICON REALTY- New
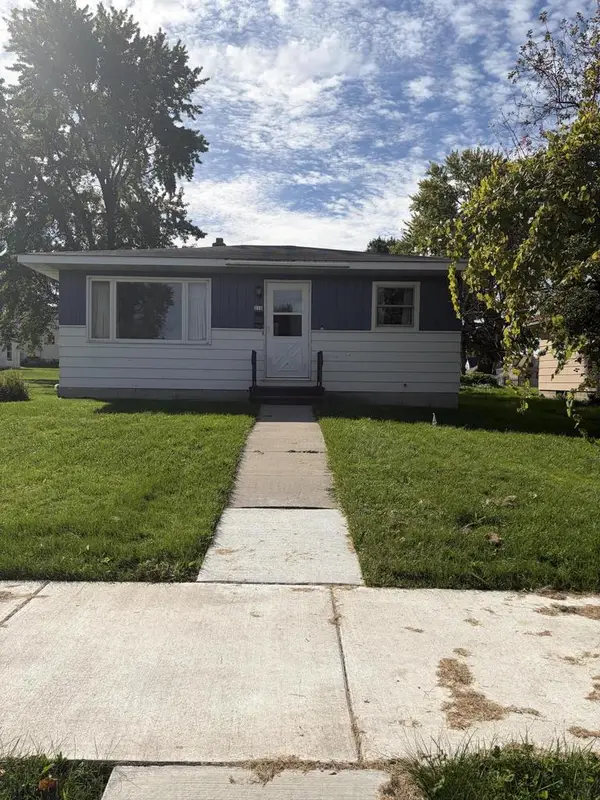 $130,000Active1 beds 1 baths672 sq. ft.
210 E 14th STREET, Marshfield, WI 54449
MLS# 1985094Listed by: BERKSHIRE HATHAWAY HS LAKE COUNTRY - New
 $35,000Active3 beds 2 baths1,216 sq. ft.
1407 N PEACH AVENUE #Lot #43, Marshfield, WI 54449
MLS# 22605149Listed by: NEXTHOME HUB CITY


Protect your home and budget from life's surprises with an Assurant Home Warranty, backed by a partner that supports you through every step of homeownership. Explore Plans.
© 2026 Better Homes and Gardens Real Estate LLC. An Anywhere Real Estate company. All rights reserved. Better Homes and Gardens® Real Estate is a registered trademark owned by Meredith Operations Corporation, licensed to Better Homes and Gardens Real Estate LLC and used with permission. Better Homes and Gardens Real Estate LLC fully supports the principles of the Fair Housing Act and the Equal Opportunity Act. Listing information is deemed reliable but is not guaranteed accurate.
Each office is independently owned and operated.
Any services or products provided by third parties are not provided by, affiliated with or related to Better Homes and Gardens Real Estate LLC, or its affiliated companies.