
1 Madden Street, Mauston, WI 53948
Local realty services provided by:Better Homes and Gardens Real Estate Power Realty
Listed by: liz walker
Office: remax realpros
MLS#:2032575
Source:Metro MLS
1 Madden Street,Mauston, WI 53948
$255,000
- 5 Beds
- 2 Baths
- 1,685 sq. ft.
- Single family
- Active
Price summary
- Price:$255,000
- Price per sq. ft.:$151.34
About this home
Five-bedroom, two-bath home in the City of Mauston with a 1-car detached garage and fenced backyard. Interior features include a living room with original wood floors, a great room with a gas-burning fireplace and built-in cabinetry. The large kitchen offers a convenient breakfast bar and plenty of storage space. The fenced backyard offers a great outdoor space to entertain and play with a firepit seating area and concrete basketball area or enjoy the evening breeze in the screened porch.
Contact an agent
Home facts
- Year built:1935
- Listing ID #:2032575
- Added:2 day(s) ago
- Updated:September 15, 2026 at 03:38 PM
Rooms and interior
- Bedrooms:5
- Total bathrooms:2
- Full bathrooms:2
- Bathrooms Description:No Master Bedroom Bath
- Kitchen Description:Dishwasher, On Main Level, Range/Oven, Refrigerator
- Bedroom Description:Master Bedroom On Main Level
- Basement Description:Full
- Living area:1,685 sq. ft.
Heating and cooling
- Cooling:Central Air, Forced Air
- Heating:Forced Air, Natural Gas
Structure and exterior
- Year built:1935
- Building area:1,685 sq. ft.
- Lot area:0.33 Acres
- Lot Features:Sidewalks
- Architectural Style:Cape Cod
- Exterior Features:Fenced Yard
- Foundation Description:Block
- Levels:1.5 Story
Schools
- High school:Mauston
- Middle school:Olson
- Elementary school:Call School District
Utilities
- Water:Municipal Water
- Sewer:Municipal Sewer
Finances and disclosures
- Price:$255,000
- Price per sq. ft.:$151.34
- Tax amount:$3,347 (2025)
Features and amenities
- Appliances:Dishwasher, Refrigerator
- Amenities:High Speed Internet, High Speed Internet Available
Parking
- Parking description:1 Car Garage, Garage - Detached
- Garage spaces:1
New listings near 1 Madden Street
- New
 $75,000Active2 beds 1 baths632 sq. ft.
119 Beach Street, Mauston, WI 53948
MLS# 2032698Listed by: CASTLE ROCK REALTY - New
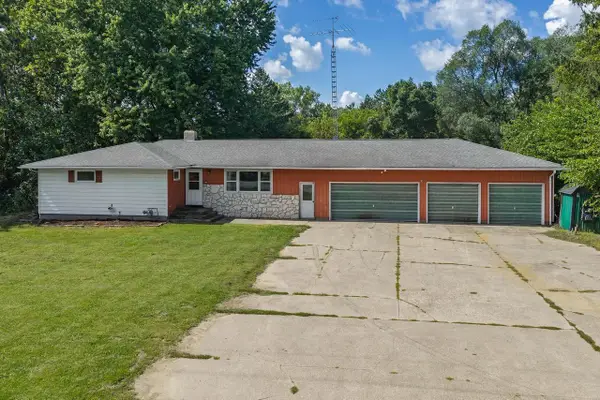 $235,000Active3 beds 2 baths1,534 sq. ft.
N4955 State 58 Road, Mauston, WI 53948
MLS# 2032574Listed by: GAVIN BROTHERS AUCTIONEERS LLC - New
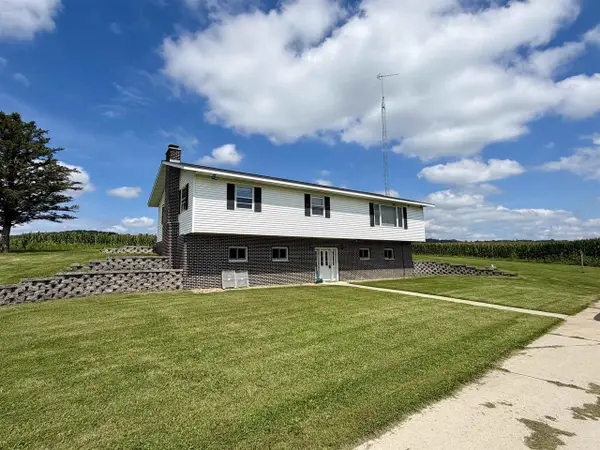 $150,000Active3 beds 3 baths1,512 sq. ft.
N4520 Johnson Road, Mauston, WI 53948
MLS# 2032556Listed by: BUNBURY & ASSOC, REALTORS 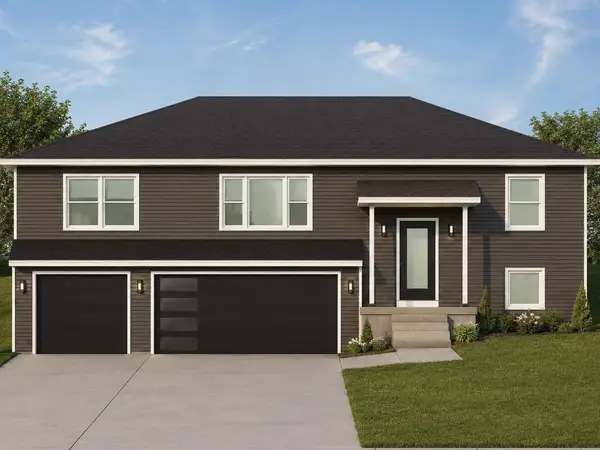 $389,111Active3 beds 2 baths1,450 sq. ft.
808 Dawes Court, Mauston, WI 53948
MLS# 2031610Listed by: SMART START HOMES LLC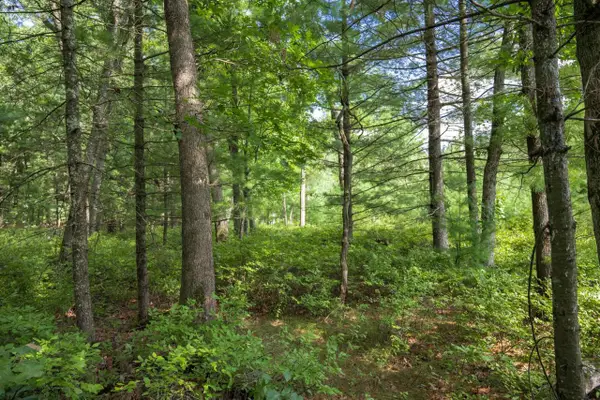 $60,000Pending3 Acres
3 acres 41st Street, Mauston, WI 53948
MLS# 2031619Listed by: CASTLE ROCK REALTY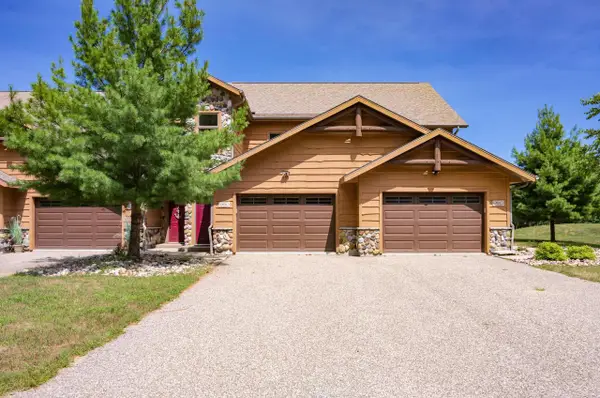 $475,000Active3 beds 2 baths2,000 sq. ft.
W4134 Vista Drive #20, Mauston, WI 53948
MLS# 2031465Listed by: CASTLE ROCK REALTY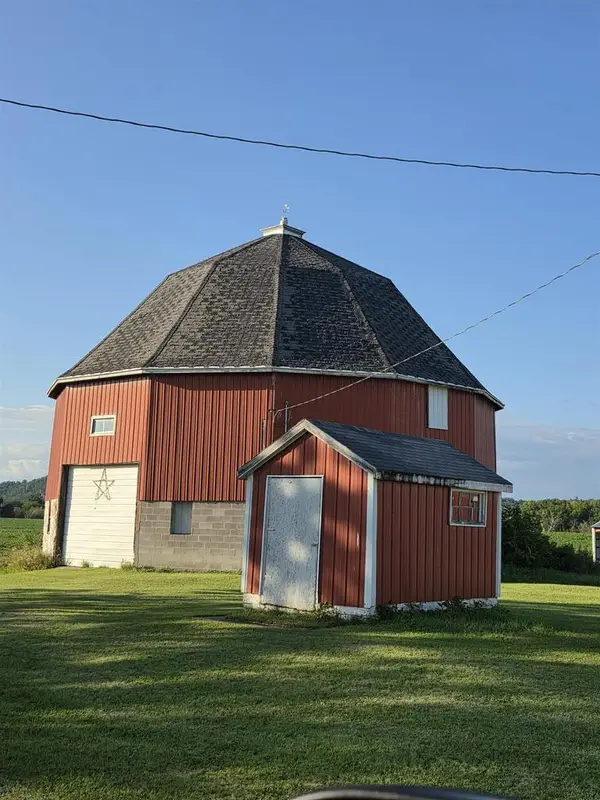 $399,900Active3 beds 1 baths2,200 sq. ft.
W4316 Highway 12 And 16, Mauston, WI 53948
MLS# 2031480Listed by: NORTHERN EXPOSURE REAL ESTATE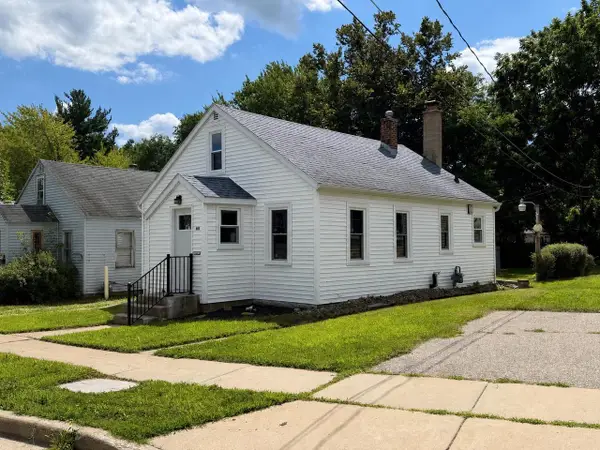 $157,900Active3 beds 2 baths976 sq. ft.
440 Winsor Street, Mauston, WI 53948
MLS# 2031191Listed by: REMAX REALPROS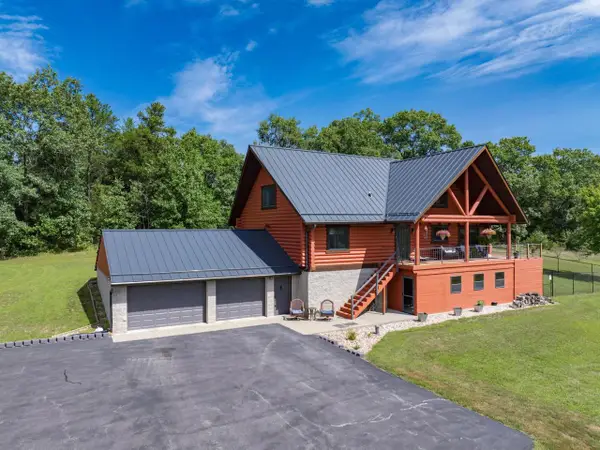 $560,000Active3 beds 3 baths3,363 sq. ft.
N5470 County Road B, Mauston, WI 53948
MLS# 2031127Listed by: CASTLE ROCK REALTY


Protect your home and budget from life's surprises with an Assurant Home Warranty, backed by a partner that supports you through every step of homeownership. Explore Plans.
© 2026 Better Homes and Gardens Real Estate LLC. An Anywhere Real Estate company. All rights reserved. Better Homes and Gardens® Real Estate is a registered trademark owned by Meredith Operations Corporation, licensed to Better Homes and Gardens Real Estate LLC and used with permission. Better Homes and Gardens Real Estate LLC fully supports the principles of the Fair Housing Act and the Equal Opportunity Act. Listing information is deemed reliable but is not guaranteed accurate.
Each office is independently owned and operated.
Any services or products provided by third parties are not provided by, affiliated with or related to Better Homes and Gardens Real Estate LLC, or its affiliated companies.