
600 Tremont Street, Mauston, WI 53948
Local realty services provided by:Better Homes and Gardens Real Estate Special Properties
600 Tremont Street,Mauston, WI 53948
$259,000
- 3 Beds
- 3 Baths
- 1,250 sq. ft.
- Single family
- Active
Listed by: katie pfaff
Office: advantage realty, llc.
MLS#:2033076
Source:WI_WIREX_SCW
Price summary
- Price:$259,000
- Price per sq. ft.:$207.2
About this home
Step into a home filled with small-town charm in the heart of Mauston! Start your mornings on the screened-in back porch overlooking beautiful perennial gardens, then gather fresh asparagus, strawberries, black caps, or grapes from your own backyard. Inside, this inviting 3-bedroom home features a private primary suite with its own bath and a wood-burning fireplace?perfect for cozy fall and winter evenings. When you?re ready to head out, downtown Mauston?s brewery, ice cream shop, bank, and library are all within an easy walk. With quick access to I-90/94, you?re also approximately 30 minutes from Tomah and 35 minutes from Wisconsin Dells. Charming in every season, this home offers comfortable, affordable living with the convenience of town close at hand.
Contact an agent
Home facts
- Year built:1935
- Subdivision & Development:none
- Listing ID #:2033076
- Added:1 day(s) ago
- Updated:September 21, 2026 at 02:40 PM
Rooms and interior
- Bedrooms:3
- Total bathrooms:3
- Full bathrooms:2
- Half bathrooms:1
- Dining Description:On Main Level
- Bathrooms Description:At least 1 Tub, Master Bedroom Bath, Master Bedroom Bath: Full, Master Bedroom Bath: Walk-In Shower
- Kitchen Description:Dishwasher, Microwave, On Main Level, Range/Oven, Refrigerator
- Bedroom Description:Master Bedroom On Main Level
- Basement Description:Full
- Living area:1,250 sq. ft.
Heating and cooling
- Cooling:Central Air, Forced Air
- Heating:Forced Air, Natural Gas
Structure and exterior
- Year built:1935
- Building area:1,250 sq. ft.
- Lot area:0.21 Acres
- Lot Features:Sidewalks
- Architectural Style:Ranch
- Construction Materials:Vinyl
- Exterior Features:Fenced Yard, Screened porch
- Foundation Description:Block
- Levels:1 Story
Schools
- High school:Mauston
- Middle school:Olson
- Elementary school:Westside
Utilities
- Water:Municipal Water
- Sewer:Municipal Sewer
Finances and disclosures
- Price:$259,000
- Price per sq. ft.:$207.2
- Tax amount:$3,719 (2025)
Features and amenities
- Laundry features:Dryer, Washer
- Amenities:Cable/Satellite Available, High Speed Internet, High Speed Internet Available
Parking
- Parking description:2 Car Garage, Garage - Attached, Garage - Basement Access, Garage - Built-in Under Home, Garage Opener Included
- Garage spaces:2
New listings near 600 Tremont Street
- New
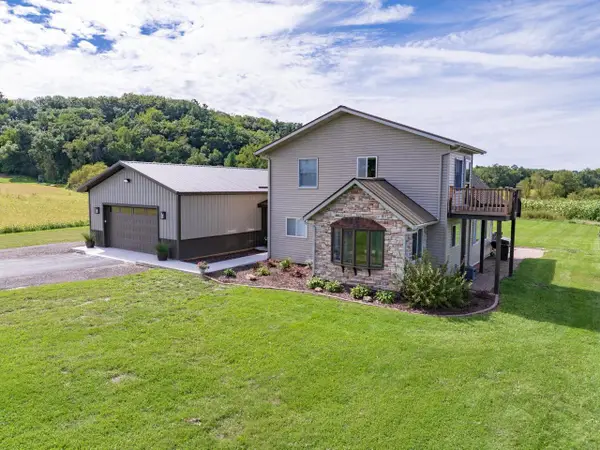 $449,900Active3 beds 1 baths1,864 sq. ft.
N3173 Duffy Road, Mauston, WI 53948
MLS# 2033031Listed by: CASTLE ROCK REALTY - New
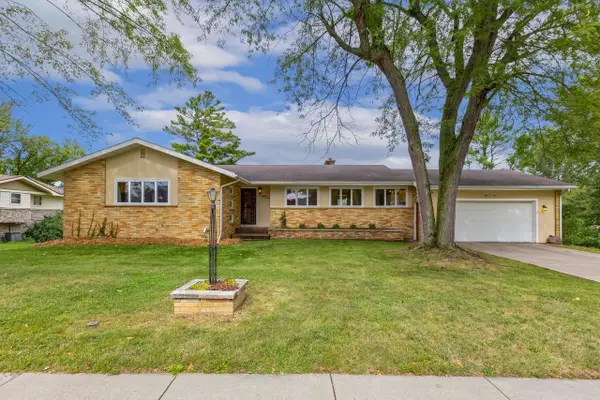 $379,900Active4 beds 4 baths3,440 sq. ft.
405 Elmberta Street, Mauston, WI 53948
MLS# 2032978Listed by: REMAX REALPROS - New
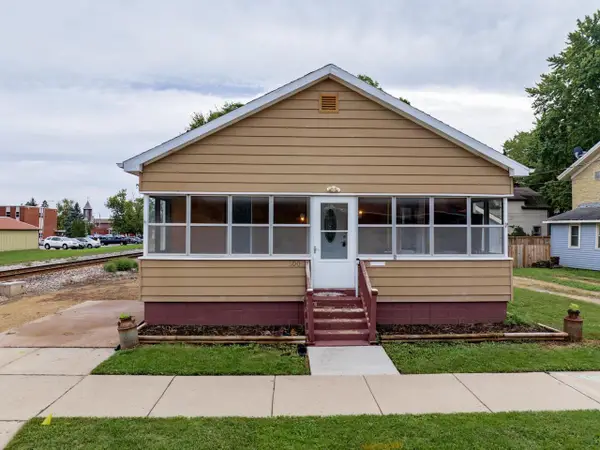 $140,000Active3 beds 1 baths1,819 sq. ft.
300 Elm Street, Mauston, WI 53948
MLS# 2032887Listed by: CASTLE ROCK REALTY - New
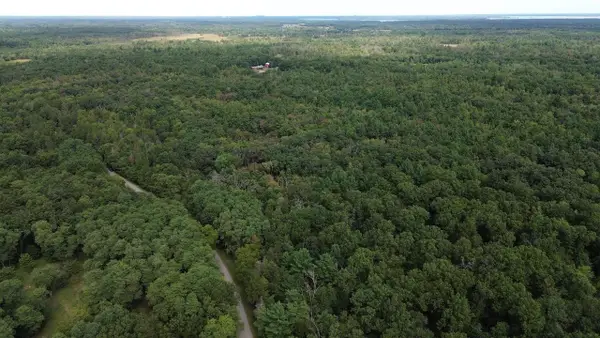 $85,000Active10.33 Acres
10.33 Acres 47th Street, Mauston, WI 53948
MLS# 2032731Listed by: REMAX REALPROS - New
 $465,000Active3 beds 2 baths1,188 sq. ft.
N6303 15th Avenue, Mauston, WI 53948
MLS# 2032726Listed by: FIRST WEBER INC - New
 $75,000Active2 beds 1 baths632 sq. ft.
119 Beach Street, Mauston, WI 53948
MLS# 2032698Listed by: CASTLE ROCK REALTY - New
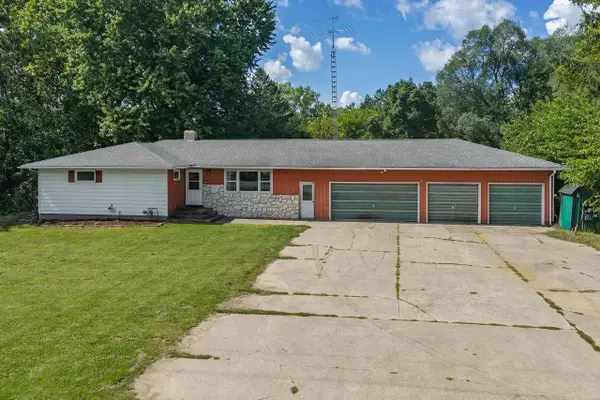 $235,000Active3 beds 2 baths1,534 sq. ft.
N4955 State 58 Road, Mauston, WI 53948
MLS# 2032574Listed by: GAVIN BROTHERS AUCTIONEERS LLC - New
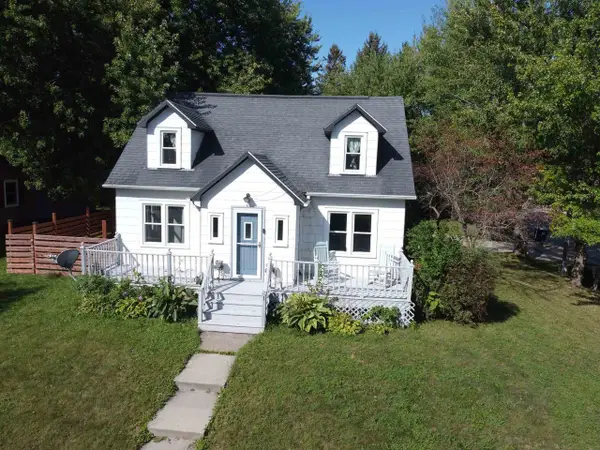 $255,000Active5 beds 2 baths1,685 sq. ft.
1 Madden Street, Mauston, WI 53948
MLS# 2032575Listed by: REMAX REALPROS - New
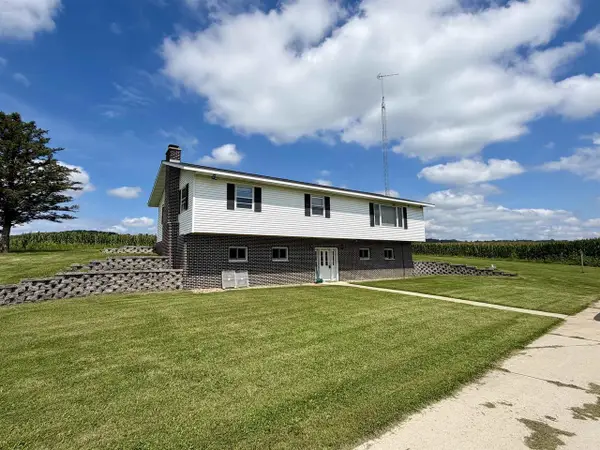 $150,000Active3 beds 3 baths1,512 sq. ft.
N4520 Johnson Road, Mauston, WI 53948
MLS# 2032556Listed by: BUNBURY & ASSOC, REALTORS


Protect your home and budget from life's surprises with an Assurant Home Warranty, backed by a partner that supports you through every step of homeownership. Explore Plans.
© 2026 Better Homes and Gardens Real Estate LLC. An Anywhere Real Estate company. All rights reserved. Better Homes and Gardens® Real Estate is a registered trademark owned by Meredith Operations Corporation, licensed to Better Homes and Gardens Real Estate LLC and used with permission. Better Homes and Gardens Real Estate LLC fully supports the principles of the Fair Housing Act and the Equal Opportunity Act. Listing information is deemed reliable but is not guaranteed accurate.
Each office is independently owned and operated.
Any services or products provided by third parties are not provided by, affiliated with or related to Better Homes and Gardens Real Estate LLC, or its affiliated companies.