
610 Mansion Street, Mauston, WI 53948
Local realty services provided by:Better Homes and Gardens Real Estate Special Properties
610 Mansion Street,Mauston, WI 53948
$205,000
- 3 Beds
- 1 Baths
- 1,062 sq. ft.
- Single family
- Active
Listed by: seth tully
Office: castle rock realty
MLS#:2030503
Source:WI_WIREX_SCW
Price summary
- Price:$205,000
- Price per sq. ft.:$193.03
About this home
Enjoy some front porch comfort from this beautiful and very well taken care of home. The screened in front porch comes with a ceiling fan to enjoy the warmer seasons with no bugs. This great home sits on a double lot so you have tons of room to enjoy the shaded yard, the patio area complete with great flowering plants giving a real comfort vibe. There is easy access to the detached spacious garage at the end of the paved driveway. The clean basement that is also partially finished has access from inside and the outside of the home. This home is meticulously maintained and move in ready.
Contact an agent
Home facts
- Listing ID #:2030503
- Added:1 day(s) ago
- Updated:August 14, 2026 at 11:04 PM
Rooms and interior
- Bedrooms:3
- Total bathrooms:1
- Full bathrooms:1
- Dining Description:On Main Level
- Bathrooms Description:At least 1 Tub, No Master Bedroom Bath
- Kitchen Description:On Main Level, Range/Oven, Refrigerator
- Bedroom Description:Master Bedroom On Main Level
- Basement Description:Full, Partially Finished, Walk Out/Outer Door
- Living area:1,062 sq. ft.
Heating and cooling
- Cooling:Central Air, Forced Air
- Heating:Forced Air, Natural Gas
Structure and exterior
- Building area:1,062 sq. ft.
- Lot area:0.18 Acres
- Lot Features:Sidewalks, Wooded
- Architectural Style:Bungalow
- Construction Materials:Vinyl
- Exterior Features:Gazebo, Patio
- Levels:1 Story
Schools
- High school:Mauston
- Middle school:Olson
- Elementary school:Grayside
Utilities
- Water:Municipal Water
- Sewer:Municipal Sewer
Finances and disclosures
- Price:$205,000
- Price per sq. ft.:$193.03
- Tax amount:$1,959 (2025)
Features and amenities
- Laundry features:Dryer, Washer
- Amenities:High Speed Internet, High Speed Internet Available
Parking
- Parking description:2 Car Garage, Garage - Detached
- Garage spaces:2
New listings near 610 Mansion Street
- New
 $60,000Active3 beds 4 baths1,140 sq. ft.
w5404 state road 82 Road #29, Mauston, WI 53948
MLS# 2030446Listed by: WEICHERT, REALTORS - GREAT DAY - New
 $94,900Active3 beds 1 baths924 sq. ft.
N4359 County Road HH, Mauston, WI 53948
MLS# 2030242Listed by: RE/MAX PREFERRED - New
 $44,000Active2 beds 2 baths980 sq. ft.
510 Lincoln Street ## 19, Mauston, WI 53948
MLS# 2030048Listed by: REMAX REALPROS - New
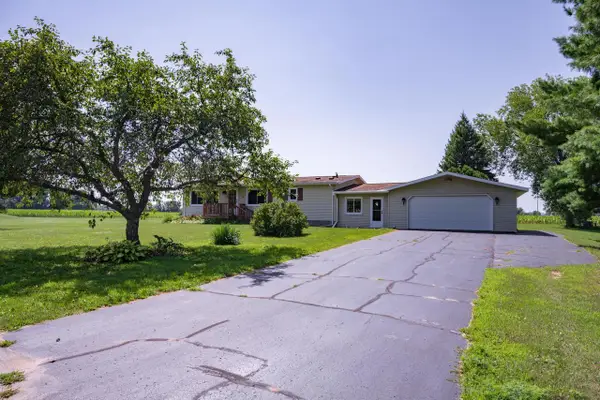 $285,000Active3 beds 2 baths1,604 sq. ft.
W5819 50th Court, Mauston, WI 53948
MLS# 2030000Listed by: CASTLE ROCK REALTY - New
 $189,900Active4 beds 2 baths1,756 sq. ft.
602 Mansion Street, Mauston, WI 53948
MLS# 2029900Listed by: REMAX REALPROS - New
 $187,000Active3 beds 2 baths1,680 sq. ft.
506 W State Street, Mauston, WI 53948
MLS# 2029576Listed by: CASTLE ROCK REALTY 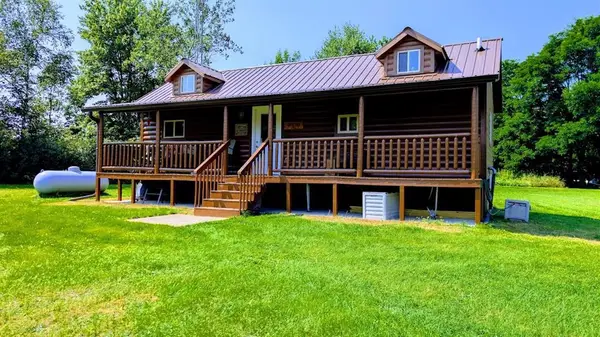 $547,400Active2 beds 1 baths1,289 sq. ft.
N2438 State Highway 27, Conrath, WI 54731
MLS# 1603765Listed by: BASE CAMP COUNTRY REAL ESTATE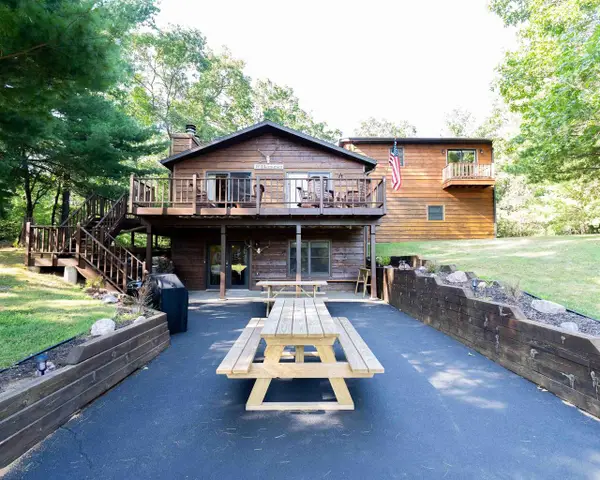 $1,500,000Active4 beds 3 baths2,422 sq. ft.
N5378 47th Street, Mauston, WI 53948
MLS# 2029448Listed by: UNITED COUNTRY MIDWEST LIFESTY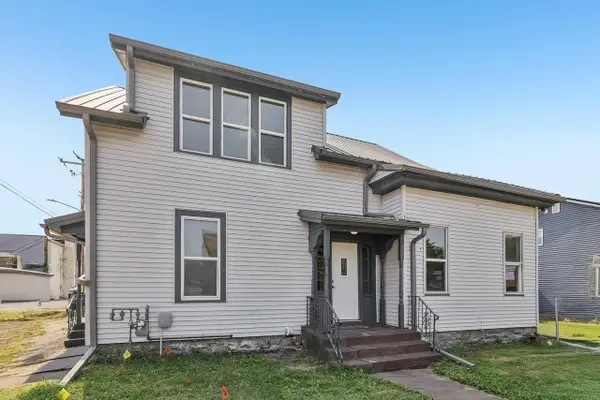 $189,900Active-- beds -- baths
124 Elm Street, Mauston, WI 53948
MLS# 2029437Listed by: FIRST WEBER INC


Protect your home and budget from life's surprises with an Assurant Home Warranty, backed by a partner that supports you through every step of homeownership. Explore Plans.
© 2026 Better Homes and Gardens Real Estate LLC. An Anywhere Real Estate company. All rights reserved. Better Homes and Gardens® Real Estate is a registered trademark owned by Meredith Operations Corporation, licensed to Better Homes and Gardens Real Estate LLC and used with permission. Better Homes and Gardens Real Estate LLC fully supports the principles of the Fair Housing Act and the Equal Opportunity Act. Listing information is deemed reliable but is not guaranteed accurate.
Each office is independently owned and operated.
Any services or products provided by third parties are not provided by, affiliated with or related to Better Homes and Gardens Real Estate LLC, or its affiliated companies.