
W5819 50th Court, Mauston, WI 53948
Local realty services provided by:Better Homes and Gardens Real Estate Special Properties
W5819 50th Court,Mauston, WI 53948
$260,000
- 3 Beds
- 2 Baths
- - sq. ft.
- Single family
- Sold
Listed by: lisa coughlin wafle
Office: castle rock realty
MLS#:2030000
Source:WI_WIREX_SCW
Sorry, we are unable to map this address
Price summary
- Price:$260,000
About this home
Charming Ranch Home in a Wonderful Neighborhood! Welcome home to this well-located 3-bedroom, 1.5-bath ranch nestled on a quiet cul-de-sac in a wonderful neighborhood, just less than 2 miles from Mauston! This inviting home offers comfortable one-level living with plenty of additional space to enjoy. The full basement features a finished recreation room, providing the perfect spot for gatherings, entertaining, exercise room, a home office, or simply relaxing. An enclosed breezeway adds a unique and versatile space while providing a convenient connection between the home and the attached 2-stall garage. With its peaceful cul-de-sac setting, convenient location, and practical floor plan, this home offers a great combination of comfort, convenience, and neighborhood charm. Whether you're a first-time buyer, looking to downsize, or simply ready for a home in a great location, this one is worth a look!
Contact an agent
Home facts
- Year built:1980
- Subdivision & Development:Kountry Aire Estates
- Listing ID #:2030000
- Added:48 day(s) ago
- Updated:September 25, 2026 at 08:18 AM
Rooms and interior
- Bedrooms:3
- Total bathrooms:2
- Full bathrooms:1
- Half bathrooms:1
- Bathrooms Description:No Master Bedroom Bath
- Kitchen Description:On Main Level, Range/Oven, Refrigerator
- Bedroom Description:Master Bedroom On Main Level
- Basement Description:Full, Partially Finished
Heating and cooling
- Cooling:Central Air, Forced Air
- Heating:Forced Air, Natural Gas
Structure and exterior
- Year built:1980
- Architectural Style:Ranch
- Construction Materials:Vinyl
- Exterior Features:Deck, Patio
- Foundation Description:Block
- Levels:1 Story
Schools
- High school:Mauston
- Middle school:Olson
- Elementary school:Westside
Utilities
- Water:Well
- Sewer:Private Septic System
Finances and disclosures
- Price:$260,000
- Tax amount:$2,442 (2025)
Features and amenities
- Laundry features:Dryer, Washer
- Amenities:High Speed Internet, High Speed Internet Available
Parking
- Parking description:2 Car Garage, Garage - Attached, Garage Opener Included
- Garage spaces:2
New listings near W5819 50th Court
- New
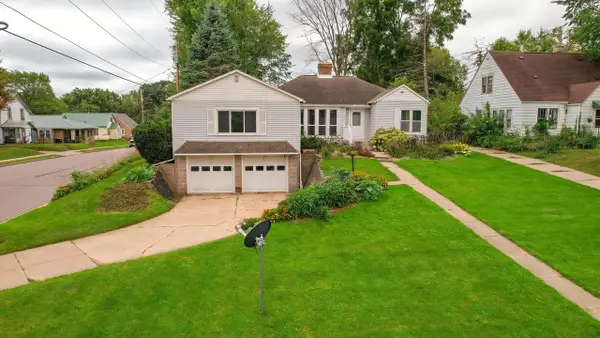
 $199,500Active4 beds -- baths1,962 sq. ft.
314 W State Street, Mauston, WI 53948
MLS# 2033376Listed by: CASTLE ROCK REALTY - New
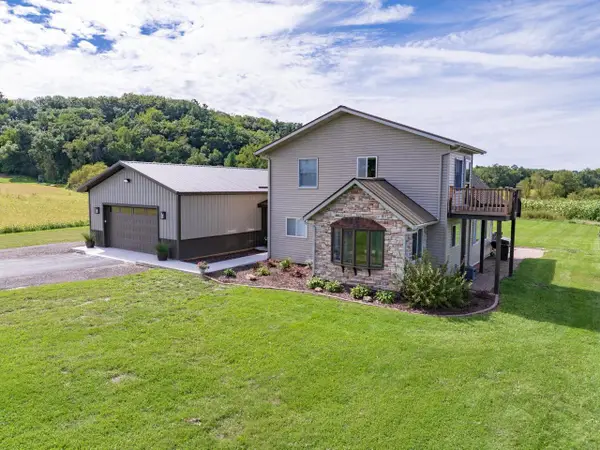
 $259,000Active3 beds 3 baths1,250 sq. ft.
600 Tremont Street, Mauston, WI 53948
MLS# 2033076Listed by: ADVANTAGE REALTY, LLC - New
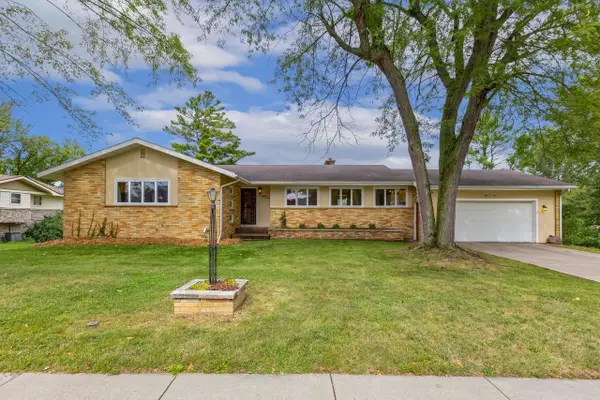
 $449,900Active3 beds 1 baths1,864 sq. ft.
N3173 Duffy Road, Mauston, WI 53948
MLS# 2033031Listed by: CASTLE ROCK REALTY - New
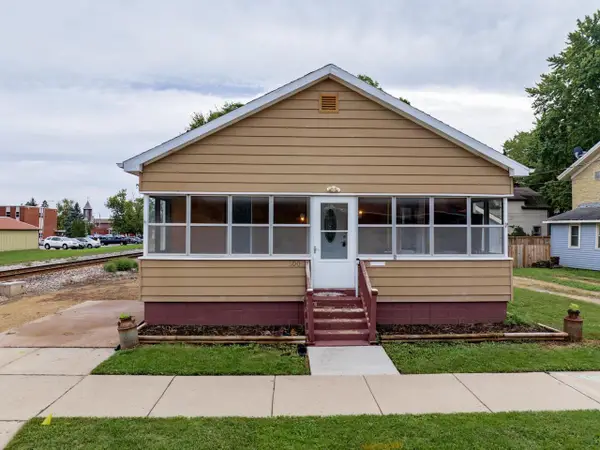
 $379,900Active4 beds 4 baths3,440 sq. ft.
405 Elmberta Street, Mauston, WI 53948
MLS# 2032978Listed by: REMAX REALPROS - New
 $140,000Active3 beds 1 baths1,819 sq. ft.
300 Elm Street, Mauston, WI 53948
MLS# 2032887Listed by: CASTLE ROCK REALTY - New
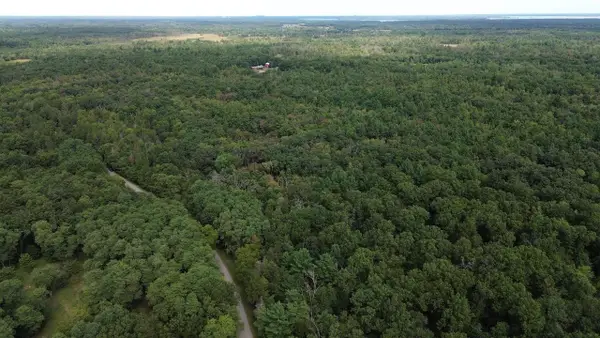 $85,000Active10.33 Acres
10.33 Acres 47th Street, Mauston, WI 53948
MLS# 2032731Listed by: REMAX REALPROS - New
 $465,000Active3 beds 2 baths1,188 sq. ft.
N6303 15th Avenue, Mauston, WI 53948
MLS# 2032726Listed by: FIRST WEBER INC - New
 $75,000Active2 beds 1 baths632 sq. ft.
119 Beach Street, Mauston, WI 53948
MLS# 2032698Listed by: CASTLE ROCK REALTY 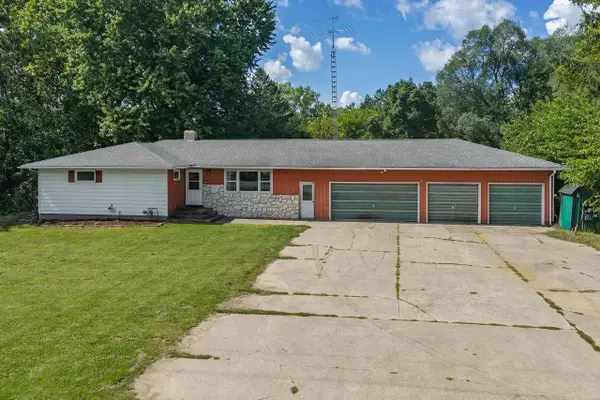 $235,000Active3 beds 2 baths1,534 sq. ft.
N4955 State 58 Road, Mauston, WI 53948
MLS# 2032574Listed by: GAVIN BROTHERS AUCTIONEERS LLC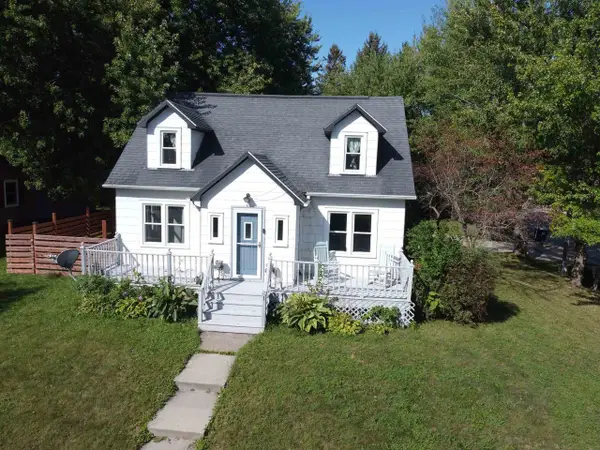 $255,000Active5 beds 2 baths1,685 sq. ft.
1 Madden Street, Mauston, WI 53948
MLS# 2032575Listed by: REMAX REALPROS


Protect your home and budget from life's surprises with an Assurant Home Warranty, backed by a partner that supports you through every step of homeownership. Explore Plans.
© 2026 Better Homes and Gardens Real Estate LLC. An Anywhere Real Estate company. All rights reserved. Better Homes and Gardens® Real Estate is a registered trademark owned by Meredith Operations Corporation, licensed to Better Homes and Gardens Real Estate LLC and used with permission. Better Homes and Gardens Real Estate LLC fully supports the principles of the Fair Housing Act and the Equal Opportunity Act. Listing information is deemed reliable but is not guaranteed accurate.
Each office is independently owned and operated.
Any services or products provided by third parties are not provided by, affiliated with or related to Better Homes and Gardens Real Estate LLC, or its affiliated companies.