
N3605 Householder Lane, Mauston, WI 53948
Local realty services provided by:Better Homes and Gardens Real Estate Special Properties
N3605 Householder Lane,Mauston, WI 53948
$499,999
- 4 Beds
- 3 Baths
- 2,392 sq. ft.
- Single family
- Active
Listed by: kim connors-johnson
Office: castle rock realty
MLS#:2034126
Source:WI_WIREX_SCW
Price summary
- Price:$499,999
- Price per sq. ft.:$209.03
About this home
Imagine rustling leaves and peaceful country sounds while relaxing in your hot tub with your favorite beverage! This spacious, almost 2,400 sq. ft. home offers 4 bedrooms, 3 baths, and room for everyone. Cozy up by the crackling fire in the oversized living room; the sellers are even leaving the large sectional! The kitchen is made for gathering with a center island, large pantry, and custom-made log dining table included. The full unfinished basement is already plumbed for a 4th bath and offers plenty of room for future expansion, a rec room, or game nights with the included pool and air hockey tables. A 3-car attached garage plus two detached sheds, 30x40 and 21x18, both with concrete floors, provide incredible space for your vehicles, toys, hobbies, and storage. Country living with space inside and out. Come see all this property has to offer!
Contact an agent
Home facts
- Year built:2005
- Listing ID #:2034126
- Added:1 day(s) ago
- Updated:October 06, 2026 at 11:08 PM
Rooms and interior
- Bedrooms:4
- Total bathrooms:3
- Full bathrooms:3
- Dining Description:On Main Level
- Bathrooms Description:Master Bedroom Bath, Master Bedroom Bath: Full, Master Bedroom Bath: Tub/No Shower, Master Bedroom Bath: Walk-In Shower, Stubbed For Bathroom on Lower
- Kitchen Description:Dishwasher, Freezer, Microwave, On Main Level, Range/Oven, Refrigerator
- Bedroom Description:Master Bedroom On Main Level, Walk-In Closet(s)
- Basement Description:8'+ Ceiling, Full
- Living area:2,392 sq. ft.
Heating and cooling
- Cooling:Central Air, Forced Air
- Heating:Forced Air, IN-Floor Heat, LP Gas
Structure and exterior
- Year built:2005
- Building area:2,392 sq. ft.
- Lot area:5 Acres
- Architectural Style:Ranch
- Construction Materials:Brick, Vinyl
- Exterior Features:Patio
- Levels:1 Story
Schools
- High school:Mauston
- Middle school:Olson
- Elementary school:West Side
Utilities
- Water:Well
- Sewer:Private Septic System
Finances and disclosures
- Price:$499,999
- Price per sq. ft.:$209.03
- Tax amount:$5,812 (2025)
Features and amenities
- Amenities:High Speed Internet, High Speed Internet Available
Parking
- Parking description:3 Car Garage, Additional Garage(s), Garage - Attached
- Garage spaces:3
New listings near N3605 Householder Lane
- New
 $975,000Active3 beds 3 baths2,500 sq. ft.
W4292 Red Oak Court, Mauston, WI 53948
MLS# 2033637Listed by: CASTLE ROCK REALTY - New
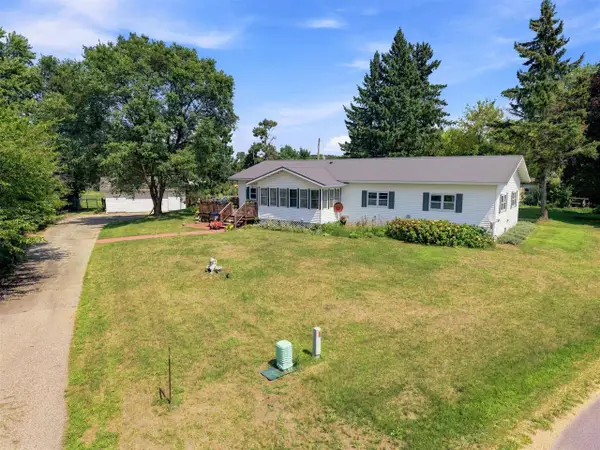 $299,000Active3 beds 2 baths1,716 sq. ft.
W5496 Emerson Road, Mauston, WI 53948
MLS# 2033675Listed by: BERKSHIRE HATHAWAY HOMESERVICES LOCAL REALTY - New
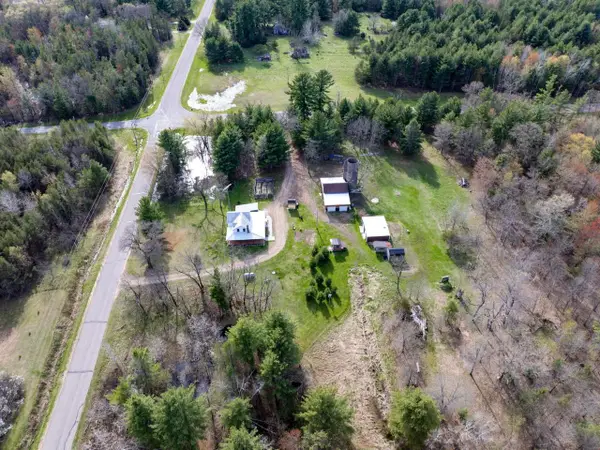 $319,900Active3 beds 1 baths1,176 sq. ft.
W4478 49th Street, Mauston, WI 53948
MLS# 2033828Listed by: CASTLE ROCK REALTY - New
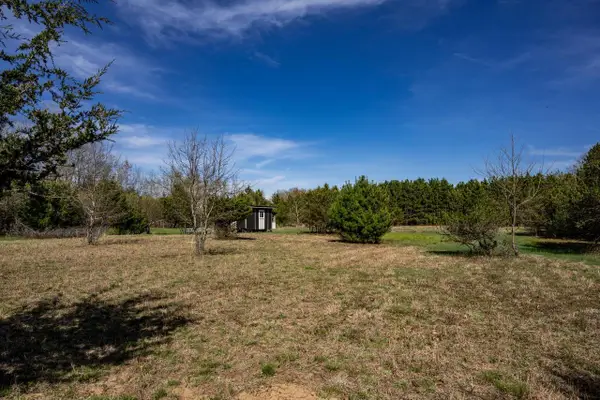 $50,000Active5 Acres
5 acres 49th Street, Mauston, WI 53948
MLS# 2033906Listed by: CASTLE ROCK REALTY - New
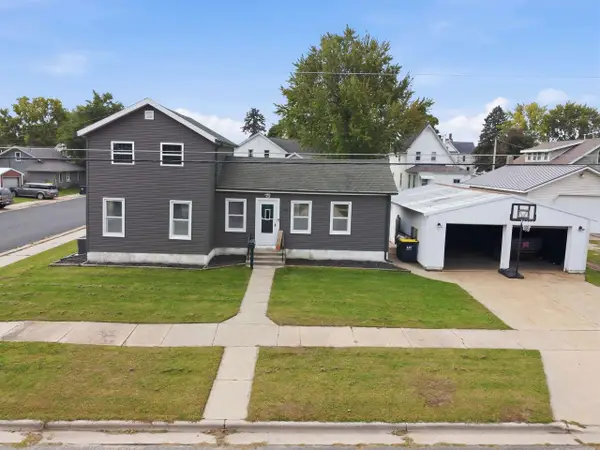 $242,000Active3 beds 1 baths1,184 sq. ft.
626 Mansion Street, Mauston, WI 53948
MLS# 2033676Listed by: REMAX REALPROS  $199,500Active-- beds 2 baths
314 W State Street, Mauston, WI 53948
MLS# 2033380Listed by: CASTLE ROCK REALTY $250,000Active3 beds 3 baths1,250 sq. ft.
600 Tremont Street, Mauston, WI 53948
MLS# 2033076Listed by: ADVANTAGE REALTY, LLC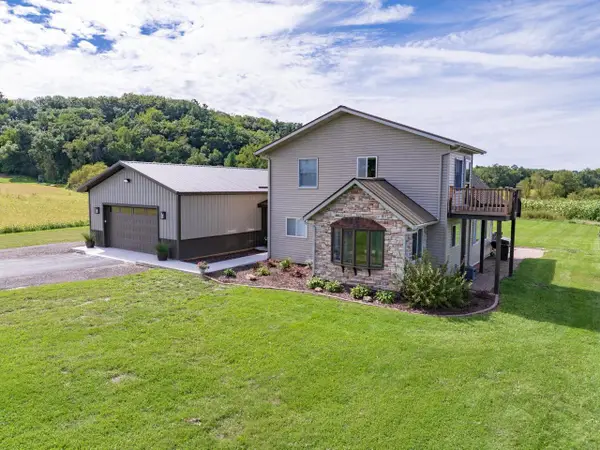 $449,900Active3 beds 1 baths1,864 sq. ft.
N3173 Duffy Road, Mauston, WI 53948
MLS# 2033031Listed by: CASTLE ROCK REALTY $379,900Active4 beds 4 baths3,440 sq. ft.
405 Elmberta Street, Mauston, WI 53948
MLS# 2032978Listed by: REMAX REALPROS


Protect your home and budget from life's surprises with an Assurant Home Warranty, backed by a partner that supports you through every step of homeownership. Explore Plans.
© 2026 Better Homes and Gardens Real Estate LLC. An Anywhere Real Estate company. All rights reserved. Better Homes and Gardens® Real Estate is a registered trademark owned by Meredith Operations Corporation, licensed to Better Homes and Gardens Real Estate LLC and used with permission. Better Homes and Gardens Real Estate LLC fully supports the principles of the Fair Housing Act and the Equal Opportunity Act. Listing information is deemed reliable but is not guaranteed accurate.
Each office is independently owned and operated.
Any services or products provided by third parties are not provided by, affiliated with or related to Better Homes and Gardens Real Estate LLC, or its affiliated companies.