
W4292 Red Oak Court, Mauston, WI 53948
Local realty services provided by:Better Homes and Gardens Real Estate Star Homes
Listed by: jessica kayhart
Office: castle rock realty
MLS#:2033637
Source:Metro MLS
W4292 Red Oak Court,Mauston, WI 53948
$975,000
- 3 Beds
- 3 Baths
- 2,500 sq. ft.
- Single family
- Active
Price summary
- Price:$975,000
- Price per sq. ft.:$390
- Monthly HOA dues:$41.67
About this home
Available for the first time since built: 285' of frontage on Castle Rock Lake in coveted Castle Rock Gardens! Shoreline meticulously maintained w/seawall & decking completely renewed in 2019. Expansive frontage easily accommodates multiple watercraft, ideal for boating enthusiasts & entertaining alike. Inside, soaring great room is bathed in natural light through walls of windows that frame sweeping views of the "Venice-style canals". Dramatic floor-to-ceiling fireplace anchors the space, creating a warm & inviting focal point. Chefs kitchen features quartz countertops & custom cabinetry, pantry, & direct access to the deck, where you can enjoy your morning coffee or evening cocktails above the water. 3-season screened porch provides comfortable space to enjoy outdoors as well. Upstairs primary suite is spacious w/ensuite bath. Lower level designed for leisure, w/generous recreation room that opens directly to waterfront. Attached two car garage with 8' doors for ample storage!
Contact an agent
Home facts
- Year built:1992
- Listing ID #:2033637
- Added:1 day(s) ago
- Updated:October 06, 2026 at 03:56 PM
Rooms and interior
- Bedrooms:3
- Total bathrooms:3
- Full bathrooms:3
- Dining Description:On Main Level
- Bathrooms Description:Master Bedroom Bath, Master Bedroom Bath: Full, Master Bedroom Bath: Walk Through
- Kitchen Description:On Main Level
- Bedroom Description:Master Bedroom On Upper Level
- Basement Description:Finished, Full, Sump Pump, Walk Out/Outer Door
- Living area:2,500 sq. ft.
Heating and cooling
- Cooling:Central Air, Forced Air
- Heating:Forced Air, LP Gas
Structure and exterior
- Year built:1992
- Building area:2,500 sq. ft.
- Lot area:0.38 Acres
- Architectural Style:Contemporary
- Construction Materials:Vinyl
- Exterior Features:Deck, Patio
- Levels:2 Story
Schools
- High school:Mauston
- Middle school:Olson
- Elementary school:Grayside
Utilities
- Water:Well
- Sewer:Private Septic System
Finances and disclosures
- Price:$975,000
- Price per sq. ft.:$390
- Tax amount:$6,445 (2025)
Features and amenities
- Amenities:Cathedral/Vaulted Ceiling, Skylight(s)
Parking
- Parking description:2 Car Garage, Garage - Attached, Garage Door Over 8 Feet
- Garage spaces:2
New listings near W4292 Red Oak Court
- New
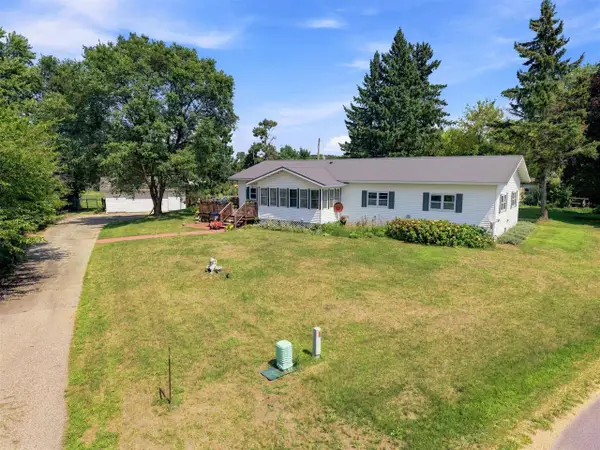 $299,000Active3 beds 2 baths1,716 sq. ft.
W5496 Emerson Road, Mauston, WI 53948
MLS# 2033675Listed by: BERKSHIRE HATHAWAY HOMESERVICES LOCAL REALTY - New
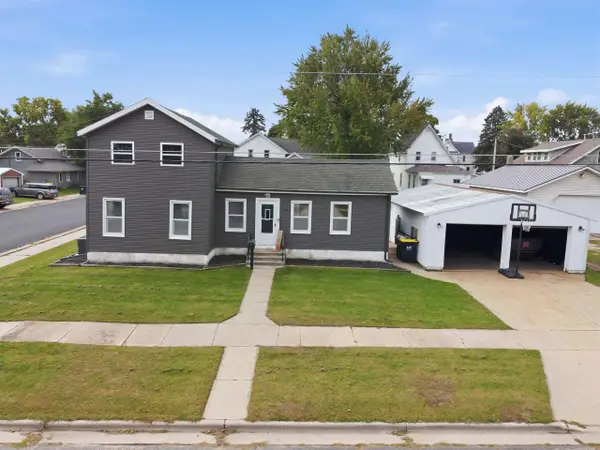 $245,000Active3 beds 1 baths1,184 sq. ft.
626 Mansion Street, Mauston, WI 53948
MLS# 2033676Listed by: REMAX REALPROS - New
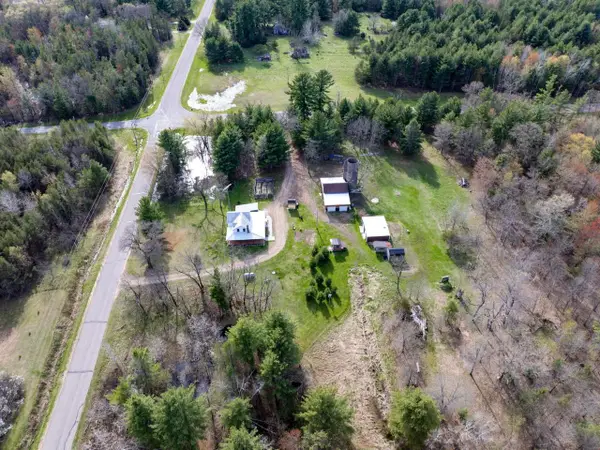 $319,900Active3 beds 1 baths1,176 sq. ft.
W4478 49th Street, Mauston, WI 53948
MLS# 2033828Listed by: CASTLE ROCK REALTY - New
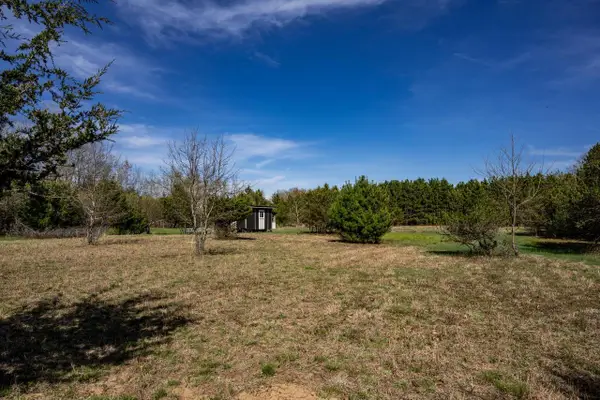 $50,000Active5 Acres
5 acres 49th Street, Mauston, WI 53948
MLS# 2033906Listed by: CASTLE ROCK REALTY  $199,500Active4 beds -- baths1,962 sq. ft.
314 W State Street, Mauston, WI 53948
MLS# 2033376Listed by: CASTLE ROCK REALTY $250,000Active3 beds 3 baths1,250 sq. ft.
600 Tremont Street, Mauston, WI 53948
MLS# 2033076Listed by: ADVANTAGE REALTY, LLC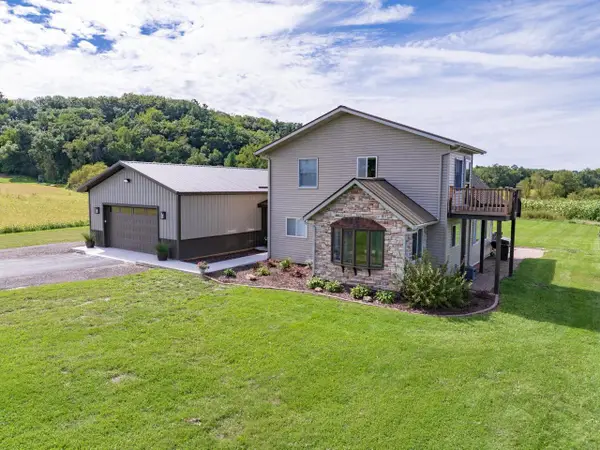 $449,900Active3 beds 1 baths1,864 sq. ft.
N3173 Duffy Road, Mauston, WI 53948
MLS# 2033031Listed by: CASTLE ROCK REALTY $379,900Active4 beds 4 baths3,440 sq. ft.
405 Elmberta Street, Mauston, WI 53948
MLS# 2032978Listed by: REMAX REALPROS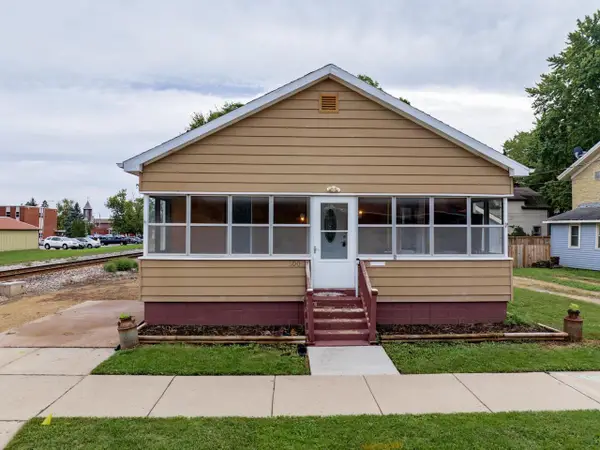 $140,000Active3 beds 1 baths1,819 sq. ft.
300 Elm Street, Mauston, WI 53948
MLS# 2032887Listed by: CASTLE ROCK REALTY


Protect your home and budget from life's surprises with an Assurant Home Warranty, backed by a partner that supports you through every step of homeownership. Explore Plans.
© 2026 Better Homes and Gardens Real Estate LLC. An Anywhere Real Estate company. All rights reserved. Better Homes and Gardens® Real Estate is a registered trademark owned by Meredith Operations Corporation, licensed to Better Homes and Gardens Real Estate LLC and used with permission. Better Homes and Gardens Real Estate LLC fully supports the principles of the Fair Housing Act and the Equal Opportunity Act. Listing information is deemed reliable but is not guaranteed accurate.
Each office is independently owned and operated.
Any services or products provided by third parties are not provided by, affiliated with or related to Better Homes and Gardens Real Estate LLC, or its affiliated companies.