
W4478 49th Street, Mauston, WI 53948
Local realty services provided by:Better Homes and Gardens Real Estate Star Homes
Listed by: sally luehman
Office: remax realpros
MLS#:2036728
Source:WIREX via South Central Wisconsin MLS
W4478 49th Street,Mauston, WI 53948
$279,000
- 3 Beds
- 1 Baths
- 1,176 sq. ft.
- Single family
- Active
Price summary
- Price:$279,000
- Price per sq. ft.:$237.24
About this home
Bring your hobby farm dreams to life on 5 scenic, partially wooded acres just minutes from town! This charming 3BR, 2-story farmhouse offers endless possibilities for raising animals, keeping chickens, tending honeybees, growing large vegetable gardens, or simply enjoying country living. Existing fenced animal areas & a separate garden w/ raised beds make getting started easy! Property features a wrap around porch, large barn-for animals, storage or additional living space, old silo, additional outbuildings, & 26x30 garage w/ electric. Explore your own 5 acres of wooded land, create walking & recreational trails, or enjoy nearby UTV routes & adventures.This property is also close to Castle Rock Lake & the Wisconsin River for boating, fishing, & year-round recreation. Whether you're dreaming of a homestead, hobby farm, or peaceful country retreat, this property offers room to make it your own! (some photos digitally enhanced)
Contact an agent
Home facts
- Listing ID #:2036728
- Added:1 day(s) ago
- Updated:November 21, 2026 at 04:56 PM
Rooms and interior
- Bedrooms:3
- Total bathrooms:1
- Full bathrooms:1
- Dining Description:On Main Level
- Bathrooms Description:No Master Bedroom Bath
- Kitchen Description:On Main Level, Range/Oven, Refrigerator
- Bedroom Description:Master Bedroom On Upper Level, Walk-In Closet(s)
- Basement Description:Partial, Sump Pump, Walk Out/Outer Door
- Living area:1,176 sq. ft.
Heating and cooling
- Cooling:Forced Air
- Heating:Forced Air, LP Gas
Structure and exterior
- Building area:1,176 sq. ft.
- Lot area:5 Acres
- Lot Features:Horse Allowed, Wooded
- Architectural Style:Farmhouse/National Folk
- Construction Materials:Vinyl
- Exterior Features:Patio
- Foundation Description:Block
- Levels:2 Story
Schools
- High school:Mauston
- Middle school:Olson
- Elementary school:Grayside
Utilities
- Water:Well
- Sewer:Mound System, Private Septic System
Finances and disclosures
- Price:$279,000
- Price per sq. ft.:$237.24
- Tax amount:$2,723 (2025)
Features and amenities
- Appliances:Refrigerator, Washer
- Laundry features:Dryer, Washer
- Amenities:Cable/Satellite Available
Parking
- Parking description:1 Car Garage, 2 Car Garage, Additional Garage(s), Garage - Detached
- Garage spaces:1
New listings near W4478 49th Street
- New
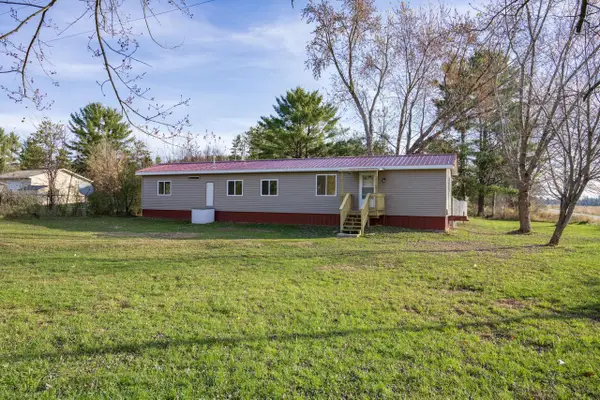 $139,500Active3 beds 1 baths905 sq. ft.
N5206 16th Avenue, Mauston, WI 53948
MLS# 2036626Listed by: CASTLE ROCK REALTY - New
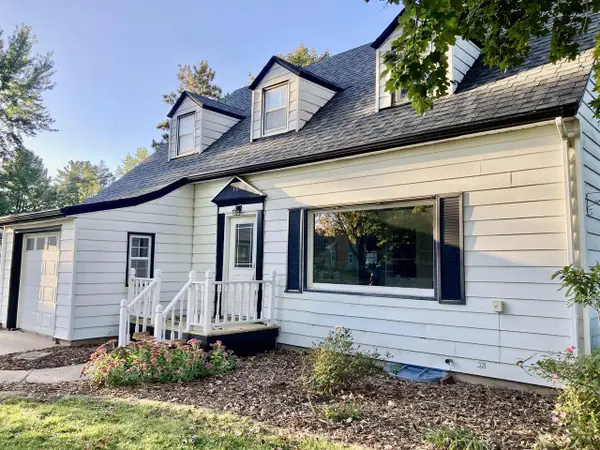 $259,000Active4 beds 2 baths2,040 sq. ft.
315 Elmberta Street, Mauston, WI 53948
MLS# 2036531Listed by: CENTURY 21 AFFILIATED - New
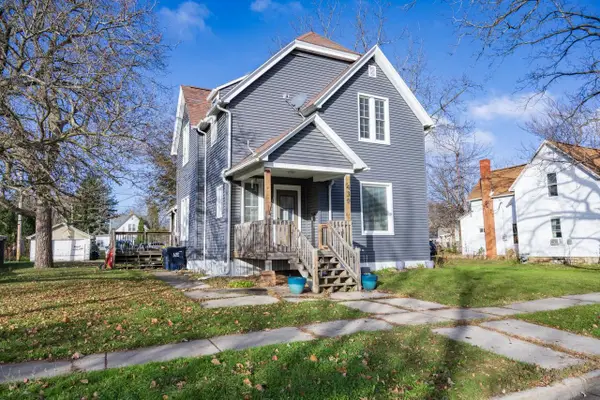 $269,000Active3 beds 2 baths2,068 sq. ft.
439 Elm Street, Mauston, WI 53948
MLS# 2036366Listed by: CASTLE ROCK REALTY - New
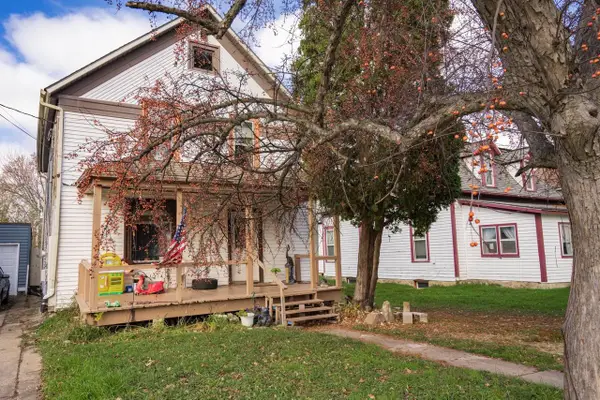 $130,000Active4 beds 1 baths1,920 sq. ft.
515 Division Street, Mauston, WI 53948
MLS# 2036391Listed by: CASTLE ROCK REALTY - New
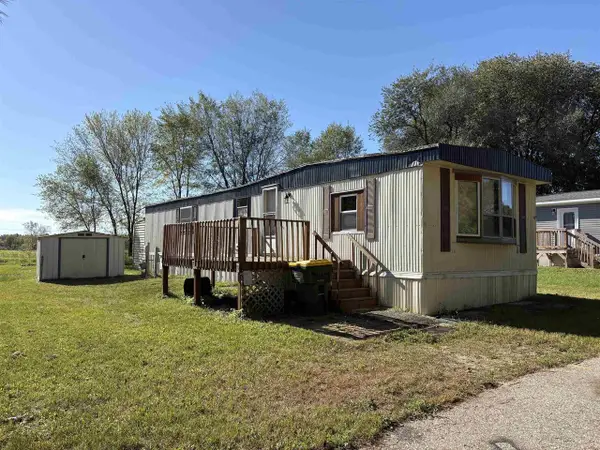 $36,000Active2 beds 1 baths840 sq. ft.
W5404 Highway 82 #14, Mauston, WI 53948
MLS# 2036260Listed by: CASTLE ROCK REALTY - New
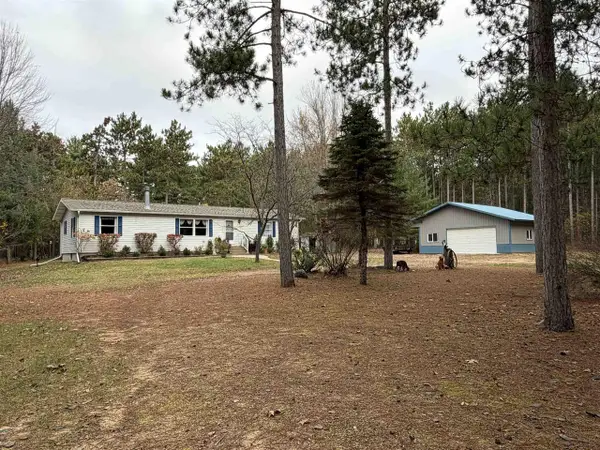 $349,900Active3 beds 2 baths1,560 sq. ft.
W5378 Sztaba Lane, Mauston, WI 53948
MLS# 2036262Listed by: FIRST WEBER INC 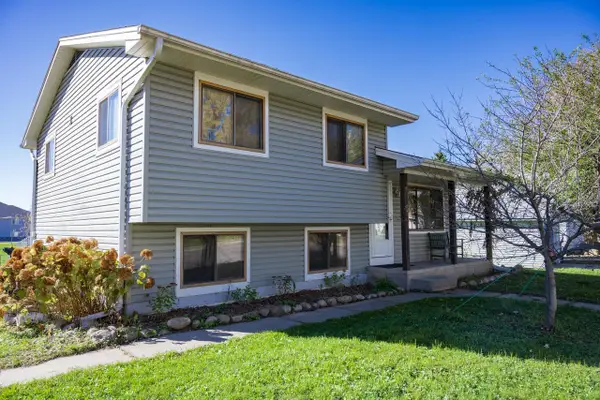 $199,886Active3 beds 1 baths1,230 sq. ft.
734 Crescent Street, Mauston, WI 53948
MLS# 2035844Listed by: CASTLE ROCK REALTY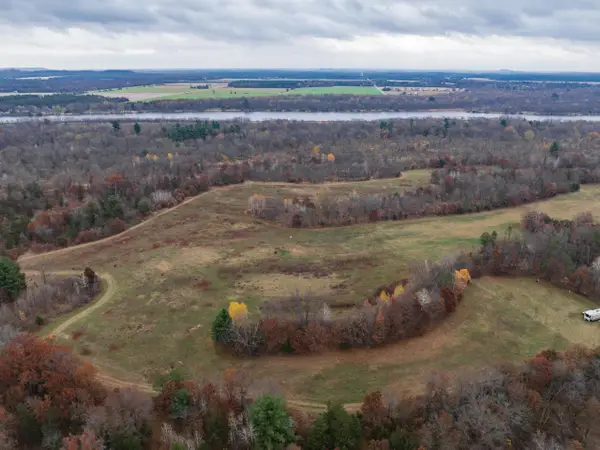 $495,000Active91.12 Acres
Lot 1-6 County Road HH, Mauston, WI 53948
MLS# 2035830Listed by: CASTLE ROCK REALTY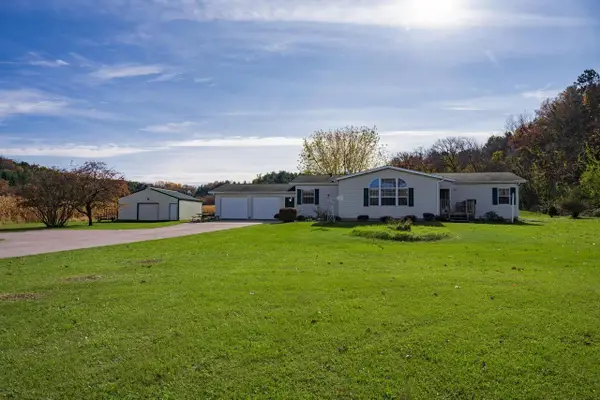 $339,886Active3 beds 2 baths1,820 sq. ft.
W8143 State Road 82, Mauston, WI 53948
MLS# 2035826Listed by: CASTLE ROCK REALTY


Protect your home and budget from life's surprises with an Assurant Home Warranty, backed by a partner that supports you through every step of homeownership. Explore Plans.
© 2026 Better Homes and Gardens Real Estate LLC. An Anywhere Real Estate company. All rights reserved. Better Homes and Gardens® Real Estate is a registered trademark owned by Meredith Operations Corporation, licensed to Better Homes and Gardens Real Estate LLC and used with permission. Better Homes and Gardens Real Estate LLC fully supports the principles of the Fair Housing Act and the Equal Opportunity Act. Listing information is deemed reliable but is not guaranteed accurate.
Each office is independently owned and operated.
Any services or products provided by third parties are not provided by, affiliated with or related to Better Homes and Gardens Real Estate LLC, or its affiliated companies.