
5802 Sauk Lane, McFarland, WI 53558
Local realty services provided by:Better Homes and Gardens Real Estate Special Properties
5802 Sauk Lane,McFarland, WI 53558
$335,000
- 3 Beds
- 2 Baths
- 1,356 sq. ft.
- Condominium
- Active
Listed by: erin bickelhaupt
Office: realty executives capital city
MLS#:2029284
Source:WI_WIREX_SCW
Price summary
- Price:$335,000
- Price per sq. ft.:$247.05
About this home
Welcome home to this beautifully renovated half-duplex condo located in the highly desirable McFarland School District! Perfectly situated w/ Woodland Estates Park right in your backyard, you'll enjoy peaceful views & convenient access to green space & outdoor recreation. This move-in ready home features 3 bed/2 bath w/ updates throughout. The completely remodeled interior boasts all new flooring, fresh paint, & a stunning new kitchen w/ granite countertops, SS appliances, & modern finishes. Both bathrooms have been tastefully renovated. Addt'l improvements include all new windows, a new front door & storm door, new doors on 1st floor, new lighting, new lighting, ceiling fans in upstairs bedrooms & a brand-new central AC unit for year-round comfort. Outside, enjoy a new concrete patio that's perfect for relaxing or entertaining. With exceptional updates and a fantastic location, there's nothing left to do but move in! Full list of improvements in associated docs.
Contact an agent
Home facts
- Year built:1987
- Listing ID #:2029284
- Added:45 day(s) ago
- Updated:September 12, 2026 at 03:08 PM
Rooms and interior
- Bedrooms:3
- Total bathrooms:2
- Full bathrooms:2
- Flooring:Wood or Sim.Wood Floors
- Bathrooms Description:At least 1 Tub, No Master Bedroom Bath
- Kitchen Description:Dishwasher, Disposal, Microwave, On Main Level, Range/Oven, Refrigerator
- Bedroom Description:Master Bedroom On Main Level
- Basement Description:Exposed, Finished, Full, Full Size Windows, Walk Out/Outer Door
- Living area:1,356 sq. ft.
Heating and cooling
- Cooling:Central Air, Forced Air
- Heating:Forced Air, Natural Gas
Structure and exterior
- Year built:1987
- Building area:1,356 sq. ft.
- Construction Materials:Vinyl
- Exterior Features:Patio, Private Entry
- Foundation Description:Poured Concrete
Schools
- High school:Mcfarland
- Middle school:Indian Mound
- Elementary school:Waubesa
Utilities
- Water:Municipal Water
- Sewer:Municipal Sewer
Finances and disclosures
- Price:$335,000
- Price per sq. ft.:$247.05
- Tax amount:$6,937 (2025)
Features and amenities
- Laundry features:Dryer, Washer
Parking
- Parking description:1-5 spaces, 2 Space, Assigned, Outdoor Space, Outside
New listings near 5802 Sauk Lane
- New
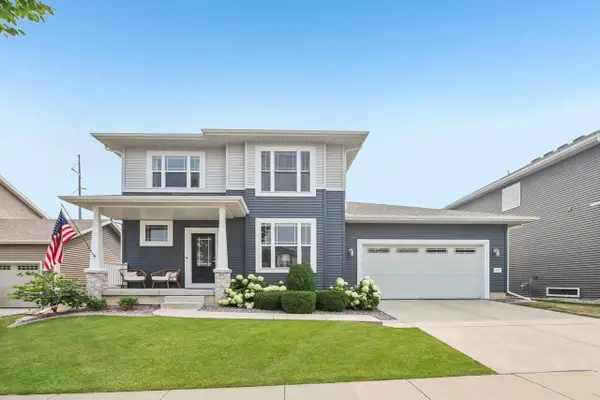 $584,000Active4 beds 4 baths2,669 sq. ft.
4727 Catalina Parkway, Mcfarland, WI 53558
MLS# 2032402Listed by: RE/MAX PREFERRED - New
 $495,000Active5 beds 2 baths2,389 sq. ft.
5904 Red Oak Trail, Mcfarland, WI 53558
MLS# 2032310Listed by: MHB REAL ESTATE 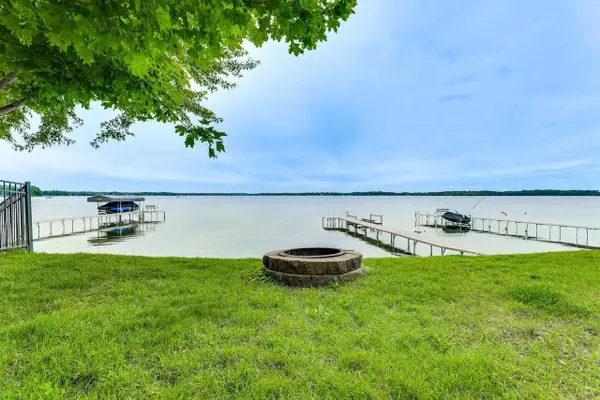 $765,000Active3 beds 3 baths2,094 sq. ft.
4503 Larson Street, Mcfarland, WI 53558
MLS# 2031351Listed by: STARK COMPANY, REALTORS $484,900Active3 beds 3 baths1,519 sq. ft.
5907 Rosewood Drive, Mcfarland, WI 53558
MLS# 2030416Listed by: STARK COMPANY, REALTORS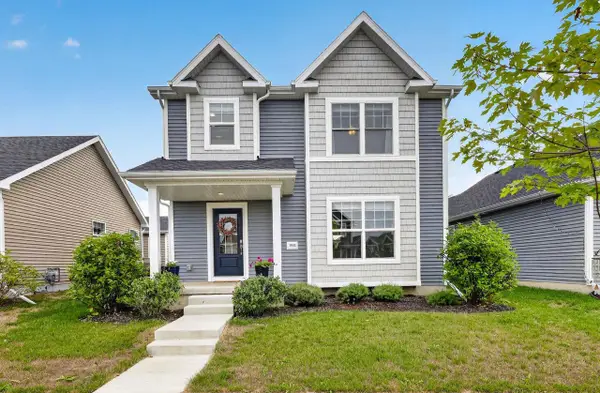 $424,900Active3 beds 3 baths1,526 sq. ft.
5955 Vintage Birch Way, Mcfarland, WI 53558
MLS# 2030281Listed by: STARK COMPANY, REALTORS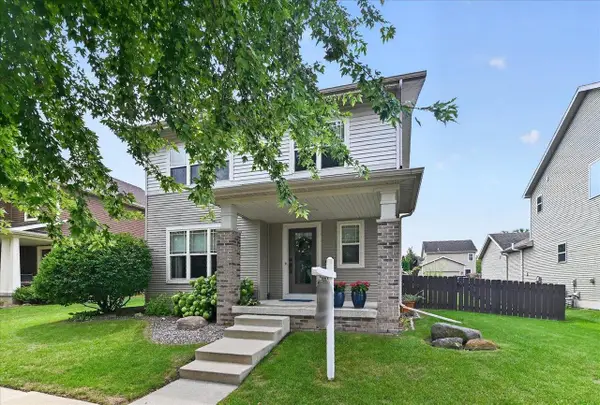 $474,900Active4 beds 3 baths1,991 sq. ft.
6107 Arrowpoint Way, Mcfarland, WI 53558
MLS# 2030338Listed by: CENTURY 21 AFFILIATED $469,900Active3 beds 3 baths2,653 sq. ft.
5707 Osborn Drive, Mcfarland, WI 53558
MLS# 2030240Listed by: GREAT ROCK REALTY LLC $660,000Active-- beds -- baths
5802-5804 Sauk Lane, Mcfarland, WI 53558
MLS# 2029904Listed by: REALTY EXECUTIVES CAPITAL CITY $629,900Active4 beds 3 baths2,806 sq. ft.
6201 Indian Mound Drive, Mcfarland, WI 53558
MLS# 2030017Listed by: REALTY EXECUTIVES COOPER SPRANSY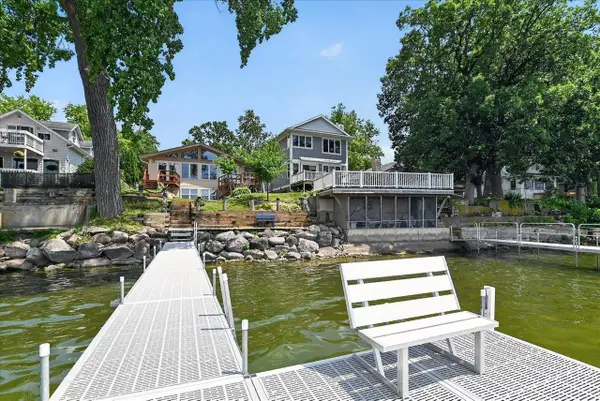 $750,000Pending3 beds 2 baths1,680 sq. ft.
5308 Card Avenue, Mcfarland, WI 53558
MLS# 2029948Listed by: FIRST WEBER INC


Protect your home and budget from life's surprises with an Assurant Home Warranty, backed by a partner that supports you through every step of homeownership. Explore Plans.
© 2026 Better Homes and Gardens Real Estate LLC. An Anywhere Real Estate company. All rights reserved. Better Homes and Gardens® Real Estate is a registered trademark owned by Meredith Operations Corporation, licensed to Better Homes and Gardens Real Estate LLC and used with permission. Better Homes and Gardens Real Estate LLC fully supports the principles of the Fair Housing Act and the Equal Opportunity Act. Listing information is deemed reliable but is not guaranteed accurate.
Each office is independently owned and operated.
Any services or products provided by third parties are not provided by, affiliated with or related to Better Homes and Gardens Real Estate LLC, or its affiliated companies.