
307 E LINCOLN STREET, Medford, WI 54451
Local realty services provided by:Better Homes and Gardens Real Estate Power Realty
Listed by: jamie kleutsch
Office: freedom choice realty llc.
MLS#:22603150
Source:Metro MLS
307 E LINCOLN STREET,Medford, WI 54451
$138,000
- 3 Beds
- 2 Baths
- 1,064 sq. ft.
- Single family
- Pending
Price summary
- Price:$138,000
- Price per sq. ft.:$129.7
About this home
Charming 3-bedroom, 1.5-bath city home situated on a corner lot with a 2-car detached garage. This inviting home offers an open-concept layout between the living room and dining room, creating a bright and comfortable space for everyday living and entertaining. Some wood floors add warmth and character throughout. All appliances and window treatments are included. A great opportunity to enjoy convenience, space, and value in a desirable city setting.
Contact an agent
Home facts
- Year built:1936
- Listing ID #:22603150
- Added:34 day(s) ago
- Updated:August 03, 2026 at 02:52 PM
Rooms and interior
- Bedrooms:3
- Total bathrooms:2
- Full bathrooms:1
- Flooring:Carpet, Vinyl Floors, Wood Floors
- Dining Description:On Main Level
- Kitchen Description:Dishwasher, Freezer, On Main Level, Range/Oven, Refrigerator
- Bedroom Description:Master Bedroom On Main Level
- Basement Description:Full, Unfinished
- Living area:1,064 sq. ft.
Heating and cooling
- Cooling:Forced Air
- Heating:Forced Air, Natural Gas
Structure and exterior
- Roof:Shingle
- Year built:1936
- Building area:1,064 sq. ft.
- Lot area:0.17 Acres
- Architectural Style:Farmhouse/National Folk
- Construction Materials:Stone
- Exterior Features:Deck, Porch
- Foundation Description:Poured Concrete
- Levels:1.5 Story
Schools
- High school:Medford
- Middle school:Medford
- Elementary school:Medford
Utilities
- Water:Municipal Water
- Sewer:Municipal Sewer
Finances and disclosures
- Price:$138,000
- Price per sq. ft.:$129.7
- Tax amount:$1,842 (2025)
Features and amenities
- Appliances:Dishwasher, Refrigerator, Washer
- Laundry features:Dryer, Washer
- Amenities:Ceiling Fan(s), _fea_all Window Coverings
Parking
- Parking description:2 Car Garage, Garage - Detached, Garage Opener Included
- Garage spaces:2
New listings near 307 E LINCOLN STREET
- New
 $49,900Active2.75 Acres
W4308 COUNTY ROAD M, Medford, WI 54451
MLS# 22603795Listed by: FAMILY TREE REALTY, LLC - New
 $249,900Active3 beds 2 baths2,040 sq. ft.
565 PINE STREET, Medford, WI 54451
MLS# 22603800Listed by: FAMILY TREE REALTY, LLC - New
 $215,000Active4 beds 2 baths1,232 sq. ft.
141 N THIRD STREET, Medford, WI 54451
MLS# 22603652Listed by: DIXON GREINER REALTY, LLC 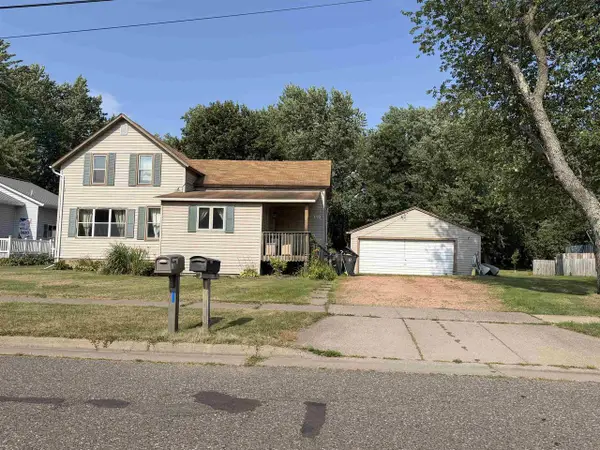 $179,900Active3 beds 1 baths1,225 sq. ft.
710 N SECOND STREET, Medford, WI 54451
MLS# 22603554Listed by: FAMILY TREE REALTY, LLC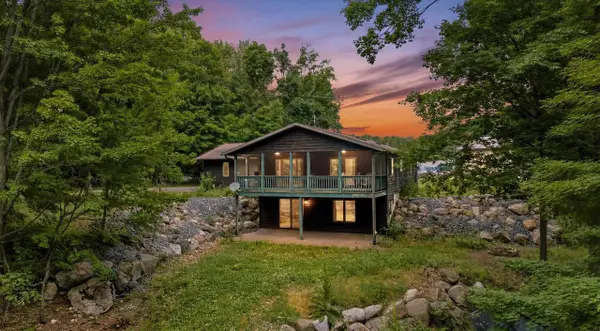 $625,000Active2 beds 2 baths2,072 sq. ft.
W11585 BRUSH CREEK ROAD, Medford, WI 54451
MLS# 22603462Listed by: C21 DAIRYLAND REALTY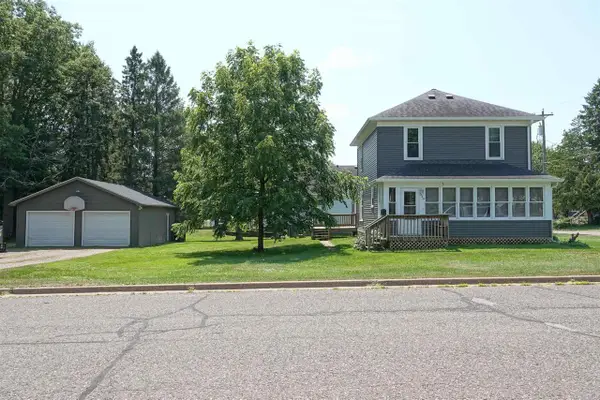 $195,000Active4 beds 1 baths1,536 sq. ft.
530 W MAPLE STREET, Medford, WI 54451
MLS# 22603499Listed by: C21 DAIRYLAND REALTY $184,900Active2 beds 2 baths1,088 sq. ft.
138 2nd Street, Medford, WI 54451
MLS# 1603249Listed by: EDINA REALTY, INC. - CHIPPEWA VALLEY $193,000Pending-- beds -- baths
332 S THIRD STREET, Medford, WI 54451
MLS# 22603178Listed by: DIXON GREINER REALTY, LLC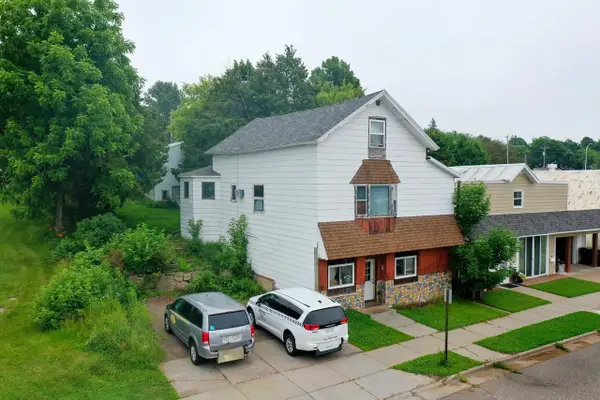 $114,900Active-- beds -- baths
120 N MAIN STREET, Medford, WI 54451
MLS# 22603263Listed by: DIXON GREINER REALTY, LLC


Protect your home and budget from life's surprises with an Assurant Home Warranty, backed by a partner that supports you through every step of homeownership. Explore Plans.
© 2026 Better Homes and Gardens Real Estate LLC. An Anywhere Real Estate company. All rights reserved. Better Homes and Gardens® Real Estate is a registered trademark owned by Meredith Operations Corporation, licensed to Better Homes and Gardens Real Estate LLC and used with permission. Better Homes and Gardens Real Estate LLC fully supports the principles of the Fair Housing Act and the Equal Opportunity Act. Listing information is deemed reliable but is not guaranteed accurate.
Each office is independently owned and operated.
Any services or products provided by third parties are not provided by, affiliated with or related to Better Homes and Gardens Real Estate LLC, or its affiliated companies.