
401 ELM STREET, Menasha, WI 54952
Local realty services provided by:Better Homes and Gardens Real Estate Star Homes
Listed by: marc weinstein
Office: lpt realty
MLS#:50335619
Source:WIREX
401 ELM STREET,Menasha, WI 54952
$259,900
- 2 Beds
- 2 Baths
- 1,336 sq. ft.
- Single family
- Active
Price summary
- Price:$259,900
- Price per sq. ft.:$194.54
About this home
Stunning character ranch on desirable Doty Island featuring high end updates throughout! Offering over 1,200 sqft on the main level, this home boasts a spacious layout filled with natural light. The beautifully updated kitchen features custom soft-close cabinetry, quartz countertops, and a stainless steel appliance package. Commercial grade flooring and thermal vinyl windows add both style and durability throughout. Both bathrooms have been tastefully updated with custom cabinetry, quartz countertops, and modern shower surrounds. Enjoy the convenience of main floor laundry with heated floors, along with a generously sized dining room featuring an abundance of built-in cabinetry. Additional highlights include newer central air, a tuned up high efficiency furnace, and concrete work with a wide driveway and patio. The fully fenced backyard provides a great space to relax and entertain. This home has been exceptionally well maintained, with thoughtful updates and attention to detail throughout. A truly special opportunity to own a beautifully updated home on Doty Island. This is the one you?ve been waiting for!...
Contact an agent
Home facts
- Year built:1926
- Listing ID #:50335619
- Added:1 day(s) ago
- Updated:November 13, 2026 at 04:03 PM
Rooms and interior
- Bedrooms:2
- Total bathrooms:2
- Full bathrooms:2
- Dining Description:On Main Level
- Kitchen Description:Dishwasher, Disposal, On Main Level, Range/Oven, Refrigerator
- Bedroom Description:Master Bedroom On Main Level
- Basement Description:Full, Partially Finished
- Living area:1,336 sq. ft.
Heating and cooling
- Cooling:Central Air, Forced Air
- Heating:Forced Air, Natural Gas
Structure and exterior
- Year built:1926
- Building area:1,336 sq. ft.
- Lot area:0.15 Acres
- Architectural Style:Prairie/Craftsman, Ranch
- Construction Materials:Vinyl
- Foundation Description:Poured Concrete
- Levels:1 Story
Utilities
- Water:Municipal Water
- Sewer:Municipal Sewer
Finances and disclosures
- Price:$259,900
- Price per sq. ft.:$194.54
- Tax amount:$3,123
Features and amenities
- Appliances:Dishwasher, Disposal, Refrigerator, Washer
- Laundry features:Dryer, Washer
Parking
- Parking description:1 Car Garage, Garage - Detached, Garage Opener Included
- Garage spaces:1
New listings near 401 ELM STREET
- New
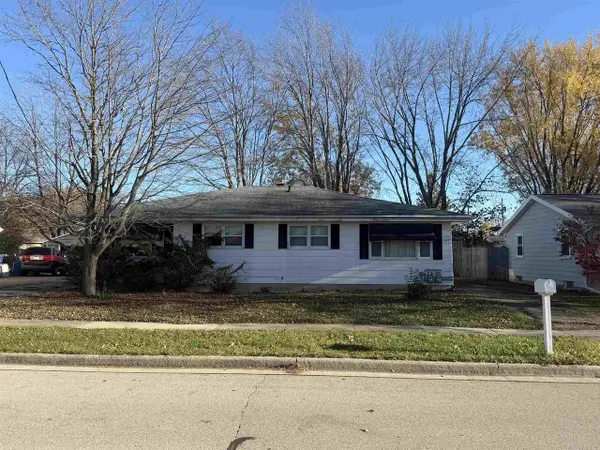 $224,900Active-- beds -- baths1,776 sq. ft.
1117 IDA STREET, Menasha, WI 54952
MLS# 50335677Listed by: CENTURY 21 ACE REALTY - New
 $69,900Active0.71 Acres
844 3RD STREET, Menasha, WI 54952
MLS# 50335642Listed by: FIRST WEBER OSHKOSH - New
 $215,000Active2 beds 2 baths1,152 sq. ft.
741 RACINE STREET, Menasha, WI 54952
MLS# 50335562Listed by: RE/MAX 24/7 REAL ESTATE, LLC - New
 $264,900Active4 beds 2 baths1,776 sq. ft.
632 7TH STREET, Menasha, WI 54952
MLS# 50335579Listed by: FIRST WEBER, INC. - New
 $434,900Active3 beds 3 baths2,676 sq. ft.
1069 TRACEY STREET, Menasha, WI 54952
MLS# 50335231Listed by: COLDWELL BANKER REAL ESTATE GROUP  $550,000Pending3 beds 3 baths3,729 sq. ft.
244 WINNEBAGO AVENUE, Menasha, WI 54952
MLS# 50335245Listed by: FIRST WEBER, INC.- New
 $399,900Active2 beds 1 baths1,191 sq. ft.
704 LAKECREST DRIVE, Menasha, WI 54952
MLS# 50335249Listed by: SHINY KEY REALTY, LLC  $268,900Pending3 beds 1 baths1,683 sq. ft.
1013 LONDON STREET, Menasha, WI 54952
MLS# 50335129Listed by: ACRE REALTY, LTD.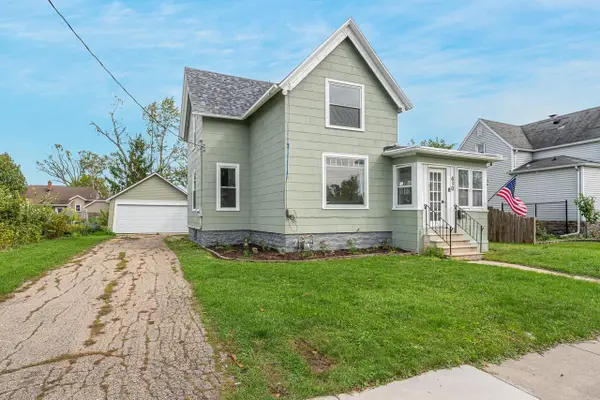 $249,900Active4 beds 1 baths1,406 sq. ft.
410 NAYMUT STREET, Menasha, WI 54952
MLS# 50334873Listed by: ACRE REALTY, LTD.


Protect your home and budget from life's surprises with an Assurant Home Warranty, backed by a partner that supports you through every step of homeownership. Explore Plans.
© 2026 Better Homes and Gardens Real Estate LLC. An Anywhere Real Estate company. All rights reserved. Better Homes and Gardens® Real Estate is a registered trademark owned by Meredith Operations Corporation, licensed to Better Homes and Gardens Real Estate LLC and used with permission. Better Homes and Gardens Real Estate LLC fully supports the principles of the Fair Housing Act and the Equal Opportunity Act. Listing information is deemed reliable but is not guaranteed accurate.
Each office is independently owned and operated.
Any services or products provided by third parties are not provided by, affiliated with or related to Better Homes and Gardens Real Estate LLC, or its affiliated companies.