
W6464 CHERRYBARK CIRCLE, Menasha, WI 54952
Local realty services provided by:Better Homes and Gardens Real Estate Star Homes
Listed by: sarah buckoski
Office: empower real estate, inc.
MLS#:50325737
Source:Metro MLS
W6464 CHERRYBARK CIRCLE,Menasha, WI 54952
$479,900
- 4 Beds
- 3 Baths
- 2,624 sq. ft.
- Single family
- Pending
Price summary
- Price:$479,900
- Price per sq. ft.:$182.89
About this home
Welcome to this two-story home in the Kimberly Area School District! The main level offers a thoughtfully designed layout featuring a large kitchen and dining area with maple cabinetry and a center island with snack bar seating. You?ll find a spacious living room with gas fireplace, a convenient laundry room, half bath, and dedicated office. Upstairs there are four bedrooms, highlighted by a primary suite with walk in closet and full bath. The finished lower level adds even more living space with a rec room. Step outside through the patio doors to enjoy the extra-deep backyard, offering plenty of room to play or unwind. Showings start on May 26th.
Contact an agent
Home facts
- Year built:2008
- Subdivision & Development:Oakwood Estates
- Listing ID #:50325737
- Added:82 day(s) ago
- Updated:July 09, 2026 at 02:41 PM
Rooms and interior
- Bedrooms:4
- Total bathrooms:3
- Full bathrooms:2
- Kitchen Description:Dishwasher, Microwave, On Main Level, Range/Oven, Refrigerator
- Bedroom Description:Master Bedroom On Upper Level, Walk-In Closet(s)
- Basement Description:Full, Partial Finished, Partially Finished, Radon Mitigation System, Sump Pump
- Living area:2,624 sq. ft.
Heating and cooling
- Cooling:Central Air, Forced Air
- Heating:Forced Air, Natural Gas
Structure and exterior
- Year built:2008
- Building area:2,624 sq. ft.
- Lot area:0.38 Acres
- Construction Materials:Vinyl
- Exterior Features:Patio
- Foundation Description:Poured Concrete
- Levels:2 Story
Utilities
- Water:Municipal Water
- Sewer:Municipal Sewer
Finances and disclosures
- Price:$479,900
- Price per sq. ft.:$182.89
- Tax amount:$4,753
Features and amenities
- Appliances:Dishwasher, Microwave, Refrigerator, Washer
- Laundry features:Dryer, Washer
Parking
- Parking description:3 Car Garage, Garage - Attached
- Garage spaces:3
New listings near W6464 CHERRYBARK CIRCLE
- New
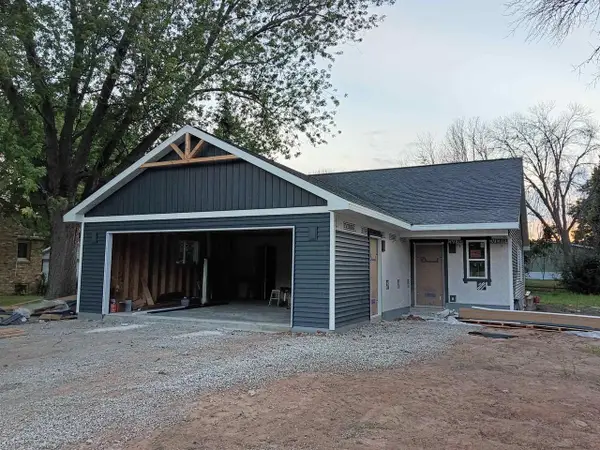 $299,900Active3 beds 2 baths1,167 sq. ft.
936 ONEIDA STREET, Menasha, WI 54952
MLS# 50330472Listed by: CENTURY 21 ACE REALTY - New
 $400,000Active3 beds 3 baths1,600 sq. ft.
1087 STILLMEADOW LANE, Menasha, WI 54952
MLS# 50330553Listed by: COLDWELL BANKER REAL ESTATE GROUP - New
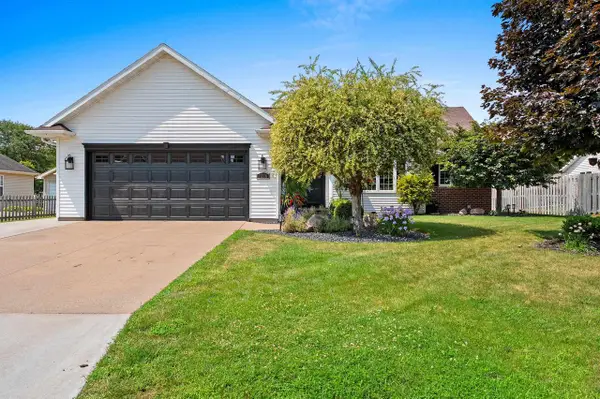 $450,000Active4 beds 3 baths2,824 sq. ft.
1220 STILLMEADOW LANE, Menasha, WI 54952
MLS# 50330678Listed by: KNAACK REALTY LLC - New
 $514,900Active4 beds 3 baths2,749 sq. ft.
2159 MOONLIGHT COURT, Menasha, WI 54952
MLS# 50330331Listed by: COLDWELL BANKER REAL ESTATE GROUP - New
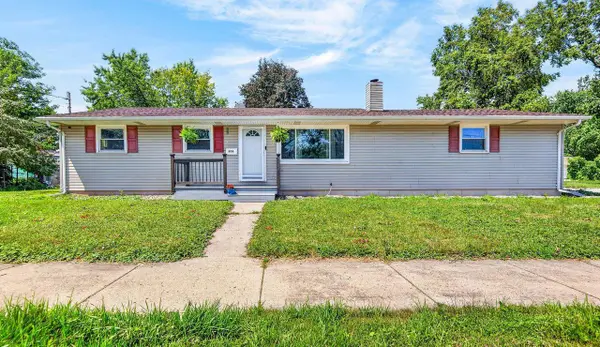 $269,000Active3 beds 1 baths1,120 sq. ft.
808 GROVE STREET, Menasha, WI 54952
MLS# 50330361Listed by: LPT REALTY-KELLY DAVIES HOMES TEAM 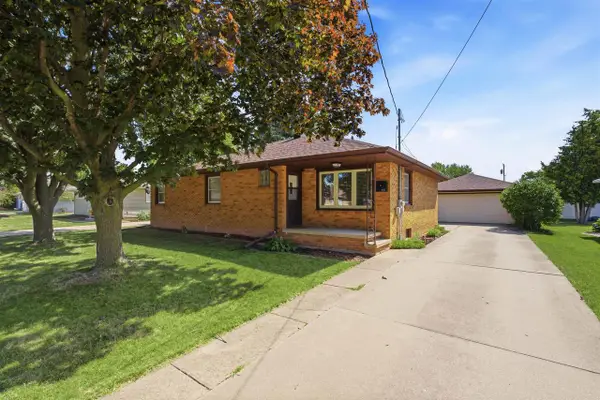 $250,000Pending3 beds 1 baths1,470 sq. ft.
833 IDA STREET, Menasha, WI 54952
MLS# 50329789Listed by: COLDWELL BANKER REAL ESTATE GROUP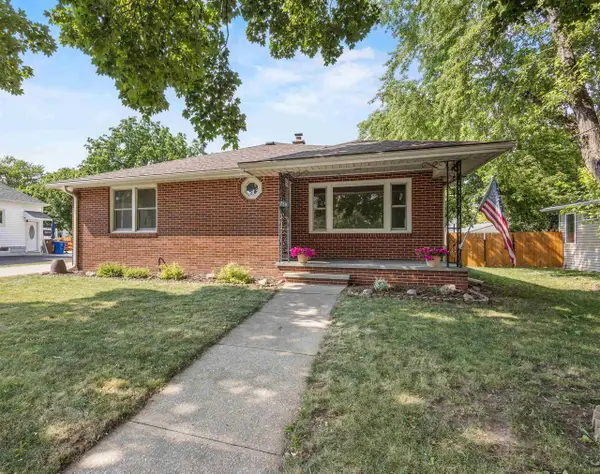 $254,900Pending3 beds 1 baths1,339 sq. ft.
720 2ND STREET, Menasha, WI 54952
MLS# 50329805Listed by: CENTURY 21 ACE REALTY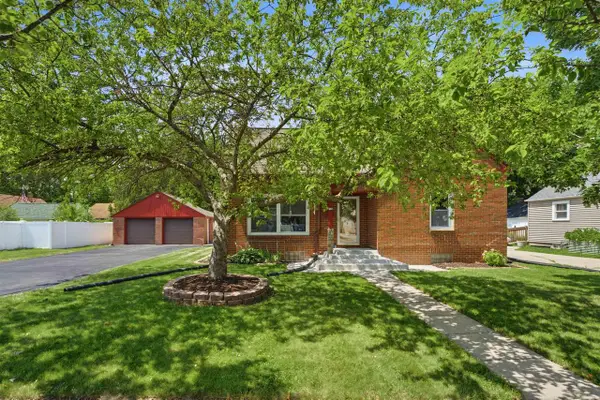 $365,000Active4 beds 3 baths2,307 sq. ft.
708 STATE STREET, Menasha, WI 54952
MLS# 50329697Listed by: COLDWELL BANKER REAL ESTATE GROUP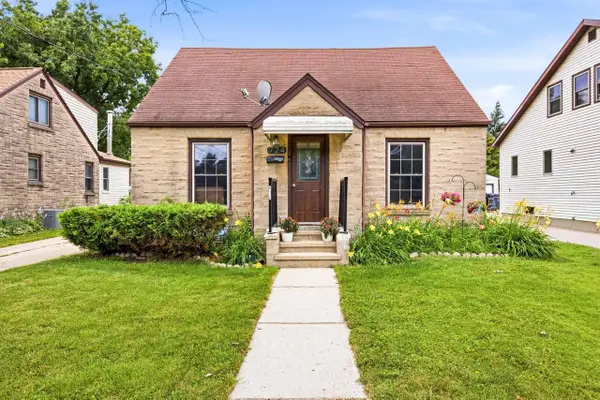 $259,900Pending3 beds 2 baths1,788 sq. ft.
724 STATE STREET, Menasha, WI 54952
MLS# 50329740Listed by: LPT REALTY-KELLY DAVIES HOMES TEAM $193,000Active4 beds 1 baths1,600 sq. ft.
716 APPLETON STREET, Menasha, WI 54952
MLS# 50329444Listed by: COLDWELL BANKER REAL ESTATE GROUP


Protect your home and budget from life's surprises with an Assurant Home Warranty, backed by a partner that supports you through every step of homeownership. Explore Plans.
© 2026 Better Homes and Gardens Real Estate LLC. An Anywhere Real Estate company. All rights reserved. Better Homes and Gardens® Real Estate is a registered trademark owned by Meredith Operations Corporation, licensed to Better Homes and Gardens Real Estate LLC and used with permission. Better Homes and Gardens Real Estate LLC fully supports the principles of the Fair Housing Act and the Equal Opportunity Act. Listing information is deemed reliable but is not guaranteed accurate.
Each office is independently owned and operated.
Any services or products provided by third parties are not provided by, affiliated with or related to Better Homes and Gardens Real Estate LLC, or its affiliated companies.