
N57W19691 Holly COURT, Menomonee Falls, WI 53051
Local realty services provided by:Better Homes and Gardens Real Estate Power Realty
Listed by: melissa buttrum
Office: homewire realty
MLS#:1977465
Source:Metro MLS
N57W19691 Holly COURT,Menomonee Falls, WI 53051
$1,699,900
- 5 Beds
- 5 Baths
- 6,412 sq. ft.
- Single family
- Active
Price summary
- Price:$1,699,900
- Price per sq. ft.:$265.11
- Monthly HOA dues:$41.67
About this home
Custom built in 2023, this stunning home offers over 6,400 finished sq ft of luxury living in the desirable Sussex Hamilton School District. The gourmet kitchen features a full-size side-by-side refrigerator and freezer and flows into the spacious dining area, living room, and cozy hearth room with a second fireplace. Oversized glass doors open to a covered patio. The owner's suite is a true retreat with heated bath floors, bidet, soaking tub, vanity area, huge walk-in closet, and private patio access. All bedrooms feature walk-in closets, including a spacious upstairs guest suite with private bath. The finished lower level offers a wine room, 5th bedroom, full bath, rec room, and exercise room. Your dream home awaits!
Contact an agent
Home facts
- Year built:2023
- Subdivision & Development:Spencers Pass West
- Listing ID #:1977465
- Added:11 day(s) ago
- Updated:September 04, 2026 at 03:45 PM
Rooms and interior
- Bedrooms:5
- Total bathrooms:5
- Full bathrooms:4
- Bathrooms Description:Ceramic Tile, Master Bedroom Bath, Master Bedroom Bath: Tub/No Shower, Master Bedroom Bath: Walk-In Shower, Shower Over Tub, Shower Stall, Tub Only
- Kitchen Description:Cooktop, Dishwasher, Disposal, Microwave, On Main Level, Oven, Refrigerator
- Bedroom Description:Master Bedroom On Main Level, Walk-In Closet(s)
- Basement Description:Finished, Full, Full Size Windows, Radon Mitigation System, Sump Pump
- Living area:6,412 sq. ft.
Heating and cooling
- Cooling:Central Air, Forced Air, Multiple Units
- Heating:Forced Air, Multiple Units, Natural Gas, Zoned Heating
Structure and exterior
- Year built:2023
- Building area:6,412 sq. ft.
- Lot area:0.46 Acres
- Architectural Style:Ranch
- Construction Materials:Brick/Stone, Stone
- Exterior Features:Patio, Sprinkler System
- Foundation Description:Poured Concrete
- Levels:1.5 Story
Schools
- High school:Hamilton
- Middle school:Templeton
- Elementary school:Lannon
Utilities
- Water:Municipal Water
- Sewer:Municipal Sewer
Finances and disclosures
- Price:$1,699,900
- Price per sq. ft.:$265.11
- Tax amount:$11,207 (2025)
Features and amenities
- Appliances:Dishwasher, Disposal, Microwave, Oven, Refrigerator
- Amenities:Central Vacuum, Pantry, Water Softener, Wet Bar
Parking
- Parking description:1 Space, 3 Car Garage, Garage - Attached, Garage Opener Included
- Garage spaces:3
New listings near N57W19691 Holly COURT
- New
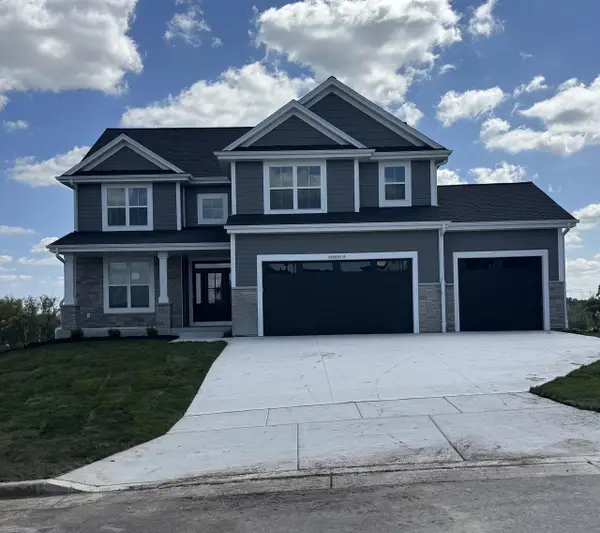 $789,990Active4 beds 3 baths2,737 sq. ft.
N56W20719 Muirfield DRIVE, Menomonee Falls, WI 53051
MLS# 1979068Listed by: KAEREK HOMES, INC. - New
 $664,900Active3 beds 2 baths1,575 sq. ft.
W197N5335 Lodgepole COURT, Menomonee Falls, WI 53051
MLS# 1979069Listed by: SHOREWEST REALTORS, INC. - New
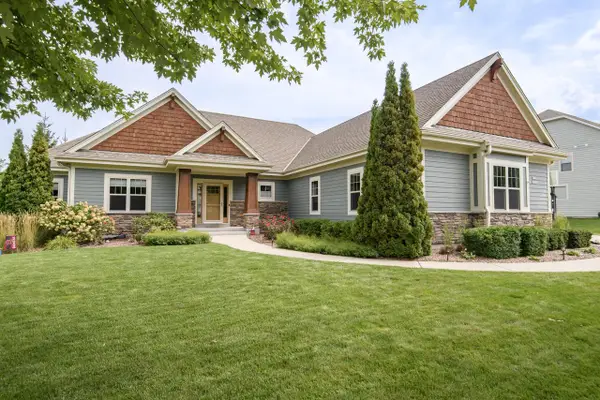 $774,900Active3 beds 4 baths3,255 sq. ft.
W175N5262 Highridge DRIVE, Menomonee Falls, WI 53051
MLS# 1978960Listed by: SHOREWEST REALTORS, INC. - New
 $449,000Active2 beds 3 baths1,600 sq. ft.
N80W13596 River Park DRIVE, Menomonee Falls, WI 53051
MLS# 1978821Listed by: RE/MAX LAKESIDE-WEST - New
 $719,900Active3 beds 3 baths2,472 sq. ft.
W174N7452 Wilson DRIVE, Menomonee Falls, WI 53051
MLS# 1978768Listed by: LANNON STONE REALTY LLC - New
 $287,000Active2 beds 2 baths1,665 sq. ft.
N85W15700 Ridge ROAD #307, Menomonee Falls, WI 53051
MLS# 1978720Listed by: KELLER WILLIAMS REALTY-MILWAUKEE SOUTHWEST  $225,000Active2 beds 2 baths1,421 sq. ft.
N76W14539 Northpoint COURT, Menomonee Falls, WI 53051
MLS# 1978570Listed by: THE WISCONSIN REAL ESTATE GROUP- New
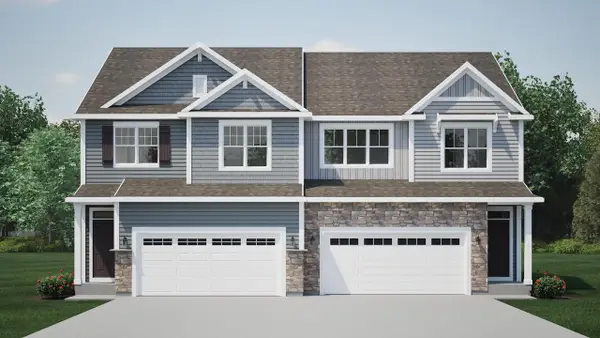 $519,900Active3 beds 3 baths1,982 sq. ft.
N56W20944 Carnoustie WAY, Menomonee Falls, WI 53051
MLS# 1978533Listed by: HARBOR HOMES INC - New
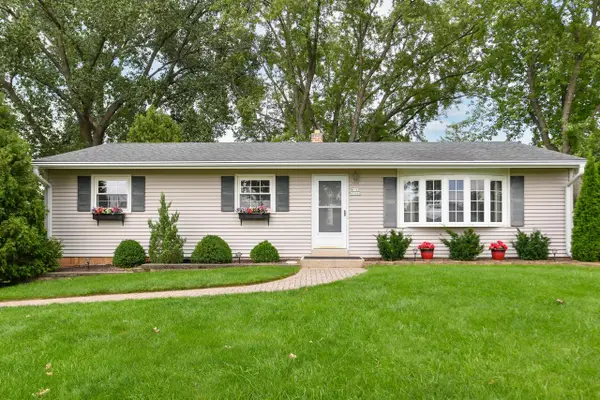 $400,000Active3 beds 2 baths1,452 sq. ft.
W192N5046 One Mile ROAD, Menomonee Falls, WI 53051
MLS# 1978511Listed by: ABUNDANCE REAL ESTATE - New
 $244,900Active0.49 Acres
N66W21310 SWEET CLOVER DRIVE #Lt49, Menomonee Falls, WI 53051
MLS# 1978471Listed by: HANSON & CO. REAL ESTATE


Protect your home and budget from life's surprises with an Assurant Home Warranty, backed by a partner that supports you through every step of homeownership. Explore Plans.
© 2026 Better Homes and Gardens Real Estate LLC. An Anywhere Real Estate company. All rights reserved. Better Homes and Gardens® Real Estate is a registered trademark owned by Meredith Operations Corporation, licensed to Better Homes and Gardens Real Estate LLC and used with permission. Better Homes and Gardens Real Estate LLC fully supports the principles of the Fair Housing Act and the Equal Opportunity Act. Listing information is deemed reliable but is not guaranteed accurate.
Each office is independently owned and operated.
Any services or products provided by third parties are not provided by, affiliated with or related to Better Homes and Gardens Real Estate LLC, or its affiliated companies.