
W184N5135 Sunrise LANE, Menomonee Falls, WI 53051
Local realty services provided by:Better Homes and Gardens Real Estate Star Homes
Listed by: lara heffernan
Office: berg elite realty
MLS#:1980358
Source:Metro MLS
W184N5135 Sunrise LANE,Menomonee Falls, WI 53051
$1,965,000
- 5 Beds
- 6 Baths
- 5,019 sq. ft.
- Single family
- Active
Price summary
- Price:$1,965,000
- Price per sq. ft.:$391.51
- Monthly HOA dues:$41.67
About this home
Welcome to The Dolce, where timeless craftsmanship meets modern luxury. This custom home blends rustic-inspired architecture with refined contemporary design. Dramatic rooflines, natural materials, soaring ceilings, a two-story great room, and expansive windows create an impressive sense of scale and warmth. The chef's kitchen features custom cabinetry, an oversized island, and seamless connection to the dining and living spaces. The main-level primary suite offers a private retreat with a spa-inspired bath, walk-in closet, and fireplace. Upstairs features a versatile loft and additional 3 additional bedrooms all with en suites. The finished lower level includes a recreation room, custom bar, guest bedroom, and full bath. Furniture & Decor available for purchase separately.
Contact an agent
Home facts
- Year built:2026
- Subdivision & Development:QuietWood
- Listing ID #:1980358
- Added:3 day(s) ago
- Updated:September 15, 2026 at 03:38 PM
Rooms and interior
- Bedrooms:5
- Total bathrooms:6
- Full bathrooms:5
- Flooring:Wood Floors
- Dining Description:On Main Level
- Bathrooms Description:Master Bedroom Bath: Tub/No Shower, Master Bedroom Bath: Walk-In Shower
- Kitchen Description:Dishwasher, Disposal, Freezer, Microwave, On Main Level, Range, Refrigerator
- Bedroom Description:Master Bedroom On Main Level
- Basement Description:8'+ Ceiling, Finished, Full, Full Size Windows, Partial, Sump Pump
- Living area:5,019 sq. ft.
Heating and cooling
- Cooling:Central Air, Forced Air, Whole House Fan
- Heating:Forced Air, IN-Floor Heat, Natural Gas, Radiant, Zoned Heating
Structure and exterior
- Year built:2026
- Building area:5,019 sq. ft.
- Lot area:0.31 Acres
- Architectural Style:Farmhouse/National Folk
- Construction Materials:Brick, Brick/Stone, Wood
- Exterior Features:Deck, Patio
- Foundation Description:Poured Concrete
- Levels:2 Story
Schools
- High school:Hamilton
- Middle school:Templeton
- Elementary school:Marcy
Utilities
- Water:Municipal Water
- Sewer:Municipal Sewer
Finances and disclosures
- Price:$1,965,000
- Price per sq. ft.:$391.51
Features and amenities
- Appliances:Dishwasher, Disposal, Microwave, Range, Refrigerator, Washer
- Laundry features:Dryer, Washer
- Amenities:High Speed Internet, Intercom, Pantry, Wet Bar
Parking
- Parking description:3 Car Garage, Garage - Attached, Garage Opener Included
- Garage spaces:3
New listings near W184N5135 Sunrise LANE
- New
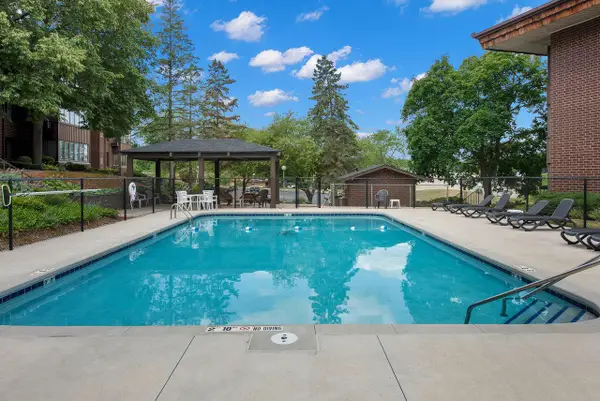 $239,900Active2 beds 2 baths1,226 sq. ft.
N85W15700 Ridge ROAD #304, Menomonee Falls, WI 53051
MLS# 1980576Listed by: BUYERS VANTAGE - New
 $744,900Active3 beds 3 baths2,445 sq. ft.
W209N5692 Turnberry LANE, Menomonee Falls, WI 53051
MLS# 1980548Listed by: TIM O'BRIEN HOMES LLC - Open Tue, 6 to 7pm
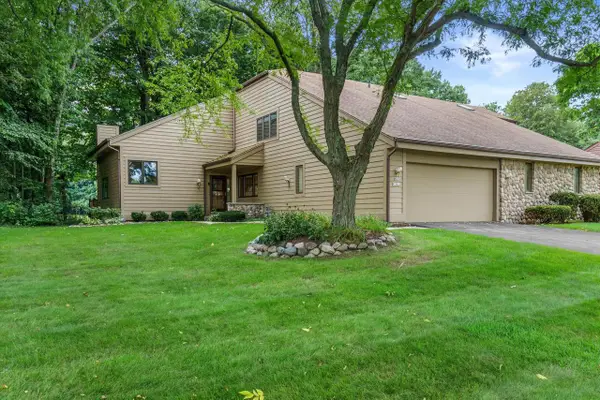 $450,000Active3 beds 3 baths2,672 sq. ft.
N80W13423 River Park DRIVE, Menomonee Falls, WI 53051
MLS# 1980520Listed by: KELLER WILLIAMS REALTY-LAKE COUNTRY - New
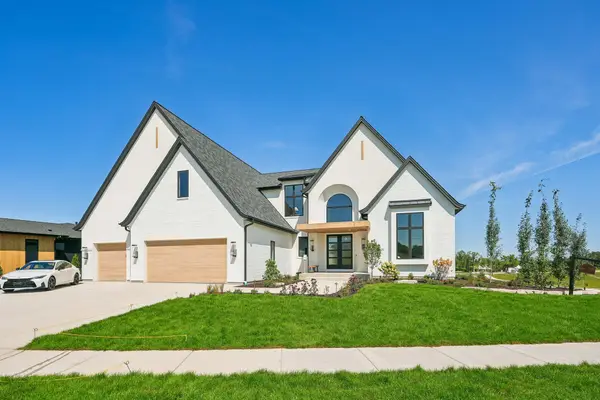 $3,900,000Active4 beds 6 baths8,785 sq. ft.
N50W18626 Woodfield Way, Menomonee Falls, WI 53051
MLS# 1980449Listed by: J&J CUSTOM REAL ESTATE - New
 $949,999Active3 beds 4 baths2,151 sq. ft.
W214N4946 Casey COURT, Menomonee Falls, WI 53051
MLS# 1980432Listed by: CORNERSTONE DEV OF SE WI LLC 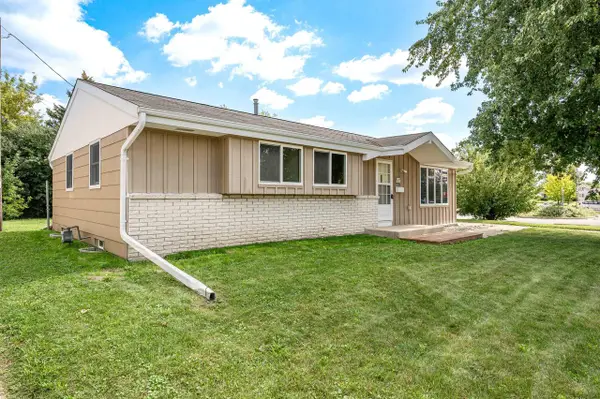 $245,000Pending3 beds 2 baths1,196 sq. ft.
W148N8814 Jefferson AVENUE, Menomonee Falls, WI 53051
MLS# 1980425Listed by: CLOSING TIME REALTY, LLC- New
 $4,650,000Active5 beds 6 baths7,527 sq. ft.
N50W18650 Woodfield Way, Menomonee Falls, WI 53051
MLS# 1980360Listed by: BERG ELITE REALTY - New
 $334,800Active3 beds 2 baths1,498 sq. ft.
W149N8183 Winchester STREET, Menomonee Falls, WI 53051
MLS# 1980305Listed by: SHOREWEST REALTORS, INC. - New
 $299,900Active3 beds 1 baths1,025 sq. ft.
N89W15240 Jefferson AVENUE, Menomonee Falls, WI 53051
MLS# 1980290Listed by: SHOREWEST REALTORS, INC.


Protect your home and budget from life's surprises with an Assurant Home Warranty, backed by a partner that supports you through every step of homeownership. Explore Plans.
© 2026 Better Homes and Gardens Real Estate LLC. An Anywhere Real Estate company. All rights reserved. Better Homes and Gardens® Real Estate is a registered trademark owned by Meredith Operations Corporation, licensed to Better Homes and Gardens Real Estate LLC and used with permission. Better Homes and Gardens Real Estate LLC fully supports the principles of the Fair Housing Act and the Equal Opportunity Act. Listing information is deemed reliable but is not guaranteed accurate.
Each office is independently owned and operated.
Any services or products provided by third parties are not provided by, affiliated with or related to Better Homes and Gardens Real Estate LLC, or its affiliated companies.