
W215N4855 Kathleen DRIVE, Menomonee Falls, WI 53051
Local realty services provided by:Better Homes and Gardens Real Estate Special Properties
Listed by: brittany campbell
Office: kaerek homes, inc.
MLS#:1987253
Source:Metro MLS
W215N4855 Kathleen DRIVE,Menomonee Falls, WI 53051
$749,990
- 4 Beds
- 4 Baths
- 2,563 sq. ft.
- Single family
- Active
Upcoming open houses
- Sun, Nov 0812:00 pm - 02:00 pm
Price summary
- Price:$749,990
- Price per sq. ft.:$292.62
- Monthly HOA dues:$325
About this home
Home used as a 2026 Kaerek model home now available! 'WILSHIRE ELITE'' features natural stone partial exterior with covered front porch, 3 car garage, and Elite Series cabinets/finishes including quartz counters, spacious pantry, and all appliances included. Flex room 1st floor. SPECIAL: this price includes concrete driveway, 5' wide walk to front entry, 16'x16' patio, sod lawn, and irrigation! Other features: mud-room/laundry with drywall lockers and upper cabinets, stubbed in bathroom in lower level, active radon mitigation system, and MUCH more. Subd. includes Clubhouse, fitness room, outdoor pool, pickleball & bocce court!
Contact an agent
Home facts
- Year built:2025
- Listing ID #:1987253
- Added:1 day(s) ago
- Updated:November 05, 2026 at 12:00 PM
Rooms and interior
- Bedrooms:4
- Total bathrooms:4
- Full bathrooms:2
- Dining Description:On Main Level
- Bathrooms Description:Ceramic Tile, Master Bedroom Bath, Master Bedroom Bath: Walk-In Shower, Stubbed For Bathroom on Lower, Tub Only
- Kitchen Description:Dishwasher, Microwave, On Main Level, Oven, Refrigerator
- Bedroom Description:Master Bedroom On Upper Level, Walk-In Closet(s)
- Basement Description:8'+ Ceiling, Full, Full Size Windows, Radon Mitigation System, Sump Pump
- Living area:2,563 sq. ft.
Heating and cooling
- Cooling:Central Air, Forced Air
- Heating:Forced Air, Natural Gas
Structure and exterior
- Year built:2025
- Building area:2,563 sq. ft.
- Lot area:0.27 Acres
- Architectural Style:Prairie/Craftsman
- Construction Materials:Aluminum Trim, Brick/Stone, Fiber Cement, Stone
- Exterior Features:Patio, Sprinkler System
- Foundation Description:Poured Concrete
- Levels:2 Story
Schools
- High school:Hamilton
- Middle school:Templeton
Utilities
- Water:Municipal Water
- Sewer:Municipal Sewer
Finances and disclosures
- Price:$749,990
- Price per sq. ft.:$292.62
- Tax amount:$1 (2025)
Features and amenities
- Appliances:Dishwasher, Microwave, Oven, Refrigerator, Washer
- Laundry features:Dryer, Washer
- Amenities:Pantry
Parking
- Parking description:3 Car Garage, Garage - Attached, Garage Opener Included
- Garage spaces:3
New listings near W215N4855 Kathleen DRIVE
- Open Fri, 5 to 6:30pm
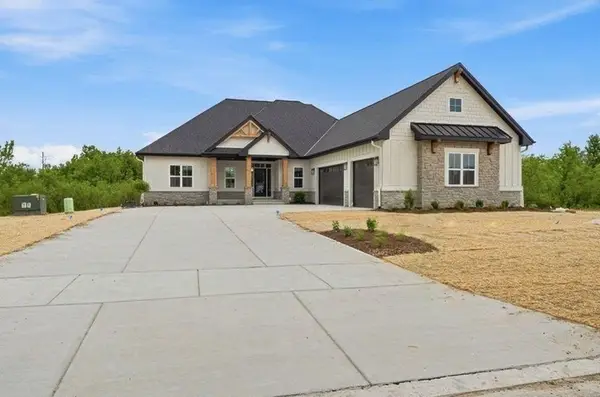 $1,169,000Active4 beds 4 baths3,713 sq. ft.
N51W18906 Quietwood DRIVE, Menomonee Falls, WI 53051
MLS# 1987515Listed by: REALTY EXECUTIVES - INTEGRITY - New
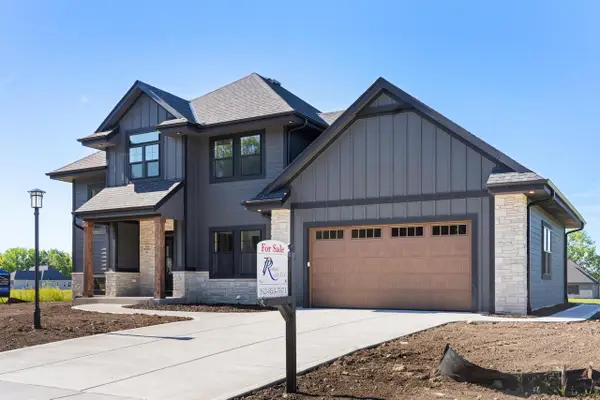 $899,900Active5 beds 4 baths3,298 sq. ft.
N66W21075 Sweet Clover DRIVE, Menomonee Falls, WI 53051
MLS# 1987356Listed by: PERTHEL REALTY, INC 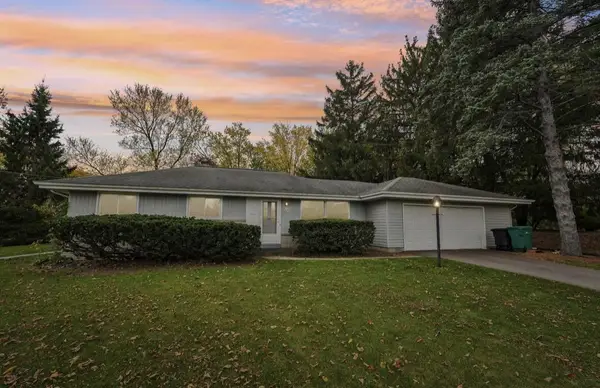 $310,000Active3 beds 2 baths1,066 sq. ft.
W199N9470 Acacia COURT, Menomonee Falls, WI 53051
MLS# 1987187Listed by: REAL BROKER MILWAUKEE- New
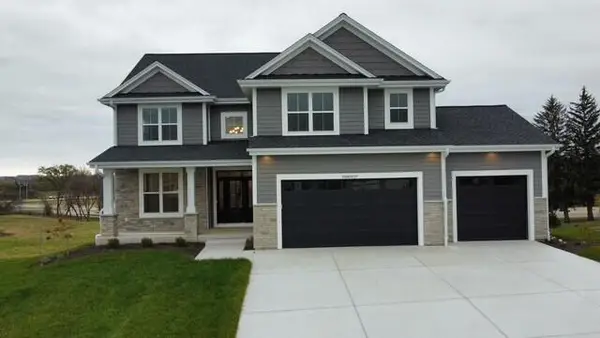 $774,990Active4 beds 3 baths2,737 sq. ft.
N56W20719 Muirfield DRIVE, Menomonee Falls, WI 53051
MLS# 1987114Listed by: KAEREK HOMES, INC. - New
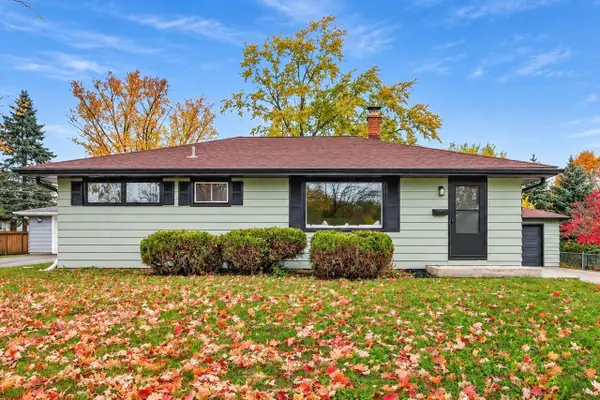 $379,900Active3 beds 2 baths1,150 sq. ft.
N92W16970 Roger AVENUE, Menomonee Falls, WI 53051
MLS# 1987091Listed by: COMPASS RE WI-NORTHSHORE - New
 $149,900Active1 beds 2 baths967 sq. ft.
N84W16033 Menomonee AVENUE #204, Menomonee Falls, WI 53051
MLS# 1986771Listed by: VILLA REALTY - Open Sun, 12:30 to 2:30pmNew
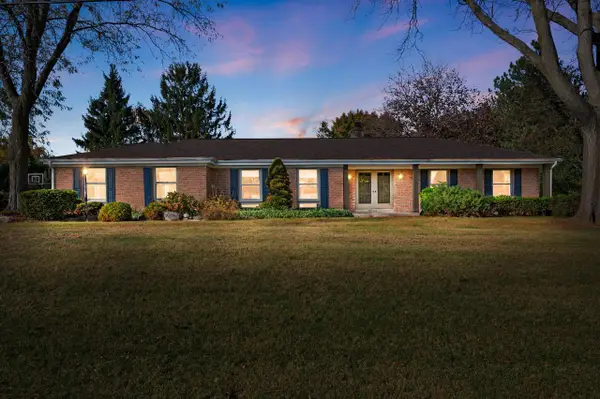 $525,000Active3 beds 3 baths2,541 sq. ft.
N54W21560 Logan DRIVE, Menomonee Falls, WI 53051
MLS# 1986685Listed by: ABUNDANCE REAL ESTATE 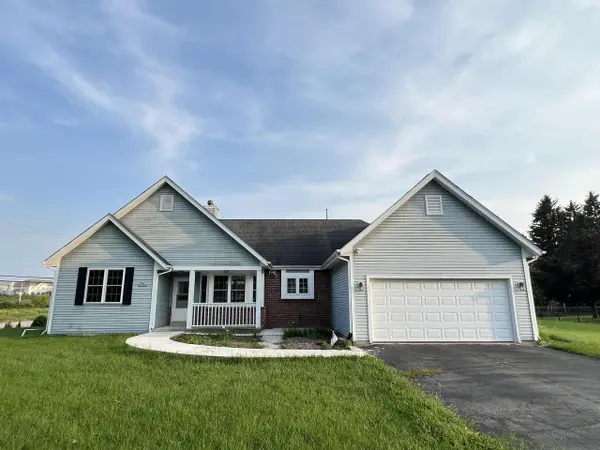 $475,000Pending3 beds 3 baths2,475 sq. ft.
N56W18034 Evergreen LANE, Menomonee Falls, WI 53051
MLS# 1986331Listed by: HOMESTEAD REALTY, INC- New
 $529,900Active3 beds 3 baths1,980 sq. ft.
N56W21054 Carnoustie WAY, Menomonee Falls, WI 53051
MLS# 1986222Listed by: HARBOR HOMES INC


Protect your home and budget from life's surprises with an Assurant Home Warranty, backed by a partner that supports you through every step of homeownership. Explore Plans.
© 2026 Better Homes and Gardens Real Estate LLC. An Anywhere Real Estate company. All rights reserved. Better Homes and Gardens® Real Estate is a registered trademark owned by Meredith Operations Corporation, licensed to Better Homes and Gardens Real Estate LLC and used with permission. Better Homes and Gardens Real Estate LLC fully supports the principles of the Fair Housing Act and the Equal Opportunity Act. Listing information is deemed reliable but is not guaranteed accurate.
Each office is independently owned and operated.
Any services or products provided by third parties are not provided by, affiliated with or related to Better Homes and Gardens Real Estate LLC, or its affiliated companies.