
1134 Timber Path, Menomonie, WI 54751
Local realty services provided by:Better Homes and Gardens Real Estate Star Homes
Listed by: erik davidson
Office: rassbach realty llc.
MLS#:1605375
Source:Metro MLS
Price summary
- Price:$624,900
- Price per sq. ft.:$189.48
About this home
Stunning 5-bedroom, 3-bath, one-story home located in the desirable Timber Canyon subdivision. Quality and thoughtful design are showcased throughout this move-in-ready home, featuring an open-concept layout and spacious kitchen with granite countertops, island seating, stainless steel appliances, pantry, and abundant cabinet space. Beautiful hickory wood flooring extends throughout most of the main level and continues into the lower-level family room. The inviting living room features a gas fireplace and tray ceiling, while the relaxing three-season room offers southern exposure and a vaulted ceiling. The spacious primary suite includes a tray ceiling, large bath with double vanity, and an impressive 8' x 14' walk-in closet. Two additional bedrooms and a full bath are located on the main level, along with a convenient laundry room, 9-foot ceilings, and stylish 3-panel interior doors. The finished lower level offers exceptional additional living space, including a large family room with walkout access to a covered patio, kitchenette, two bedrooms, full bathroom, large bonus room, workout room, and ample storage. The insulated and heated 3-car attached garage provides plenty of room for vehicles, hobbies, and storage. A premier 11' x 14' garden shed offers additional storage space for lawn equipment and more. This exceptional home offers space, comfort, quality, and versatility in a sought-after subdivision. Move-in ready and truly one you won't want to miss!...
Contact an agent
Home facts
- Year built:2015
- Listing ID #:1605375
- Added:4 day(s) ago
- Updated:October 09, 2026 at 04:35 PM
Rooms and interior
- Bedrooms:5
- Total bathrooms:3
- Full bathrooms:3
- Kitchen Description:Dishwasher, Microwave, On Main Level, Range/Oven, Refrigerator
- Bedroom Description:Master Bedroom On Main Level
- Basement Description:Full, Partially Finished, Walk Out/Outer Door
- Living area:3,298 sq. ft.
Heating and cooling
- Cooling:Central Air, Forced Air
- Heating:Forced Air, Natural Gas
Structure and exterior
- Year built:2015
- Building area:3,298 sq. ft.
- Lot area:0.74 Acres
- Construction Materials:Brick, Vinyl
- Exterior Features:Patio, Patio-Brick, Patio-Covered, Porch
- Foundation Description:Poured Concrete
- Levels:1 Story
Utilities
- Water:Well
- Sewer:Private Septic System
Finances and disclosures
- Price:$624,900
- Price per sq. ft.:$189.48
- Tax amount:$8,306 (2025)
Features and amenities
- Appliances:Dishwasher, Microwave, Refrigerator, Washer
- Laundry features:Dryer, Washer
- Amenities:Ceiling Fan(s), Circuit Breakers, Water Softener
Parking
- Parking description:3 Car Garage, Garage - Attached, Garage Opener Included
- Garage spaces:3
New listings near 1134 Timber Path
- New
 $224,900Active2 beds 1 baths1,283 sq. ft.
1314 Tainter Street, Menomonie, WI 54751
MLS# 7157312Listed by: RASSBACH REALTY LLC - New
 $525,000Active4 beds 3 baths3,000 sq. ft.
N3821 350th Street, Menomonie, WI 54751
MLS# 7157811Listed by: RE/MAX RESULTS  $195,000Active3 beds 2 baths1,363 sq. ft.
1514 Douglas Street, Menomonie, WI 54751
MLS# 1605811Listed by: 1 REASON LLC- Open Sat, 2 to 3:30pmNew
 $280,000Active3 beds 2 baths1,963 sq. ft.
E3818 650th Avenue, Menomonie, WI 54751
MLS# 7157618Listed by: EDINA REALTY, INC. 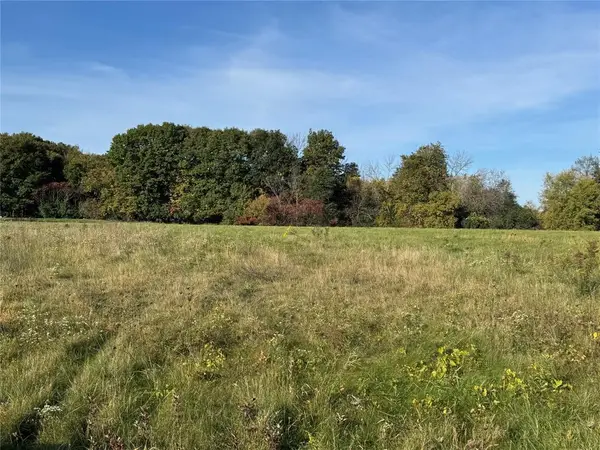 $64,900Active2.97 Acres
N6979 513th Street, Menomonie, WI 54751
MLS# 1605713Listed by: PROPERTY EXECUTIVES REALTY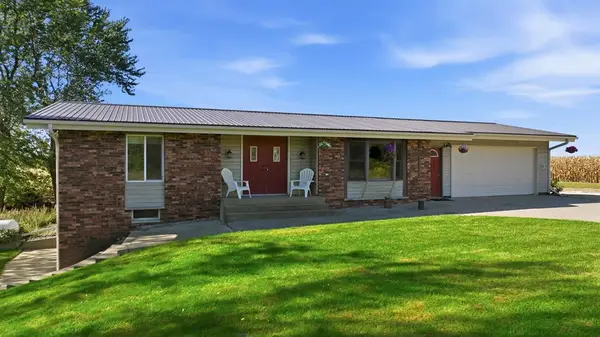 $385,000Active3 beds 2 baths1,900 sq. ft.
3141 County Road Y, Menomonie, WI 54751
MLS# 1605848Listed by: CHARLIE TIFFANY REAL ESTATE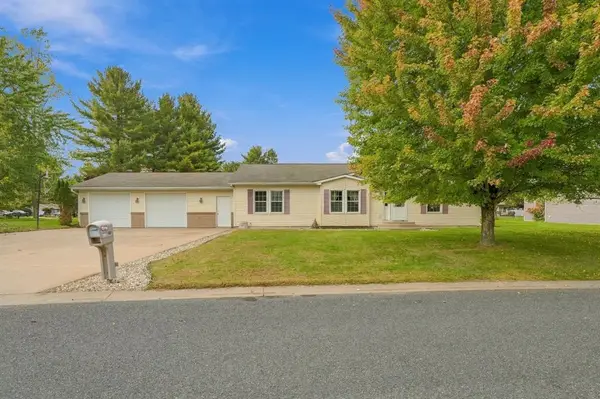 $355,000Active5 beds 3 baths2,883 sq. ft.
1027 Prairie Circle, Menomonie, WI 54751
MLS# 1605849Listed by: EXP REALTY LLC $299,900Active3 beds 2 baths1,967 sq. ft.
216 17th Street, Menomonie, WI 54751
MLS# 1605299Listed by: RE/MAX RESULTS BLOOMER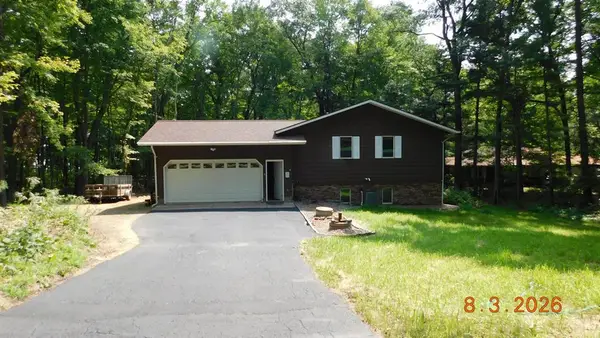 $499,000Active3 beds 2 baths2,640 sq. ft.
5910 803rd Avenue, Menomonie, WI 54751
MLS# 1605326Listed by: QUORUM ENTERPRISES INC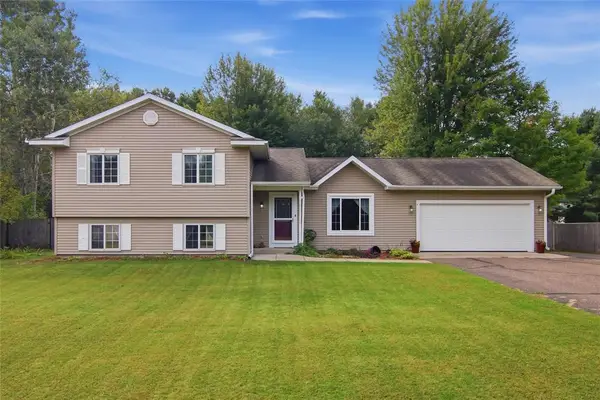 $359,900Active5 beds 3 baths2,207 sq. ft.
E5656 704th Avenue, Menomonie, WI 54751
MLS# 1605496Listed by: JULIE BROWN REAL ESTATE GROUP


Protect your home and budget from life's surprises with an Assurant Home Warranty, backed by a partner that supports you through every step of homeownership. Explore Plans.
© 2026 Better Homes and Gardens Real Estate LLC. An Anywhere Real Estate company. All rights reserved. Better Homes and Gardens® Real Estate is a registered trademark owned by Meredith Operations Corporation, licensed to Better Homes and Gardens Real Estate LLC and used with permission. Better Homes and Gardens Real Estate LLC fully supports the principles of the Fair Housing Act and the Equal Opportunity Act. Listing information is deemed reliable but is not guaranteed accurate.
Each office is independently owned and operated.
Any services or products provided by third parties are not provided by, affiliated with or related to Better Homes and Gardens Real Estate LLC, or its affiliated companies.