
3141 County Road Y, Menomonie, WI 54751
Local realty services provided by:Better Homes and Gardens Real Estate Special Properties
Listed by: charles tiffany
Office: charlie tiffany real estate
MLS#:1605848
Source:Metro MLS
3141 County Road Y,Menomonie, WI 54751
$385,000
- 3 Beds
- 2 Baths
- 1,900 sq. ft.
- Single family
- Active
Price summary
- Price:$385,000
- Price per sq. ft.:$202.63
About this home
Country home with a great setting and beautiful views of rolling landscape. 3 bedrooms, 2 baths, 2-car attached and an insulated/heated workshop (40 x 24). Main floor has 2 bedrooms, full bath, fireplace, nice flow and an Incredible Covered Patio with stamped concrete (22 x 24). The lower level is a walkout and has 1 bedroom, a 3/4 bath and nice spacious laundry area as well as Good Additional Storage in the basement. The furnace is LP gas, hardly used due to the Outdoor wood boiler being used to generate the heat run through the forced air furnace. The set up for the boiler is excellent and very easy to use. The workshop is 24 x 40 and heated.
Contact an agent
Home facts
- Year built:1979
- Listing ID #:1605848
- Added:1 day(s) ago
- Updated:October 09, 2026 at 05:53 PM
Rooms and interior
- Bedrooms:3
- Total bathrooms:2
- Full bathrooms:1
- Kitchen Description:Dishwasher, On Main Level, Range/Oven, Refrigerator
- Bedroom Description:Master Bedroom On Main Level
- Basement Description:Full, Partially Finished, Walk Out/Outer Door
- Living area:1,900 sq. ft.
Heating and cooling
- Cooling:Forced Air
- Heating:Forced Air, LP Gas, Wood
Structure and exterior
- Year built:1979
- Building area:1,900 sq. ft.
- Construction Materials:Brick, Vinyl
- Exterior Features:Patio, Patio-Covered
- Foundation Description:Block
- Levels:1 Story
Utilities
- Sewer:Private Septic System
Finances and disclosures
- Price:$385,000
- Price per sq. ft.:$202.63
- Tax amount:$2,829 (2025)
Features and amenities
- Appliances:Dishwasher, Refrigerator
- Amenities:Circuit Breakers, High Speed Internet
Parking
- Parking description:4 Car Garage, Garage - Attached
- Garage spaces:4
New listings near 3141 County Road Y
 $195,000Active3 beds 2 baths1,363 sq. ft.
1514 Douglas Street, Menomonie, WI 54751
MLS# 1605811Listed by: 1 REASON LLC- Open Sat, 2 to 3:30pmNew
 $280,000Active3 beds 2 baths1,963 sq. ft.
E3818 650th Avenue, Menomonie, WI 54751
MLS# 7157618Listed by: EDINA REALTY, INC. 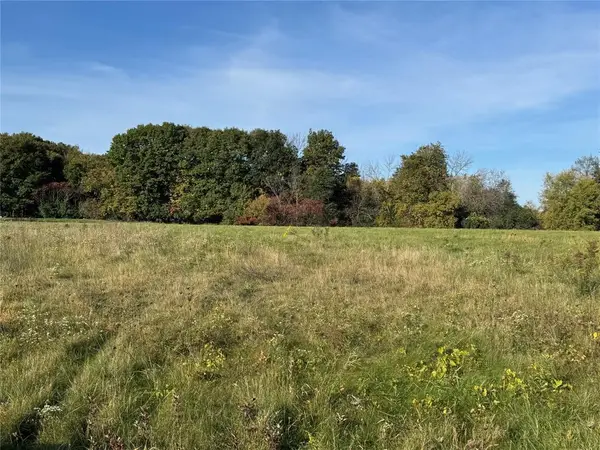 $64,900Active2.97 Acres
N6979 513th Street, Menomonie, WI 54751
MLS# 1605713Listed by: PROPERTY EXECUTIVES REALTY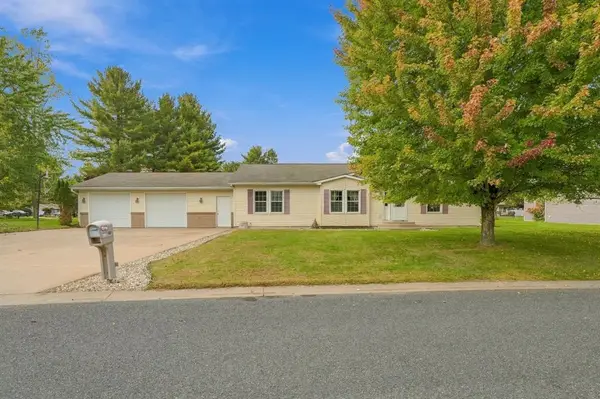 $355,000Active5 beds 3 baths2,883 sq. ft.
1027 Prairie Circle, Menomonie, WI 54751
MLS# 1605849Listed by: EXP REALTY LLC $299,900Active3 beds 2 baths1,967 sq. ft.
216 17th Street, Menomonie, WI 54751
MLS# 1605299Listed by: RE/MAX RESULTS BLOOMER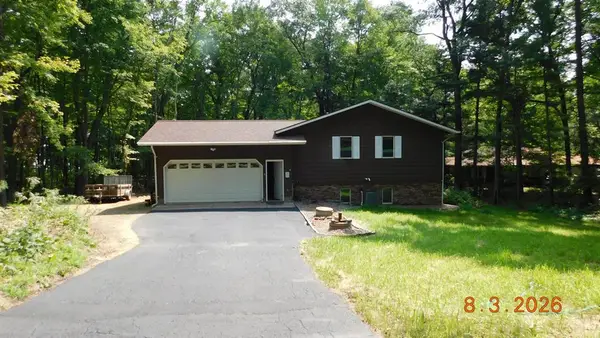 $499,000Active3 beds 2 baths2,640 sq. ft.
5910 803rd Avenue, Menomonie, WI 54751
MLS# 1605326Listed by: QUORUM ENTERPRISES INC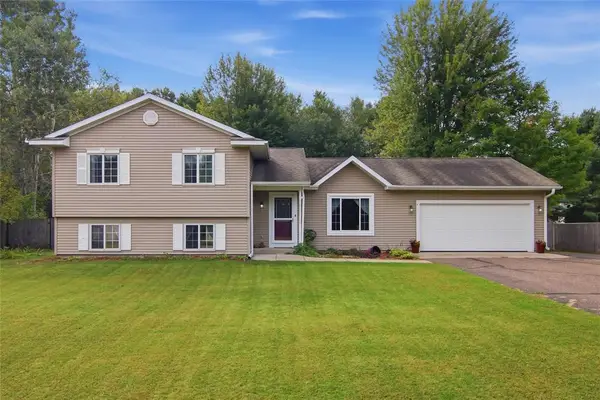 $359,900Active5 beds 3 baths2,207 sq. ft.
E5656 704th Avenue, Menomonie, WI 54751
MLS# 1605496Listed by: JULIE BROWN REAL ESTATE GROUP $630,000Active2 beds 4 baths3,684 sq. ft.
E7038 680th Avenue, Menomonie, WI 54751
MLS# 1605500Listed by: KELLER WILLIAMS REALTY DIVERSIFIED $489,000Active3 beds 3 baths2,520 sq. ft.
1202 North Shore Drive, Menomonie, WI 54751
MLS# 1605319Listed by: RASSBACH REALTY LLC


Protect your home and budget from life's surprises with an Assurant Home Warranty, backed by a partner that supports you through every step of homeownership. Explore Plans.
© 2026 Better Homes and Gardens Real Estate LLC. An Anywhere Real Estate company. All rights reserved. Better Homes and Gardens® Real Estate is a registered trademark owned by Meredith Operations Corporation, licensed to Better Homes and Gardens Real Estate LLC and used with permission. Better Homes and Gardens Real Estate LLC fully supports the principles of the Fair Housing Act and the Equal Opportunity Act. Listing information is deemed reliable but is not guaranteed accurate.
Each office is independently owned and operated.
Any services or products provided by third parties are not provided by, affiliated with or related to Better Homes and Gardens Real Estate LLC, or its affiliated companies.