
1202 North Shore Drive, Menomonie, WI 54751
Local realty services provided by:Better Homes and Gardens Real Estate Special Properties
Listed by: jill rassbach
Office: rassbach realty llc.
MLS#:1605319
Source:Metro MLS
Price summary
- Price:$489,000
- Price per sq. ft.:$194.05
About this home
Beautiful North Menomonie Lake Menomin 3 BR / 3 Bath waterfront home! You will LOVE the stunning lake views, gorgeous John Taylor quality birch hardwood floors on the main level, custom hickory kitchen cabinets, patio in master affording peaceful water views to wake up to, wonderful open KT/DR/LR floor plan, NEW home addition added a new full bath, convenient & spacious main floor laundry/back mudroom and nice heated workshop addition to the garage! Entire garage/workshop area is insulated and heated! Roof new in 2021, steel maintenance free siding, Andersen windows installed in the early 2000's! Pride in ownership shines throughout this property! The lower level walkout adds a large family room/rec room, 3/4 bath, a 2nd laundry area and an office space. There is a large rear deck perfect for grilling and entertaining. Stairs leading to the water's edge are in decent shape! The dock is included in the sale. Property includes an estimated 80' of water frontage. A Map of Survey was completed in 2022 and available in attachments. We invite you to come take a look! 24 hour notice for showings....
Contact an agent
Home facts
- Year built:1964
- Listing ID #:1605319
- Added:3 day(s) ago
- Updated:October 09, 2026 at 04:34 PM
Rooms and interior
- Bedrooms:3
- Total bathrooms:3
- Full bathrooms:3
- Dining Description:On Main Level
- Kitchen Description:Dishwasher, On Main Level, Range/Oven, Refrigerator
- Bedroom Description:Master Bedroom On Main Level
- Basement Description:Full, Partially Finished, Walk Out/Outer Door
- Living area:2,520 sq. ft.
Heating and cooling
- Cooling:Central Air, Forced Air
- Heating:Forced Air, Natural Gas
Structure and exterior
- Year built:1964
- Building area:2,520 sq. ft.
- Lot area:0.34 Acres
- Construction Materials:Steel
- Exterior Features:Deck, Patio, Patio-Brick, Porch
- Foundation Description:Block
- Levels:1 Story
Utilities
- Water:Municipal Water
- Sewer:Municipal Sewer
Finances and disclosures
- Price:$489,000
- Price per sq. ft.:$194.05
- Tax amount:$5,058 (2025)
Features and amenities
- Appliances:Dishwasher, Refrigerator, Washer
- Laundry features:Dryer, Washer
- Amenities:Circuit Breakers
Parking
- Parking description:2 Car Garage, Garage - Attached
- Garage spaces:2
New listings near 1202 North Shore Drive
- New
 $224,900Active2 beds 1 baths1,283 sq. ft.
1314 Tainter Street, Menomonie, WI 54751
MLS# 7157312Listed by: RASSBACH REALTY LLC - New
 $525,000Active4 beds 3 baths3,000 sq. ft.
N3821 350th Street, Menomonie, WI 54751
MLS# 7157811Listed by: RE/MAX RESULTS  $195,000Active3 beds 2 baths1,363 sq. ft.
1514 Douglas Street, Menomonie, WI 54751
MLS# 1605811Listed by: 1 REASON LLC- Open Sat, 2 to 3:30pmNew
 $280,000Active3 beds 2 baths1,963 sq. ft.
E3818 650th Avenue, Menomonie, WI 54751
MLS# 7157618Listed by: EDINA REALTY, INC. 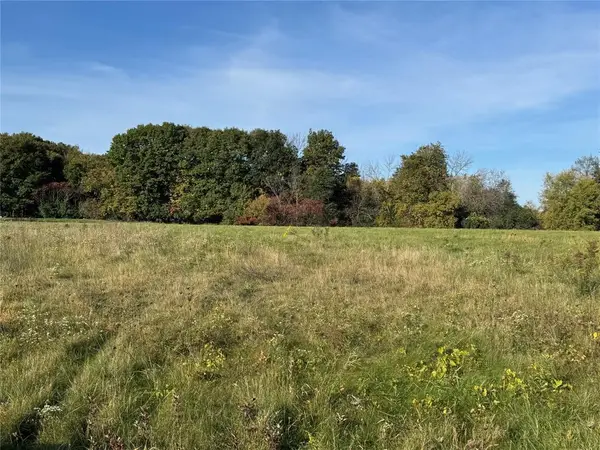 $64,900Active2.97 Acres
N6979 513th Street, Menomonie, WI 54751
MLS# 1605713Listed by: PROPERTY EXECUTIVES REALTY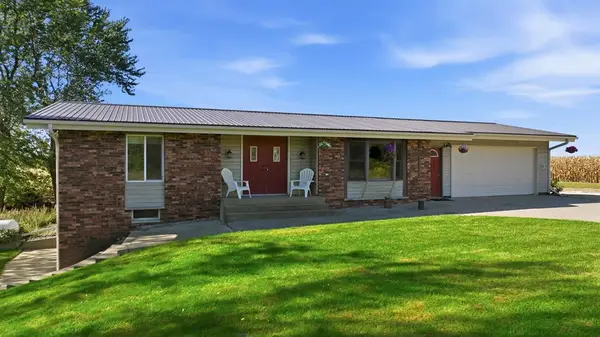 $385,000Active3 beds 2 baths1,900 sq. ft.
3141 County Road Y, Menomonie, WI 54751
MLS# 1605848Listed by: CHARLIE TIFFANY REAL ESTATE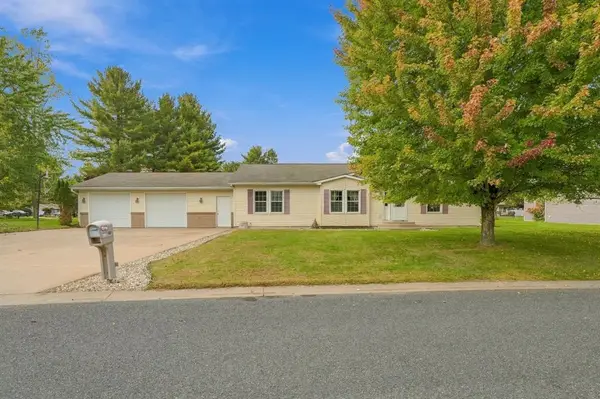 $355,000Active5 beds 3 baths2,883 sq. ft.
1027 Prairie Circle, Menomonie, WI 54751
MLS# 1605849Listed by: EXP REALTY LLC $299,900Active3 beds 2 baths1,967 sq. ft.
216 17th Street, Menomonie, WI 54751
MLS# 1605299Listed by: RE/MAX RESULTS BLOOMER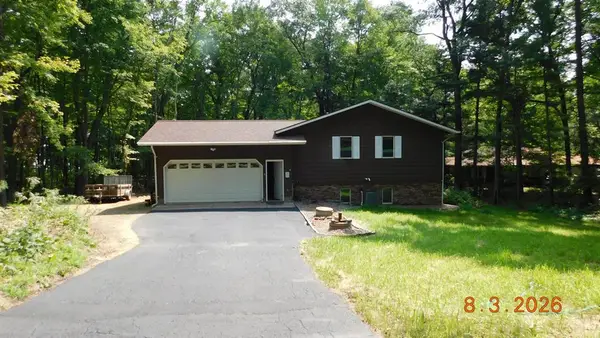 $499,000Active3 beds 2 baths2,640 sq. ft.
5910 803rd Avenue, Menomonie, WI 54751
MLS# 1605326Listed by: QUORUM ENTERPRISES INC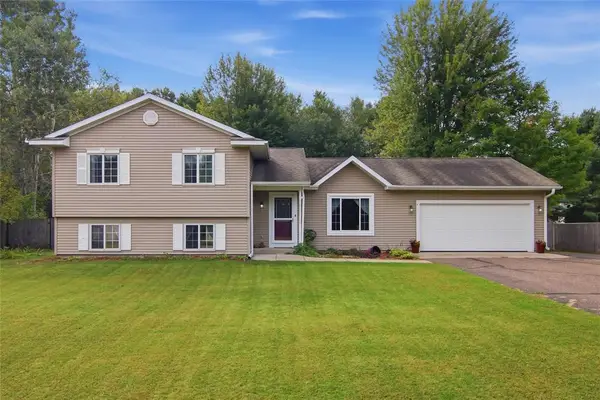 $359,900Active5 beds 3 baths2,207 sq. ft.
E5656 704th Avenue, Menomonie, WI 54751
MLS# 1605496Listed by: JULIE BROWN REAL ESTATE GROUP


Protect your home and budget from life's surprises with an Assurant Home Warranty, backed by a partner that supports you through every step of homeownership. Explore Plans.
© 2026 Better Homes and Gardens Real Estate LLC. An Anywhere Real Estate company. All rights reserved. Better Homes and Gardens® Real Estate is a registered trademark owned by Meredith Operations Corporation, licensed to Better Homes and Gardens Real Estate LLC and used with permission. Better Homes and Gardens Real Estate LLC fully supports the principles of the Fair Housing Act and the Equal Opportunity Act. Listing information is deemed reliable but is not guaranteed accurate.
Each office is independently owned and operated.
Any services or products provided by third parties are not provided by, affiliated with or related to Better Homes and Gardens Real Estate LLC, or its affiliated companies.