
2925 Plum Tree Circle S, Menomonie, WI 54751
Local realty services provided by:Better Homes and Gardens Real Estate Advantage One
2925 Plum Tree Circle S,Menomonie, WI 54751
$399,900
- 4 Beds
- 3 Baths
- 2,451 sq. ft.
- Single family
- Active
Listed by: cora l. frank
Office: re/max results
MLS#:7149294
Source:NSMLS
Price summary
- Price:$399,900
- Price per sq. ft.:$163.16
About this home
This spacious 4-bedroom, 3-bathroom multi-level home in Shorewood Heights has the space, features, and backyard you've been looking for! The open kitchen offers plenty of room to gather, with a large island, formal dining area, and easy access to the screened three-season porch—perfect for morning coffee or relaxing evenings. The private owner's suite features its own bathroom, walk-in closet, and a private deck overlooking the backyard. Cozy up by one of the two wood-burning fireplaces, with one located on each level's family/sitting area. The lower level adds even more fun and flexibility with a game/rec room and electric fireplace. The backyard is a standout! The huge fenced-in yard provides plenty of room for pets, kids, entertaining, and outdoor activities, plus there's a firepit area for enjoying evenings outside. 3-car attached garage provides plenty of space for vehicles, toys, and storage. Conveniently located near Oaklawn Elementary, Menomonie Middle School, the Red Cedar Walking Trail, and Mayo Medical Center, with easy access to I-94....
Contact an agent
Home facts
- Year built:1991
- Subdivision & Development:Shorewood Heights
- Listing ID #:7149294
- Added:1 day(s) ago
- Updated:September 24, 2026 at 03:58 PM
Rooms and interior
- Bedrooms:4
- Total bathrooms:3
- Full bathrooms:3
- Kitchen Description:Dishwasher, Microwave, Range, Refrigerator
- Basement:Yes
- Basement Description:Full, Partially Finished
- Living area:2,451 sq. ft.
Heating and cooling
- Cooling:Central Air
- Heating:Forced Air
- Central air:Yes
Structure and exterior
- Year built:1991
- Building area:2,451 sq. ft.
- Lot area:0.36 Acres
- Levels:3 Level Split
Utilities
- Water:City Water - Connected
- Sewer:City Sewer - Connected
Finances and disclosures
- Price:$399,900
- Price per sq. ft.:$163.16
- Tax amount:$5,050 (2025)
Features and amenities
- Appliances:Microwave, Range, Refrigerator, Washer, Water Softener Owned
- Laundry features:Dryer, Washer
- Amenities:Water Softener Owned
Parking
- Parking description:Attached Garage
- Garage:Yes
- Garage spaces:3
New listings near 2925 Plum Tree Circle S
- New
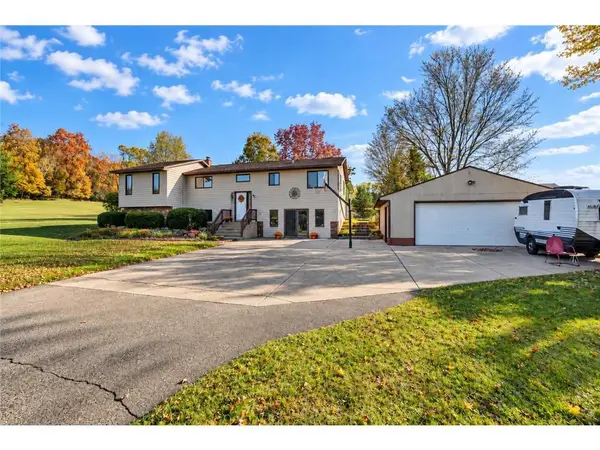 $360,000Active4 beds 3 baths2,334 sq. ft.
N4578 446th Street, Menomonie, WI 54751
MLS# 7148943Listed by: RE/MAX RESULTS - New
 $314,069Active2 beds 2 baths1,238 sq. ft.
1010 17th Street #Lot 15, Menomonie, WI 54751
MLS# 7149013Listed by: C & M REALTY  $234,900Active3 beds 2 baths1,036 sq. ft.
381 Red Cedar Street #1, Menomonie, WI 54751
MLS# 1605301Listed by: RE/MAX RESULTS MENOMONIE- New
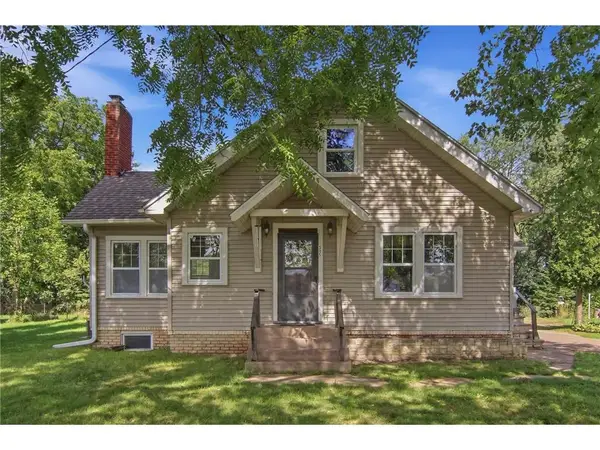 $279,900Active3 beds 2 baths2,331 sq. ft.
515 12th Avenue, Menomonie, WI 54751
MLS# 7146144Listed by: RASSBACH REALTY LLC - New
 $350,000Active4 beds 3 baths1,850 sq. ft.
1304 Ballentine Road, Menomonie, WI 54751
MLS# 7146069Listed by: CENTURY 21 AFFILIATED  $1,355,000Active3 beds 3 baths3,576 sq. ft.
N2605 State Highway 25, Menomonie, WI 54751
MLS# 1603900Listed by: WOODS & WATER REALTY INC/REGIONAL OFFICE- New
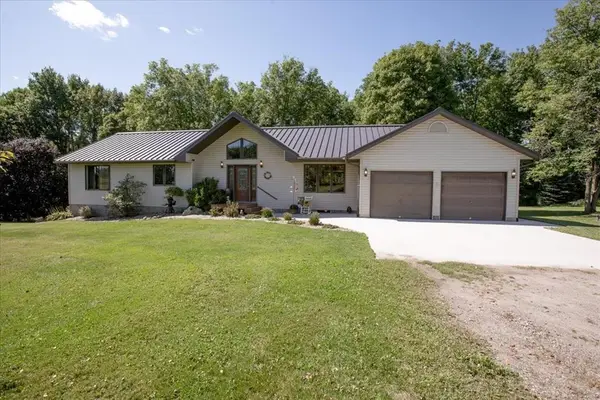 $699,999Active3 beds 2 baths3,046 sq. ft.
N4791 130th Street, Menomonie, WI 54751
MLS# 7144135Listed by: RE/MAX RESULTS  $252,500Active-- beds -- baths2,050 sq. ft.
1703 7th Street #1, Menomonie, WI 54751
MLS# 1604987Listed by: LANCER GROUP PROPERTIES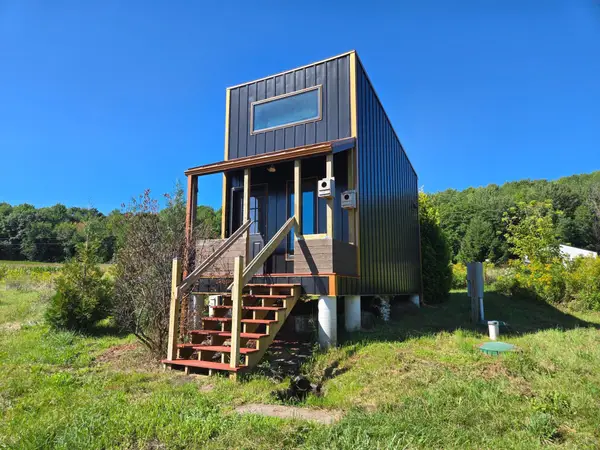 $124,900Pending1 beds 1 baths290 sq. ft.
N2668 County Road Y, Menomonie, WI 54751
MLS# 7140562Listed by: RASSBACH REALTY LLC


Protect your home and budget from life's surprises with an Assurant Home Warranty, backed by a partner that supports you through every step of homeownership. Explore Plans.
© 2026 Better Homes and Gardens Real Estate LLC. An Anywhere Real Estate company. All rights reserved. Better Homes and Gardens® Real Estate is a registered trademark owned by Meredith Operations Corporation, licensed to Better Homes and Gardens Real Estate LLC and used with permission. Better Homes and Gardens Real Estate LLC fully supports the principles of the Fair Housing Act and the Equal Opportunity Act. Listing information is deemed reliable but is not guaranteed accurate.
Each office is independently owned and operated.
Any services or products provided by third parties are not provided by, affiliated with or related to Better Homes and Gardens Real Estate LLC, or its affiliated companies.