
309 Red Cedar Street, Menomonie, WI 54751
Local realty services provided by:Better Homes and Gardens Real Estate First Choice
Listed by: stephanie l. casper
Office: century 21 affiliated
MLS#:7107275
Source:NSMLS
Price summary
- Price:$473,000
- Price per sq. ft.:$133.92
About this home
This beautifully updated Colonial-inspired home offers timeless charm, modern conveniences, and plenty of space to enjoy. The main level features hardwood and tile flooring, a spacious kitchen with center island, formal dining room, inviting sunken living room with a gas fireplace, bright sunroom, and main-floor laundry. Upstairs, you'll find a master suite, three generously sized bedrooms, and a full bath. The lower level, with direct garage access, provides exceptional flexibility with two bonus rooms perfect for a home office, gym, recreation area, or additional living space, plus an additional bathroom. Step outside to a fenced backyard that also features a covered multi-use pavilion, ideal for relaxing, entertaining, or gathering with family and friends or covered parking space. Located in the sought-after Shorewood Heights neighborhood, this home offers convenient access to I-94, schools, parks, walking trails, and local amenities. Combining classic character, thoughtful updates, and a prime location, this home is ready to impress. Home warranty included....
Contact an agent
Home facts
- Year built:1992
- Listing ID #:7107275
- Added:34 day(s) ago
- Updated:August 14, 2026 at 12:33 PM
Rooms and interior
- Bedrooms:4
- Total bathrooms:4
- Full bathrooms:2
- Half bathrooms:1
- Dining Description:Separate/Formal Dining Room
- Bathrooms Description:3/4 Basement, Bathroom Ensuite, Main Floor 1/2 Bath, Main Floor Full Bath, Separate Shower and Tub
- Kitchen Description:Dishwasher, Microwave
- Basement:Yes
- Basement Description:Full, Partially Finished, Sump Pump
- Living area:2,858 sq. ft.
Heating and cooling
- Cooling:Central Air
- Heating:Forced Air
- Central air:Yes
Structure and exterior
- Roof:Age Over 8 Years, Asphalt
- Year built:1992
- Building area:2,858 sq. ft.
- Lot area:0.33 Acres
- Lot Features:Tree Coverage - Medium
- Levels:2 Story
Utilities
- Water:City Water - Connected
- Sewer:City Sewer - Connected
Finances and disclosures
- Price:$473,000
- Price per sq. ft.:$133.92
- Tax amount:$6,042 (2025)
Features and amenities
- Appliances:Microwave, Washer
- Laundry features:Dryer, Washer
- Amenities:Gas Water Heater
Parking
- Parking description:Attached Garage, Carport, Driveway - Other Surface
- Garage:Yes
- Garage spaces:2
New listings near 309 Red Cedar Street
- New
 $320,000Active2 beds 1 baths1,481 sq. ft.
N5110 County Road Q, Menomonie, WI 54751
MLS# 7126722Listed by: COMPASS REALTY GROUP - New
 $218,000Active6 beds 2 baths1,908 sq. ft.
408 18th Avenue E, Menomonie, WI 54751
MLS# 7126896Listed by: RE/MAX RESULTS - New
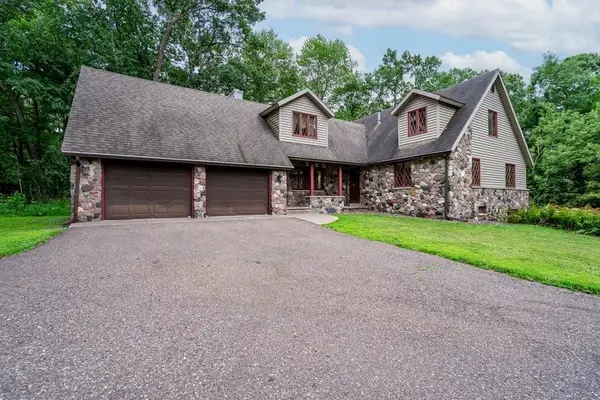 $434,000Active4 beds 3 baths3,735 sq. ft.
E4602 479th Avenue, Menomonie, WI 54751
MLS# 7125971Listed by: RE/MAX RESULTS - New
 $520,000Active5 beds 3 baths3,198 sq. ft.
503 Grandview Heights Court, Menomonie, WI 54751
MLS# 7124577Listed by: RE/MAX RESULTS - New
 $355,000Active3 beds 2 baths2,164 sq. ft.
N7330 State Road 79, Menomonie, WI 54751
MLS# 7119180Listed by: REDFIN CORPORATION  $29,900Active0 Acres
312 W 12th Avenue, Menomonie, WI 54751
MLS# 1603977Listed by: ASSOCIATED REALTY LLC $339,900Pending4 beds 3 baths1,974 sq. ft.
421 21st Avenue, Menomonie, WI 54751
MLS# 1603866Listed by: PATHWAYS REAL ESTATE- New
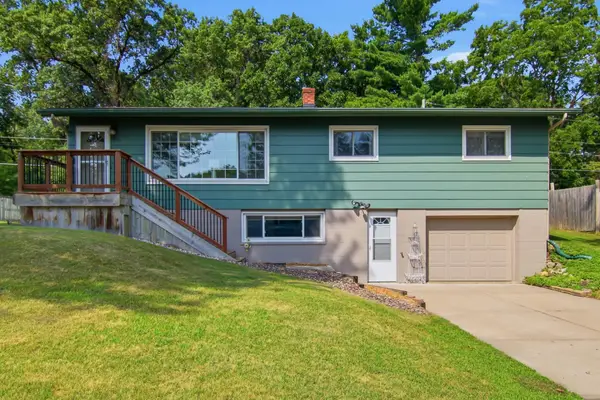 $290,000Active3 beds 2 baths1,877 sq. ft.
911 16th Street Se, Menomonie, WI 54751
MLS# 7120561Listed by: RASSBACH REALTY LLC - New
 $249,900Active3 beds 2 baths1,932 sq. ft.
2235 Mathews Street, Menomonie, WI 54751
MLS# 7122096Listed by: RE/MAX RESULTS 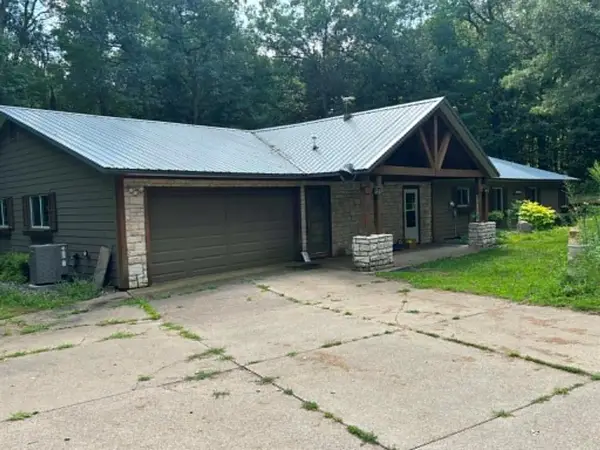 $399,000Active4 beds 3 baths3,040 sq. ft.
E6854 420th Avenue, Menomonie, WI 54751
MLS# 1603788Listed by: CB BRENIZER/EAU CLAIRE


Protect your home and budget from life's surprises with an Assurant Home Warranty, backed by a partner that supports you through every step of homeownership. Explore Plans.
© 2026 Better Homes and Gardens Real Estate LLC. An Anywhere Real Estate company. All rights reserved. Better Homes and Gardens® Real Estate is a registered trademark owned by Meredith Operations Corporation, licensed to Better Homes and Gardens Real Estate LLC and used with permission. Better Homes and Gardens Real Estate LLC fully supports the principles of the Fair Housing Act and the Equal Opportunity Act. Listing information is deemed reliable but is not guaranteed accurate.
Each office is independently owned and operated.
Any services or products provided by third parties are not provided by, affiliated with or related to Better Homes and Gardens Real Estate LLC, or its affiliated companies.